Affordable Homes
Two-Bedroom Martinsville Home Offered at Public Auction With a Displayed Price of $15,000
$15,000 2 beds 1 baths 864 sqft

Two-Bedroom Martinsville Home Offered at Public Auction With a Displayed Price of $15,000
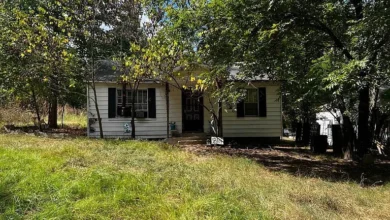
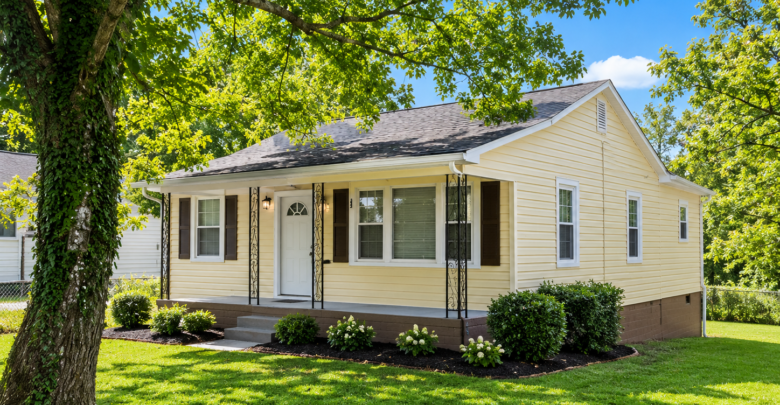
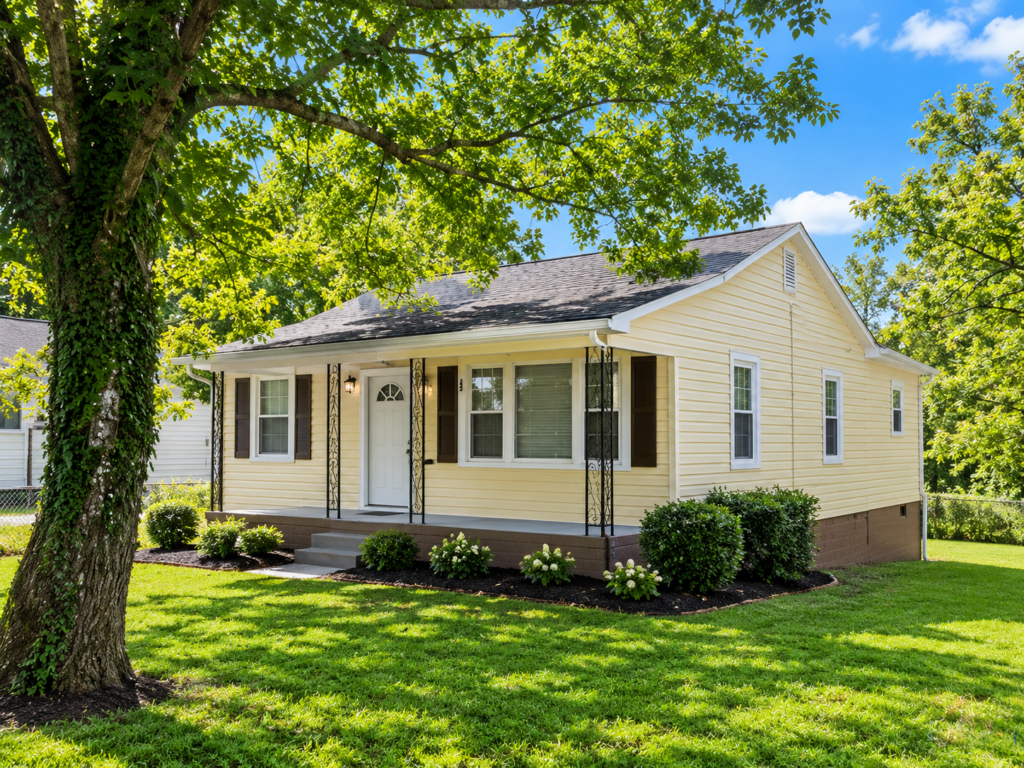
A compact home on approximately a quarter-acre lot is scheduled for a public auction in Martinsville, Virginia. Located at 105 Eanes Street, the property has two bedrooms, one full bathroom, and 864 square feet of reported finished living space.
The supplied advertisement displays $15,000, but the sale notice identifies the property as part of a Special Commissioner’s public auction. The displayed amount should not be treated as a confirmed purchase price, opening bid, or minimum acceptable bid without clarification from the auctioneer. The amount required to acquire the property will depend on the bidding process and applicable sale terms.
According to the supplied notice, the auction is scheduled for October 15, 2026, at 12:00 p.m., with online and in-person bidding. The stated in-person location is Council Chambers, Room 202, Municipal Building, 55 West Church Street, Martinsville, Virginia 24112.
Built in 1950, the home offers a single-story layout and a 10,802-square-foot lot. Its appeal will depend on the property’s condition, the auction requirements, and how well the existing building fits a prospective buyer’s plans.
Property Overview
The supplied listing provides these principal details:
- Address: 105 Eanes St, Martinsville, VA 24112
- Displayed listing amount: $15,000; its role in the auction requires confirmation
- Sale format: Special Commissioner’s public auction
- Property type: Single-family residence
- Bedrooms: 2
- Bathrooms: 1 full bathroom
- Finished living area: 864 square feet
- Year built: 1950
- Stories: 1
- Lot size: 10,802 square feet
- Approximate acreage: 0.25 acre in the auction notice
- Exterior materials: Block and vinyl siding
- Roof: Composition
- Basement: None
- Attic: Access only
- Heating and cooling: Listed as “Other”
- Sewer: Unknown in the supplied facts
- Water: Listed as “Other”
- Zoning description: R-N
- Annual property taxes: $362 in the supplied listing
These details establish the property’s basic profile. They do not provide a complete condition report, utility assessment, or set of auction terms.
Understanding the Auction Offering
This property is being advertised through a Special Commissioner’s sale of real estate, rather than solely as a conventional home listing with an ordinary asking price.
The supplied notice states that the sale follows decrees entered in the Circuit Court of the City of Martinsville. It identifies the property as Judicial #7 and provides several account and parcel references.
For a prospective bidder, the complete auction package is essential. The excerpt refers to terms and conditions below the notice, but those full terms are not included in the supplied information.
The notice also states that subsequently posted or announced conditions may take precedence over earlier information. Anyone interested in bidding should therefore obtain the current sale documents and confirm the auction arrangements directly with the auctioneer.
Understanding the transaction is as important as understanding the house. A property that appears suitable physically may still require preparation that differs from a conventional purchase.
The Displayed $15,000 Amount Needs Clarification
The $15,000 amount attracts attention, especially when paired with an existing two-bedroom house and approximately a quarter-acre lot.
However, the supplied material does not explain whether that figure represents an opening bid, a marketing amount, or another auction-related number. It does not establish that a bidder can purchase the property for $15,000.
The listing also displays approximately $17 per square foot. That figure is based on the displayed amount and reported living area, so it should not be interpreted as an established acquisition cost.
Before bidding, prospective buyers should ask how the advertised figure relates to the actual sale process. They should also review any additional amounts specified in the complete terms.
A clear understanding of the price presentation helps keep the property evaluation grounded in the transaction that is actually being offered.
Scheduled Online and In-Person Bidding
The supplied notice describes a simulcast auction, allowing both online and in-person participation.
The stated auction date is October 15, 2026, with bidding scheduled at 12:00 p.m. The in-person venue is the municipal building at 55 West Church Street in Martinsville, specifically Council Chambers, Room 202.
For people planning to attend without having pre-registered online, the notice requests arrival no later than 11:30 a.m. to allow time for registration.
Prospective bidders should confirm the current schedule, registration process, and documents required to participate. The supplied excerpt does not provide the complete online registration instructions.
The ability to bid remotely may be convenient, but preparation remains necessary. Reviewing the property information and sale terms before the auction will make participation more informed than relying on the listing summary alone.
An 864-Square-Foot Home With a Compact Footprint
The home has 864 square feet of reported finished living area, all listed above ground.
That size may interest buyers who prefer a smaller residence or a manageable renovation footprint. A compact house can allow improvements to be focused within a limited area, although size alone does not establish low repair costs.
The auction notice identifies four rooms, including two bedrooms. It does not provide a floor plan or individual room dimensions.
A viewing, if available under the auction arrangements, would help establish how the interior functions. Room proportions, storage, doorway placement, and circulation can make a substantial difference in a smaller house.
Buyers should also distinguish recorded finished area from current usability. The supplied facts describe the building’s size, but they do not confirm that every room is ready for occupancy.
Two Bedrooms Offer a Straightforward Residential Layout
The property includes two bedrooms, providing a basic arrangement that may suit several different needs.
A future owner could use both as sleeping spaces or consider one for a home office or guest room, depending on the actual layout and permitted use. Those possibilities remain subject to room dimensions and condition.
The listing does not identify bedroom locations, closet sizes, or window features. Buyers should seek that information before assuming the rooms accommodate particular furniture.
In a compact home, usable wall space matters. Doors, windows, and any heating equipment can affect where beds, dressers, and desks fit.
The two-bedroom count provides a clear starting point, while an examination of the rooms will establish how comfortably the house supports the intended use.
One Full Bathroom With a Tub and Shower
The supplied facts identify one full bathroom and describe a tub and shower on the first floor.
A single bathroom may be adequate for a buyer whose routines fit the home’s size. Its condition, however, should be evaluated alongside the rest of the property.
Fixtures, plumbing connections, drainage, ventilation, and flooring can all affect the scope of future work. Visible wear may require relatively modest improvements, while concealed moisture damage can involve more substantial repairs.
The listing does not provide photographs or a detailed bathroom condition description within the supplied text. It also does not establish the age of the fixtures or plumbing.
For renovation planning, the bathroom should be treated as a specific area to assess rather than a feature whose condition can be inferred from the room count.
Single-Story Living and No Basement
The house is listed as having one story, with no basement.
A single-story arrangement keeps the reported living area on one level. That may appeal to someone who prefers a straightforward layout without moving between multiple floors for everyday activities.
The description does not establish whether entrance steps, narrow doorways, or other barriers are present. Buyers with particular accessibility needs should examine those details separately.
The attic is listed as “Access Only.” That entry should not be interpreted as finished space or as confirmation of convenient storage. Its access, condition, and intended function require clarification.
Without a basement, storage options within the main living area become more important. A viewing can help identify closets and other usable storage spaces that are not described in the listing.
Approximately a Quarter-Acre Lot
The property’s 10,802-square-foot lot is consistent with the auction notice’s description of approximately 0.25 acre.
That provides an outdoor footprint worth evaluating alongside the compact house. Depending on the building’s position and the terrain, there may be space for landscaping, gardening, or outdoor seating.
The supplied information does not describe fencing, parking, additional structures, or the usable yard area. Those features should not be assumed.
Buyers should review the parcel boundaries and examine access, slopes, drainage, and the relationship between the house and surrounding properties.
A quarter-acre lot can offer practical outdoor space, but its usefulness depends on the actual arrangement. Understanding that arrangement will help a bidder assess maintenance needs and any proposed improvements realistically.
A 1950 Home With Block and Vinyl Materials
The listed construction year is 1950. Exterior materials are identified as block and vinyl siding, with a composition roof.
These details provide a starting point for examining the building, but they do not establish the age or condition of individual components.
Roofing, windows, wiring, plumbing, and other systems may have been altered or replaced since construction. Available records would help explain that history.
A condition assessment should examine exterior surfaces, signs of water intrusion, visible cracking, roof drainage, and any evidence of previous repairs.
The home’s age makes maintenance information useful, but age alone does not determine whether renovation is practical. The relevant question is how the building performs now and what work is needed to support the buyer’s intended use.
Heating, Cooling, and Utility Information Remain Limited
Both heating and cooling are listed as “Other.” The supplied information does not identify specific equipment or confirm operating condition.
Prospective buyers should establish what systems are present and whether they function. Those findings could materially affect an improvement budget.
Utility information is similarly incomplete. Sewer is listed as unknown, while water is described as “Other.” Neither entry confirms a particular connection or an operational supply.
Buyers should investigate the actual water and wastewater arrangements rather than assume the house is connected to public services.
The electrical system is not described in detail either. A complete evaluation should determine which utilities are active and what inspections or records are available.
These are important questions because essential services influence whether and how the property can be used after purchase.
Parcel Identification and Property Records
The auction notice supplies several identifiers, including Account #000736500, TACS Number 658879, and a property identification reference of 05 (04) 00 /36X.
The listing’s parcel-number field also uses 000736500. These references can help interested parties match the auction offering to the relevant records.
Buyers should confirm the address, boundaries, legal description, and acreage associated with the property being sold. The notice includes a abbreviated legal description referencing portions of several lots.
The zoning field identifies R-N, but the supplied text does not explain that designation. Any intended change of use or substantial improvement should be evaluated against the applicable requirements.
Matching the physical property to its records helps create a clearer understanding of what is included in the auction.
Planning Around Condition and Total Costs
An auction property should be evaluated through both its physical condition and the complete sale requirements.
For the house itself, useful areas to investigate include the roof, structure, electrical components, plumbing, heating, cooling, and interior finishes. The ability to inspect should be confirmed through the auction process.
For the transaction, bidders should understand the current terms, deadlines, and amounts required. The supplied excerpt does not establish deposits, fees, payment schedules, or other detailed conditions.
The listing reports annual taxes of $362 and a tax-assessed value of $48,100. Buyers should verify current information and avoid treating assessed value as a condition-based appraisal or a promised resale amount.
A realistic plan combines the acquisition requirements with repairs, utilities, insurance, and maintenance. That fuller picture is more useful than the displayed price alone.
A Martinsville Auction Property Worth Examining
At 105 Eanes Street, the documented features describe a compact two-bedroom, one-bathroom house on approximately a quarter-acre lot.
The single-story layout and reported 864 square feet provide a straightforward starting point for evaluating the building. Its 1950 construction date, limited system information, and incomplete utility details make further investigation important.
The scheduled Special Commissioner’s auction gives the offering a specific transaction context. Prospective bidders should confirm the current arrangements and obtain the full terms before deciding whether to participate.
With the condition, records, and sale requirements understood, a buyer can assess whether the property fits a realistic ownership or renovation plan. The displayed $15,000 amount is an invitation to investigate the offering, rather than a confirmed purchase price.
Listed on Zillow.