Affordable Homes
Deal of the day! Only $279,000! Over Ten acres! Has a guest cottage! C. 1900 in New York.
Deal of the day! Only $279,000! Over Ten acres! Has a guest cottage! C. 1900 in New York.

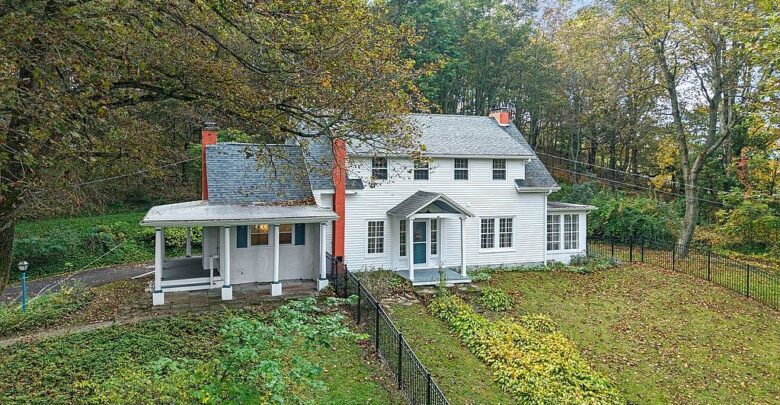
$279,000 Colonial Farmhouse in Cherry Valley, NY, Offers 10.41 Acres, Three Fireplaces, and a Separate Cottage
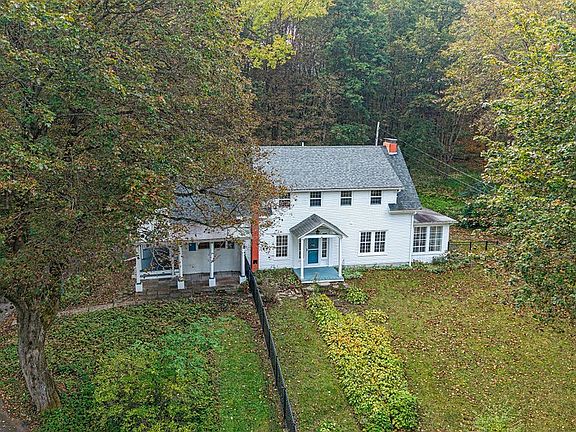
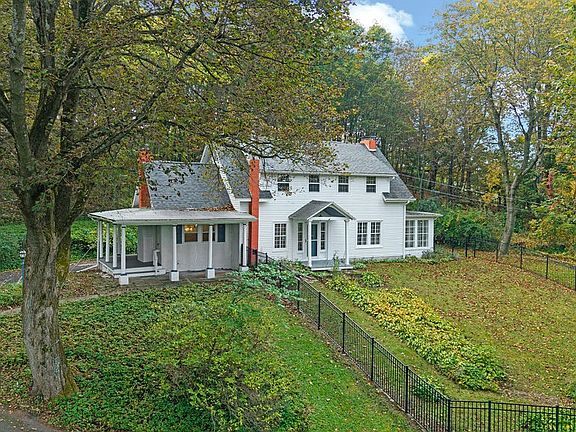
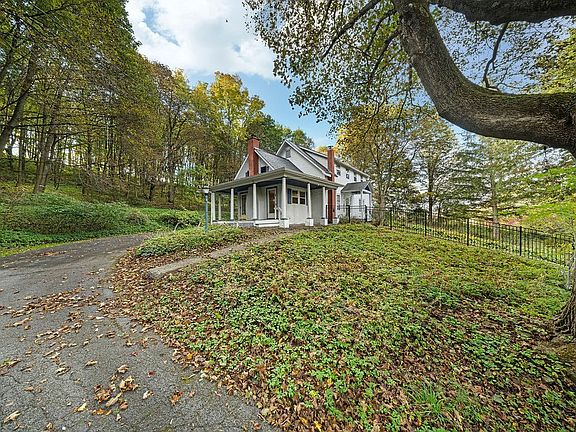
A country property becomes especially interesting when the home, land, and additional buildings offer different ways to enjoy the same setting. At 35 Maiden Lane in Cherry Valley, New York, a Colonial-style farmhouse combines traditional architecture with 10.41 acres, a separate cottage, and a detached two-car garage.
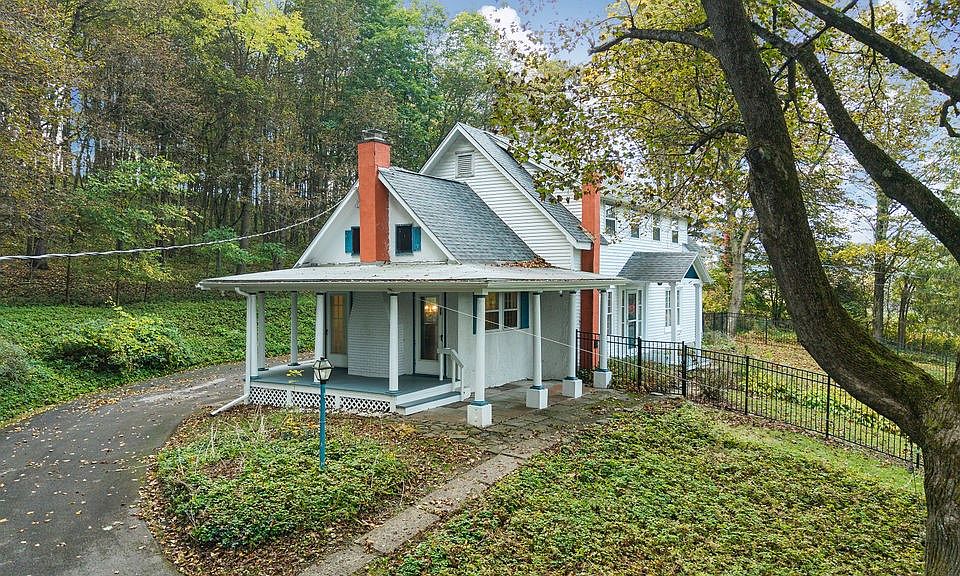
Offered at $279,000 in the supplied listing, the property includes approximately 2,045 square feet of interior living space, three bedrooms, and one full bathroom plus one half bathroom. Built in 1900, the home features hardwood flooring, three fireplaces, a covered porch, and a two-story layout.
Its appeal comes from that combination of established character and room to explore future possibilities. The farmhouse offers a traditional residential setting, while the acreage and additional buildings introduce options beyond the main house. For someone seeking a full-time home, a country retreat, or space for creative activities, this Cherry Valley property provides several features worth examining closely.
A Colonial Farmhouse With Roots Dating to 1900
The home’s listed construction date of 1900 places it within an earlier generation of residential architecture. Its Colonial and farmhouse styling gives it a traditional identity that can guide future decorating and improvement decisions.
Classic architectural details and hardwood floors contribute to that character. These features provide a starting point for a buyer who appreciates older houses and wants to preserve their individuality while making practical updates.
The existing architecture may also help a future owner develop a consistent approach to renovation. Decisions about lighting, paint, furnishings, and repaired finishes can respond to the house rather than follow an unrelated design theme.
Age alone does not establish the condition of a building, however. A thorough inspection would help a buyer understand which features remain in good condition and where maintenance or repairs may be necessary. That information would allow preservation goals to develop alongside a realistic improvement plan.
Approximately 2,045 Square Feet Across Two Stories
The farmhouse offers approximately 2,045 square feet of listed living space arranged over two stories. That size provides a substantial setting for everyday activities without requiring every room to serve the same purpose.
The interior includes an entrance foyer, a separate formal living room, and a separate formal dining room. These defined spaces give the home a traditional arrangement that may appeal to buyers who prefer distinct areas for gathering, dining, and quieter activities.
A two-story layout also provides opportunities to separate different household routines. The exact relationship between rooms should be assessed during a walkthrough, particularly when considering furniture placement and movement through the house.
For a future owner, the most useful first step would be understanding how the existing plan works. Accurate room measurements and a clear floor plan could reveal whether the home already meets daily needs or would benefit from modest changes.
Three Bedrooms and One-and-a-Half Bathrooms
The property includes three bedrooms, offering options for sleeping arrangements and other household needs. Depending on room dimensions and the buyer’s circumstances, a bedroom might also serve as a home office, reading room, or occasional guest room.
The bathroom count deserves clarification. Although the listing summary displays two bathrooms, the detailed information identifies one full bathroom and one half bathroom. Describing the property as having 1.5 bathrooms gives readers a clearer understanding of the arrangement.
The listing also identifies a bathroom on the main level. Its location may be useful during daily activities and when entertaining, although buyers should review the complete layout to understand access and convenience.
Laundry is listed on the upper level. For households that prefer laundry facilities near upstairs rooms, this could be a practical feature. The condition and configuration of the laundry area should be confirmed during a visit.
Three Fireplaces Add Architectural Interest
Three fireplaces are among the farmhouse’s most distinctive listed features. They can provide focal points within rooms and contribute to the visual character associated with an older country home.
A fireplace often influences how a space is furnished. Seating can be organized around it, and its surrounding materials can guide decorative choices. With three fireplaces present, a future owner has several architectural elements to consider when planning the interior.
Their inclusion in the listing does not establish that they are operational. Before use, each fireplace and its associated chimney should be evaluated by a qualified professional.
That assessment would help determine condition, maintenance needs, and any required repairs. Even where a fireplace remains decorative, it can continue to contribute to the room’s appearance. Understanding each one individually would help a buyer plan responsibly while appreciating the character they bring to the house.
Hardwood Floors and Traditional Gathering Spaces
Hardwood flooring connects the farmhouse to its traditional design and can create a consistent visual foundation across interior spaces. The listing identifies hardwood along with varying flooring materials, so buyers should expect to review the finishes room by room.
The condition of existing wood floors will influence the available restoration options. Some areas may need routine maintenance, while others could require repairs before refinishing is considered.
The separate formal living and dining rooms add another dimension to the interior. A dedicated dining room can support regular meals, celebrations, or a large table used for several purposes. A separate living room provides a defined gathering area that can be furnished independently.
These spaces give buyers flexibility without assuming major construction. Before changing walls or doorways, it would be useful to explore how the existing rooms could accommodate the intended household and its routines.
A Covered Porch for Enjoying the Country Setting
The covered porch offers a place to pause and enjoy the property’s rural surroundings. It adds a transitional space between the house and the land, allowing outdoor time to become part of ordinary daily life.
A few comfortable chairs could create a setting for morning coffee, reading, or conversation. Its appeal comes from the opportunity to spend time outside without needing to plan a separate activity.
For a property with more than ten acres, a porch can also provide a convenient place to appreciate the broader setting while remaining close to the house.
As with any older exterior feature, condition matters. The porch’s supports, flooring, roof connections, and drainage should be examined during the inspection process. Understanding those details would help a future owner determine what work, if any, is needed before furnishing and using the space regularly.
10.41 Acres With Space to Explore
The 10.41-acre lot is central to the property’s appeal. It offers room beyond the immediate surroundings of the farmhouse and creates possibilities for outdoor activities that depend on the land’s actual characteristics.
The listing describes the parcel as rural, secluded, and irregular in shape. Those details suggest that a buyer should look beyond acreage alone and investigate how the property is arranged.
Potential uses might include gardening, outdoor recreation, or preserving areas for privacy. Their feasibility would depend on terrain, access, soil conditions, drainage, and applicable requirements.
A current survey would help establish boundaries and clarify the relationship between the buildings and the rest of the parcel. Walking the land would provide additional context that photographs and dimensions cannot fully communicate. Together, those steps would help a buyer understand how much of the acreage suits their intended activities.
A Separate Cottage With Flexible Possibilities
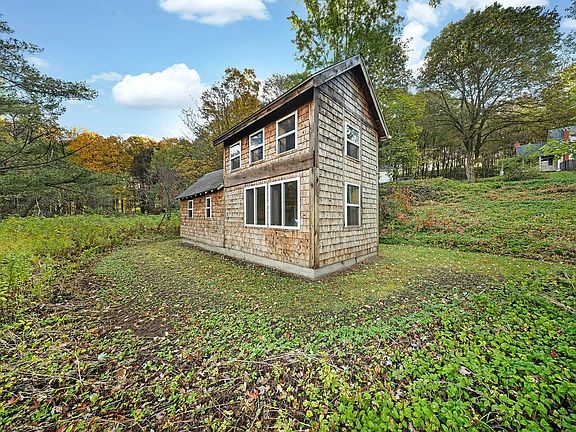
The separate cottage gives this property an additional point of interest. An independent building can support activities that benefit from some separation from the main residence.
The supplied listing mentions possibilities such as an artist’s studio, creative workspace, guest accommodation, or potential rental use following improvements and appropriate approvals. These are ideas to investigate rather than confirmed uses.
A buyer should establish the cottage’s current condition, layout, utilities, and approved status before incorporating it into a detailed plan. Its suitability for occasional creative work may involve different requirements from its suitability for overnight accommodation.
This distinction is important when setting a budget. The amount of work required will depend on the intended purpose and the building’s existing facilities. A careful assessment could help identify a realistic role for the cottage within the property as a whole.
A Detached Two-Car Garage and Driveway Access
The property includes a detached garage with two garage spaces. For a rural home, a separate garage can provide useful vehicle storage and help keep equipment organized.
Its exact usefulness will depend on dimensions, access, door clearances, and condition. Buyers with larger vehicles or specific storage needs should measure the space rather than rely solely on the two-car description.
The listing also identifies a circular driveway and both blacktop and gravel driveway features. A circular arrangement may provide convenient movement around the arrival area, although its practical layout should be reviewed in person.
The garage could potentially accommodate additional storage alongside vehicles where space allows. Any plans for workshop activities should take account of electrical service, ventilation, and other relevant needs. Reviewing the building carefully would help establish its role in everyday use.
Heating, Water, Septic, and Internet Availability
The farmhouse is listed with oil-fired forced-air heating. A buyer should review the system’s condition, service history, and expected maintenance needs as part of the inspection process.
Public water is connected, while wastewater is handled by a septic tank. These systems should be considered separately. Confirmation of the water connection and an appropriate septic assessment would help establish their current condition and suitability for the intended occupancy.
High-speed internet is listed as available. This could be relevant for remote work or other online activities, but a prospective buyer should confirm providers, service options, and actual availability at the address.
The listed appliances include a dishwasher and an electric water heater. Buyers should verify what conveys with the sale and assess the condition of included equipment before relying on it in their move-in plans.
A Full Basement and Additional Maintenance Considerations
A full basement is another listed feature of the home. Depending on its condition and configuration, it may provide access to building systems and space for suitable storage.
The listing does not identify the basement as finished living space. Buyers should therefore evaluate it according to its actual condition rather than assume it can serve as an additional occupied room.
Moisture, ventilation, drainage, and the condition of visible structural components deserve attention. These observations can also help explain how the house has been maintained and where future work may be needed.
The home is listed with wood siding and a block foundation. An inspection should examine these components along with the roof, windows, plumbing, and electrical systems. Reviewing the building as a connected whole provides a better basis for planning than focusing only on attractive interior features.
Cherry Valley Location With Access to Cooperstown
The property is located in Cherry Valley, New York. The supplied description places it near the historic Village of Cherry Valley and within a short drive of Cooperstown.
This setting may appeal to buyers seeking country surroundings while maintaining access to nearby destinations. However, convenience is personal and depends on the places an owner visits regularly.
Before purchasing, it would be useful to review routes to work, shopping, healthcare, and other essential services. Buyers considering the property as a weekend retreat should also assess the journey from their primary residence.
The relationship between rural privacy and practical access is an important part of choosing a country home. Visiting the property and surrounding area can help establish whether the location supports the buyer’s intended lifestyle throughout the year.
Understanding the Asking Price and Ownership Costs
The supplied listing gives an asking price of $279,000, equivalent to approximately $136 per listed square foot. That figure provides a basic reference but does not fully account for the acreage, cottage, garage, or condition of the improvements.
The annual property tax amount is listed as $6,432. Buyers should verify the applicable tax information and understand that future amounts may differ.
A complete ownership budget would also need to consider insurance, heating, routine maintenance, and any work identified during inspections. Additional buildings and acreage can introduce responsibilities beyond those of the main house.
The advertised monthly payment estimate should not be treated as a personalized financing quote. A buyer’s actual payment would depend on their loan terms and other costs. The most useful budget is one built around verified property information and the buyer’s own circumstances.
A Country Property With Several Paths Forward
At 35 Maiden Lane, the appeal lies in the combination of a traditional farmhouse, substantial acreage, and separate supporting buildings. Three bedrooms, 1.5 bathrooms, approximately 2,045 square feet, three fireplaces, and a covered porch establish the main home’s character.
The cottage and detached two-car garage broaden the property’s possibilities, while the 10.41-acre setting provides space to explore outdoor interests and enjoy rural surroundings.
A thoughtful purchase decision would begin with inspections, a review of the land, and confirmation of any intended cottage use. Those findings would help connect the property’s appealing features with a realistic plan.
For a buyer seeking an older country home with room for personal projects, this Cherry Valley listing offers a distinctive combination worth considering. Its future will depend on how well the house, land, and additional buildings match the needs and resources of the next owner.

Listed On Zillow.