Affordable Homes
$75,000 Manufactured Home with Land in Granbury’s Gated Indian Harbor Community
$75,000 0.31 Acres Lot 2 beds 1 baths 728 sqft

$75,000 Manufactured Home with Land in Granbury’s Gated Indian Harbor Community
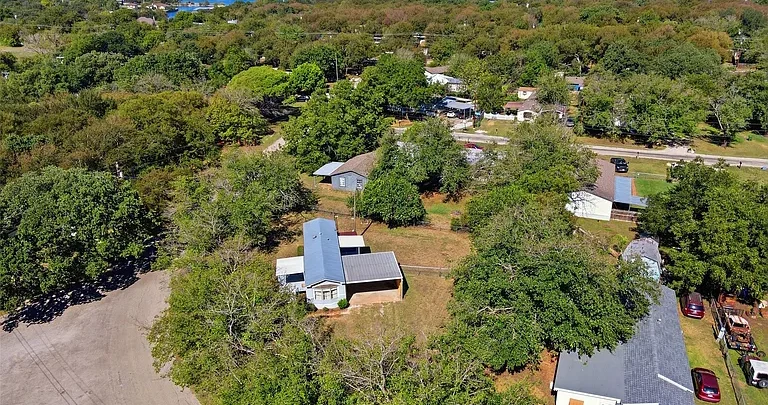
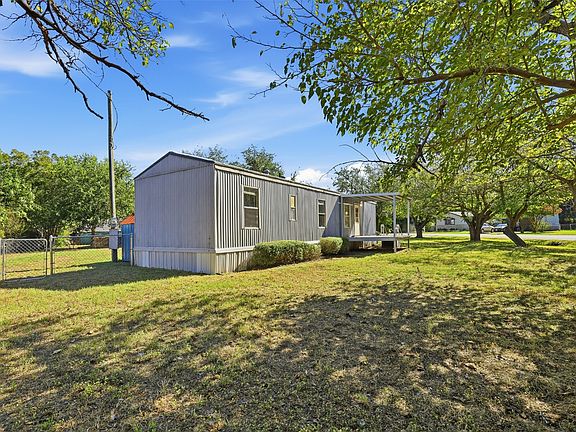
Listed at $75,000, the property at 1500 Lands End St, Granbury, TX 76048, offers a two-bedroom manufactured home on approximately 0.31 acres in the gated Indian Harbor community. Its corner-lot setting, mature trees, covered outdoor space, and access to community recreation are central to the offering.
Built in 1996, the single-wide home contains approximately 728 square feet, with an open living arrangement, one full bathroom, and wood-look vinyl flooring throughout. The listing states that the HVAC system and water heater were replaced approximately two years ago. A refrigerator, washer, and dryer are also included.
The property needs some flooring repairs and is being offered as is. Buyers should consider that condition alongside the home’s existing features and the community amenities. For someone seeking a compact residence with land near Lake Granbury, this property provides a combination of indoor living space, usable outdoor areas, and neighborhood facilities to explore.
A Look at the Main Property Features
This offering includes both the manufactured home and its land, rather than describing a home situated on a rented lot. The residence measures approximately 14 by 52 feet, according to the listing.
The main details include:
- Asking price: $75,000.
- Address: 1500 Lands End St, Granbury, TX 76048.
- Property type: Single-wide manufactured home.
- Year built: 1996.
- Bedrooms: Two.
- Bathrooms: One full bathroom.
- Reported living area: 728 square feet.
- Lot size: Approximately 0.31 acres.
- Parking: Two carport spaces reported.
- Outdoor features: Covered front patio, rear patio, and storage shed.
- Community: Indian Harbor.
- Listed HOA fee: $46 per month.
- Condition: Flooring repairs needed; offered as is.
These features describe a relatively small home with outdoor space that expands the ways the property can be enjoyed.
An Open Layout Makes Use of the Interior
The home combines its living, dining, and kitchen areas in an open arrangement. Within a 728-square-foot residence, that connection can help the main interior feel less divided and allow daily activities to take place within a shared space.
The living room measures approximately 13 by 13 feet. Its proportions provide a starting point for arranging seating and entertainment furniture while maintaining access to the surrounding areas.
An open layout also allows the kitchen to remain connected to conversation and other household activity. That may appeal to buyers who prefer a smaller home where the principal living spaces work together.
Furniture scale will matter when planning the interior. Thoughtfully selected pieces and clear walking routes can help preserve the usefulness of the existing layout without overcrowding the room.
A Kitchen with a Breakfast Bar and Pantry
The kitchen measures approximately 11 by 13 feet and includes a breakfast bar, pantry, built-in features, and solid-surface counters, according to the property details.
The breakfast bar offers an additional surface that may support casual meals or food preparation, depending on its arrangement. A pantry provides a designated place for food storage, which can be particularly useful in a compact home.
The refrigerator is listed among the included appliances. Buyers should confirm the full appliance arrangement and assess the condition of the cabinetry, counters, fixtures, and connections during a visit.
The kitchen’s relationship to the living area is part of its appeal. Rather than functioning as a separate enclosed room, it contributes to the home’s shared central space and supports a straightforward approach to everyday living.
Two Bedrooms on One Level
The property contains two bedrooms, both listed on the first floor. The primary bedroom measures approximately 10 by 11 feet, while the second bedroom measures approximately 9 by 10 feet.
Both rooms include ceiling fans in the supplied feature descriptions. Their dimensions suggest that furniture should be chosen with attention to available clearance and the placement of doors and windows.
For a household needing two sleeping rooms, the arrangement provides a defined place for each. Alternatively, a buyer might consider using the second room as an office or occasional guest space, depending on personal needs.
The home’s one-level configuration is useful layout information, but it does not establish step-free access. Entrances, exterior steps, thresholds, and bathroom clearances should be assessed separately for any particular mobility requirements.
One Full Bathroom and a Utility-Room Laundry Area
The home includes one full bathroom serving the two bedrooms and shared living spaces. The supplied listing does not provide bathroom dimensions or describe the fixtures in detail.
A viewing can establish the room’s layout, storage, ventilation, and condition. Those practical details will help buyers determine whether the bathroom meets their needs or requires improvements.
Laundry is identified as being in a utility room, and both the washer and dryer are included. Having a designated laundry area provides a useful household function within the home’s modest footprint.
Buyers should confirm the placement and condition of the equipment, along with the associated plumbing, electrical connections, and dryer venting. Included appliances contribute convenience when serviceable, but their presence does not establish their remaining lifespan.
Wood-Look Vinyl Flooring and Disclosed Repairs
Wood-look vinyl flooring runs throughout the home, giving the interior a consistent finish. A continuous flooring appearance can help connect rooms visually, especially in a smaller residence.
However, the listing specifically states that some flooring repairs are needed. That disclosure should remain prominent when evaluating the property.
The supplied description does not identify the affected rooms or explain whether the issue is limited to the floor covering. Buyers should establish the location, cause, and extent of the damage before defining the repair scope.
It is important to distinguish a surface repair from work involving the subfloor or underlying components. A direct assessment can help determine what is necessary and whether related issues need attention. The as-is terms make that understanding particularly useful before proceeding.
HVAC and Water Heater Replacements Reported
The listing states that the HVAC system and water heater were replaced approximately two years ago. This is a notable part of the home’s reported maintenance history.
Central electric heating and central electric air conditioning are listed, along with ceiling fans. These systems form the main reported heating and cooling arrangement.
Buyers should confirm installation dates, available documentation, equipment specifications, and current performance. An approximate replacement date provides useful context without establishing present condition by itself.
The same applies to the water heater. Its reported replacement may be relevant to evaluating the home, but operation, connections, and any available warranty information should still be reviewed. Understanding recent work can help buyers distinguish documented improvements from components that may need further attention.
A Covered Front Patio Extends the Living Experience
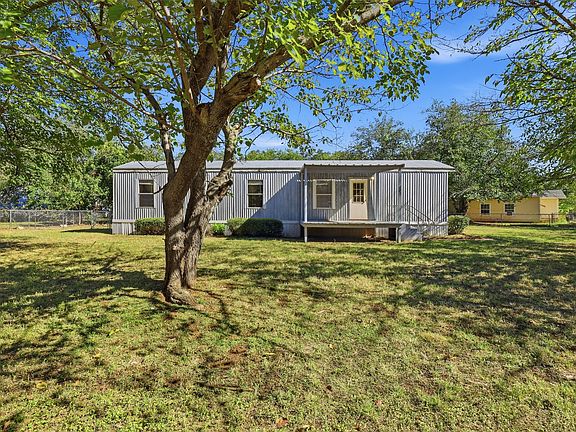
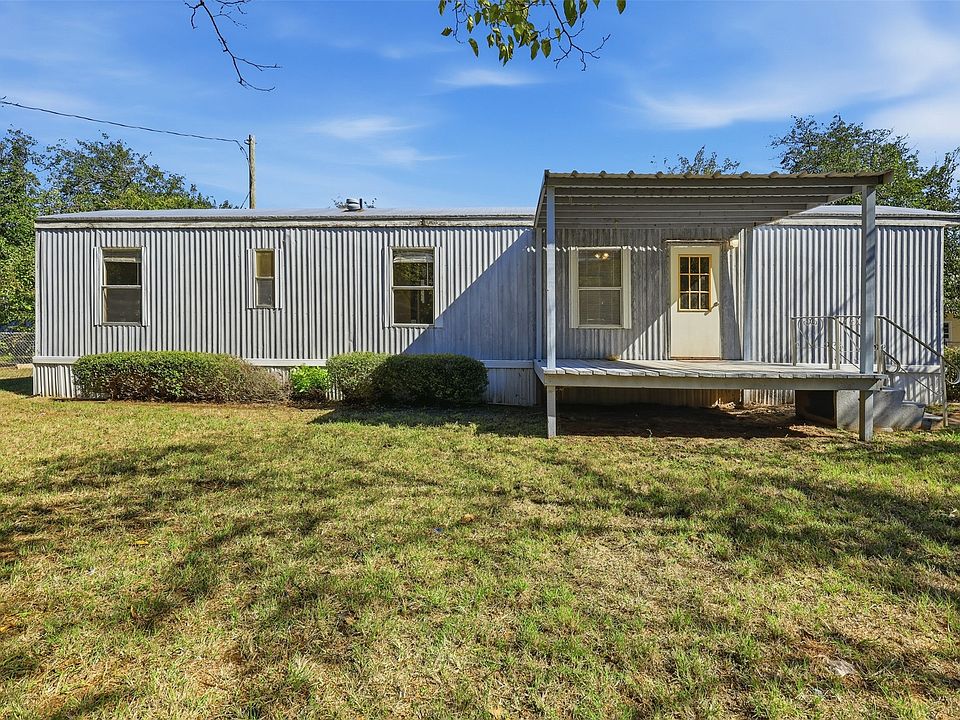
The large covered front patio is one of the property’s highlighted features. It provides an outdoor area directly associated with the home and another place to spend time beyond the interior rooms.
Depending on its dimensions and arrangement, the patio may accommodate seating for conversation, a quiet morning break, or a place to relax after returning home.
The covering adds a sheltered element, although the amount of shade and protection will depend on orientation and weather. Buyers can assess those qualities during a visit.
As with any exterior structure, condition matters. Decking or flooring, supports, steps, railings, and connections to the home should be examined. A comfortable outdoor area is most useful when its underlying components are also understood.
A Rear Patio, Storage Shed, and Carport
The listing also identifies a back patio, providing a second outdoor area to consider. Having space at both the front and rear of the home may offer options for different activities, depending on the site’s layout.
A storage shed supplies a separate location for belongings that do not need to occupy interior living space. Its dimensions and condition are not provided, so buyers should confirm whether it suits their storage needs.
Parking includes a carport with two reported spaces, along with driveway and gravel parking features. The actual arrangement should be reviewed to establish vehicle clearance and access.
These supporting features contribute to the property’s practicality. In a compact residence, outdoor storage and covered parking can play a meaningful role in how comfortably the overall property functions.
A Treed Corner Lot of Approximately 0.31 Acres
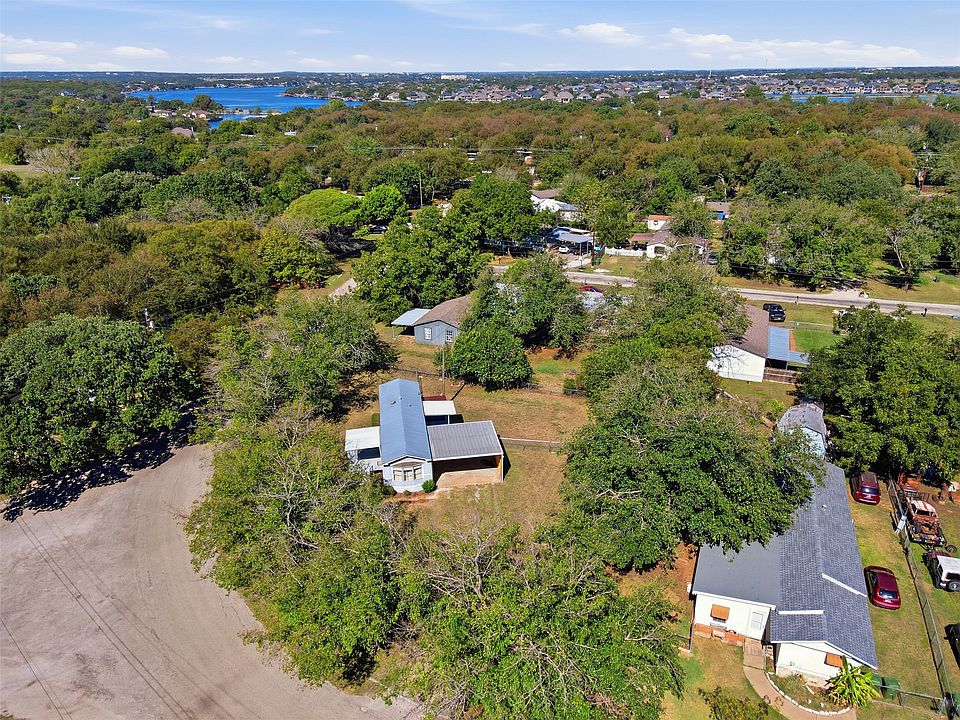
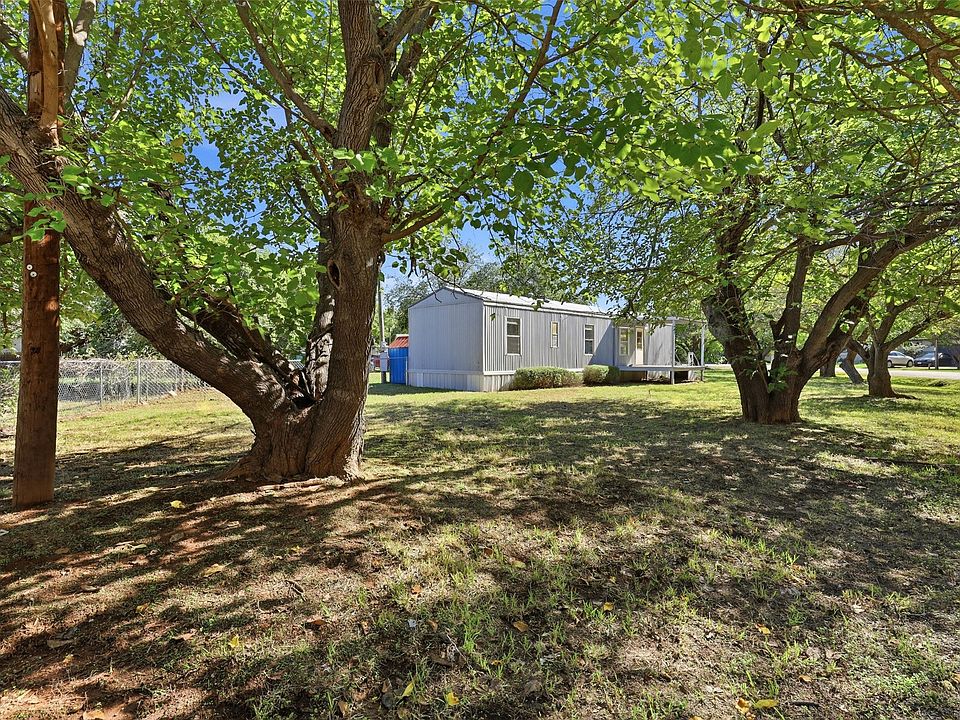
The home occupies a corner lot described as large and treed, with mature trees contributing to its setting. The detailed fields also identify a lawn, landscaping, a backyard, and generally level terrain.
The approximately 0.31-acre lot provides land around the residence rather than limiting outdoor use to a small entrance area.
Buyers should walk the accessible grounds to understand the relationship between the home, patios, shed, parking, and trees. Partial chain-link fencing is listed, but the description does not establish a fully enclosed yard.
Tree condition, drainage, boundaries, and maintenance needs are also worth considering. The lot’s appeal comes from how its features work together, including the usable space remaining around the existing improvements.
Indian Harbor’s Lake and Recreation Amenities
The Indian Harbor community is a major part of the listing’s appeal. It is described as offering access to Lake Granbury, together with boating facilities, a marina, a community dock, and fishing opportunities.
Other listed amenities include a clubhouse, community swimming pool, parks, a playground, tennis courts, and walking or jogging paths.
These facilities broaden the range of activities available beyond the property itself. Buyers interested in a lake-oriented setting can investigate how the amenities operate and which features suit their interests.
The home is not identified in the supplied information as waterfront, and no private dock is listed. Its lake connection comes through the community amenities described. Access arrangements, availability, operating schedules, and any additional charges should be confirmed with the association.
Gated Access and the Listed HOA Fee
Indian Harbor is described as a gated community with a guarded entrance. The HOA information lists services that include facilities and security.
The reported association fee is $46 per month. Buyers should confirm the current amount and review the governing documents, community rules, and any applicable assessments or separate facility charges.
Those documents are particularly relevant when considering changes to a manufactured home or its outdoor improvements. Rules may affect matters such as exterior work, parking, fencing, or use of the property.
Anyone considering rental use should also verify the applicable restrictions rather than assume that every rental arrangement is permitted. The listing presents investment use as a possibility, but it does not establish approval for a particular rental strategy.
Construction and Utility Details to Review
The manufactured home is listed with a pillar, post, or pier foundation and a metal roof. It has no basement and no fireplace.
These details help describe the structure, but their condition needs direct evaluation. Buyers should understand the installation, supports, roof condition, and any maintenance history available for the home.
Wastewater service is identified as a septic tank. The listing does not provide the system’s age, location, capacity, or inspection history, making those useful points to clarify.
Electricity, water, cable, and municipal utility availability are also referenced. Buyers should confirm the actual service arrangements and responsibilities for the property. Financing terms are listed as cash or conventional, with eligibility dependent on the buyer, lender, and property requirements.
A Compact Granbury Home with Land and Community Access
At $75,000, 1500 Lands End Street combines a two-bedroom manufactured home, approximately 0.31 acres, covered outdoor space, a carport, and storage within Indian Harbor.
The open layout, included appliances, and reported HVAC and water heater replacements provide specific features to assess. The disclosed flooring repairs and as-is sale terms are equally central to the offering.
For buyers seeking a smaller residence near Lake Granbury, the property offers an opportunity to consider the home, land, and community amenities together. A careful viewing can establish whether its condition, layout, and association arrangements align with the intended use.
This description is based on the supplied listing information, updated October 15, 2026. Price, availability, measurements, equipment replacement dates, repair needs, HOA fees, amenity access, and permitted uses should be confirmed with the listing representative and association.



From Zillow