Affordable HomesHistoric Homes
$99,000 4.02 Acres Lot 3 beds 1 baths 1,792 sqft
$99,000 4.02 Acres Lot 3 beds 1 baths 1,792 sqft

17156 Ladue Rd, Holley, NY 14470: 4-Acre Country Home With Barn Listed for $99,000
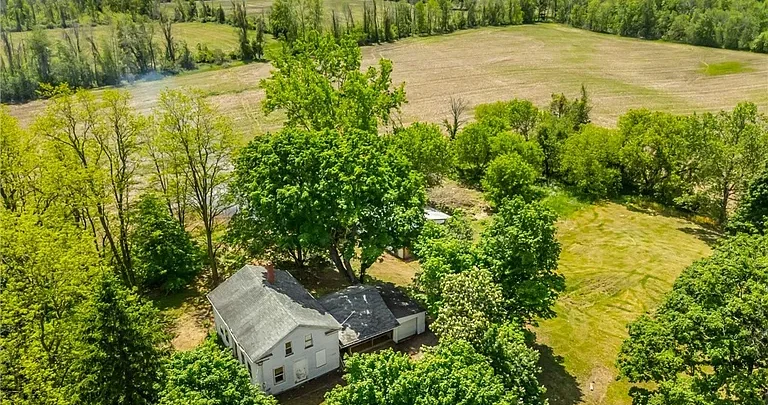
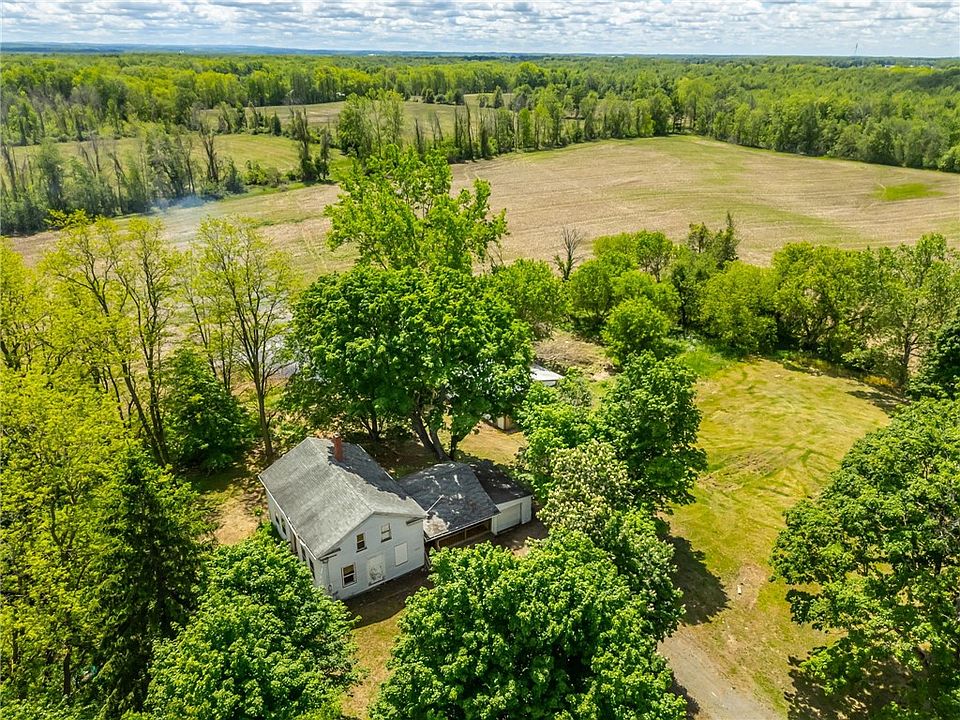
A country property with acreage, privacy, a large barn, and a historic home is currently listed for $99,000 at 17156 Ladue Rd, Holley, NY 14470. The property includes a 3-bedroom, 1-bathroom house with approximately 1,792 square feet of living space, situated on about 4.02 acres in a rural setting.
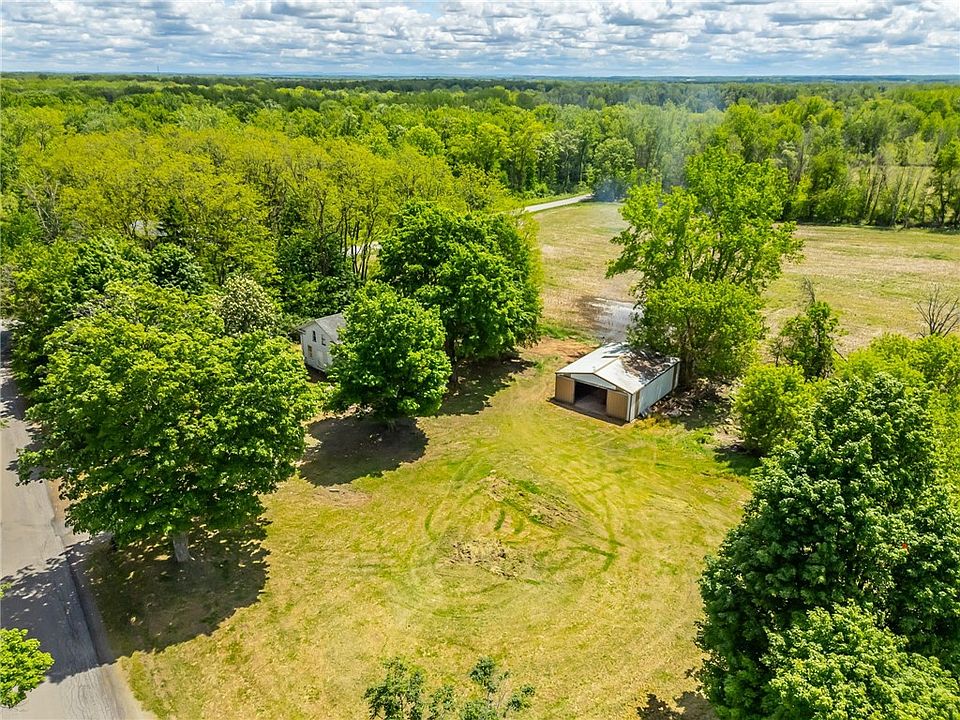
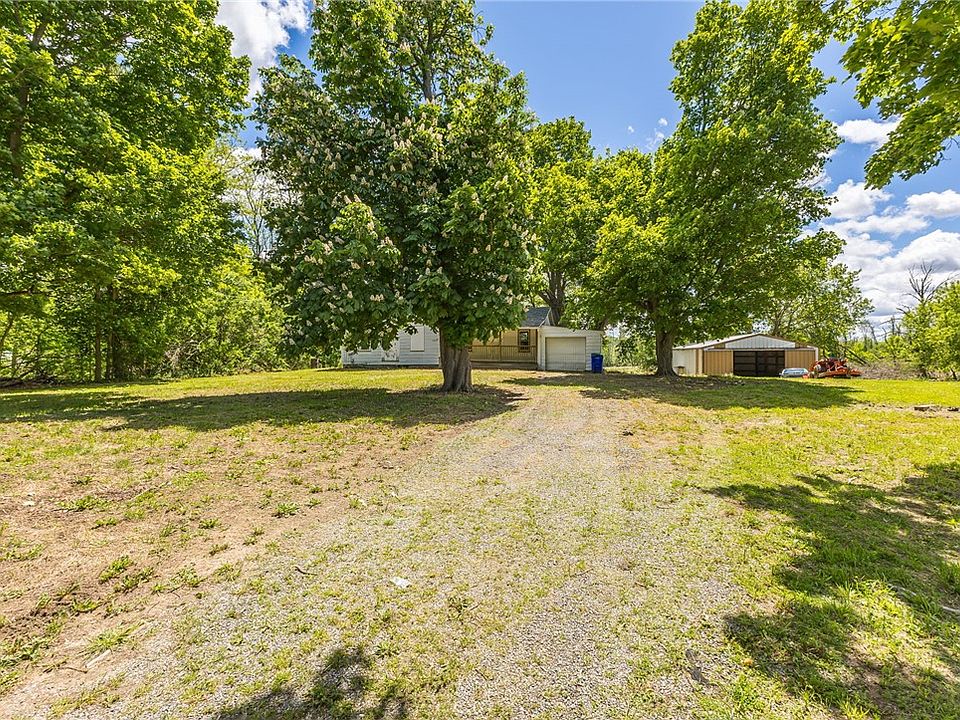
Built in 1875, the two-story single-family residence is one of the property’s most distinctive features. The home is accompanied by a substantial 30-by-45-foot wood-frame metal barn, as well as additional outbuilding space and a large concrete slab covering a significant portion of the barn floor.
The listing describes the property as offering a great amount of privacy and a peaceful country setting. It sits near the end of Ladue Road, at the corner of Ladue Road and Wood Road, and includes a mixture of woods, trees, and tillable acreage.
For buyers searching for cheap homes in New York, rural houses for sale in Holley NY, homes with acreage, fixer-upper properties, or country homesteads, this listing offers several features that make it different from a typical entry-level home.
However, the property also comes with important financial and condition-related considerations. The listing indicates that the current tax assessment reflects the original 130-plus-acre parcel and may change after the town reassesses the newly created parcel following the sale.
Property Overview
Here is a quick look at the main details of 17156 Ladue Rd:
- Address: 17156 Ladue Rd, Holley, NY 14470
- Asking price: $99,000
- Bedrooms: 3
- Bathrooms: 1
- Living area: 1,792 square feet
- Lot size: 4.02 acres
- Year built: 1875
- Property type: Single-family residence
- Stories: 2
- Barn: Yes
- Barn dimensions: Approximately 30 x 45 feet
- Water: Public water connected
- Sewer: Septic tank
- Heating: Propane forced air
- Garage: Detached, 6 spaces
- Foundation: Stone
- Lot type: Corner lot, irregular lot, rural lot
- HOA: None listed
- MLS: R1714673
- Listing source: NYSAMLSs
- Originating MLS: Rochester
- Listing brokerage: Howard Hanna
The home was listed on September 14, 2026, according to the available listing information.
A $99,000 Home on More Than 4 Acres
The combination of price and land is one of the most noticeable characteristics of this property.
The asking price is $99,000, while the parcel covers approximately 4.02 acres. That gives potential buyers considerably more land than they would typically receive with a conventional suburban property.
The property is located in a rural setting, with trees, woods, and tillable acreage described by the seller. The listing also emphasizes privacy, with the home positioned close to the end of Ladue Road.
For buyers who prioritize outdoor space over a recently renovated interior, this type of property may be worth investigating.
The acreage could provide space for gardening, outdoor activities, storage, recreation, or other permitted uses. However, buyers should verify local zoning regulations before assuming that any particular use is permitted.
Historic Home Built in 1875
The house dates back to 1875, giving the property more than a century of history.
Historic homes can have distinctive architectural characteristics and construction methods that are different from modern houses. This property has a two-story design, a stone foundation, and a combination of aluminum and vinyl siding.
The listing identifies the property as a resale single-family residence.
A home built in the 19th century should generally be inspected carefully before purchase. Buyers may want to pay particular attention to the foundation, roof, structural framing, electrical system, plumbing, insulation, windows, heating equipment, moisture, and other major components.
The available listing information does not provide a complete condition report, so an independent home inspection would be an important part of the buying process.
Three Bedrooms and One Bathroom
The home contains three bedrooms and one full bathroom.
The bathroom is located on the main level, according to the listing.
The property’s 1,792 square feet of interior living space provides a relatively substantial amount of room for a home at this price point, although the age and condition of the structure should be considered when evaluating the overall value.
The listing also describes separate formal dining and living rooms, which could provide flexibility for different household needs.
The home has two levels and a partial basement with a dirt floor.
Large 30-by-45-Foot Barn
One of the strongest features for buyers interested in rural living is the property’s large barn.
The listing describes the structure as a 30-by-45-foot wood-frame metal barn.
That represents approximately 1,350 square feet of barn footprint.
A large detached structure can be useful for storage, workshop space, equipment, hobbies, agricultural purposes, or other permitted activities.
The listing also mentions a large concrete slab covering a significant portion of the barn’s floor.
For someone looking for a homestead-style property, a large barn can be a valuable feature because constructing a new building of similar size can be expensive.
However, the condition of the barn should be independently inspected. Buyers should evaluate the roof, framing, siding, doors, electrical service, concrete floor, drainage, and foundation before assigning a specific value to the structure.
Privacy and Rural Setting
Privacy is specifically highlighted in the property description.
The home is located on approximately four acres at the corner of Ladue Road and Wood Road. The listing describes the location as a serene country setting and notes that the property is almost at the end of Ladue Road.
The land reportedly contains a mixture of trees, woods, and tillable acreage.
This combination can appeal to buyers who want to move away from dense residential neighborhoods.
Instead of a small suburban yard surrounded by neighboring houses, the property provides a larger rural parcel with multiple outdoor spaces.
The actual level of privacy, however, should be confirmed during an in-person visit because vegetation, neighboring properties, roads, and seasonal conditions can affect how private a property feels.
The Property May Appeal to Homestead Buyers
The listing describes the property as potentially being an amazing homestead property for the right buyer.
The combination of a house, four acres, wooded areas, tillable land, and a large barn gives the property characteristics commonly associated with rural homesteading.
Potential buyers may be interested in using the land for gardening, small-scale agricultural activities, outdoor storage, workshops, or other rural uses.
However, “homestead” is a broad term and does not automatically mean that every agricultural or residential activity is legally permitted.
Local zoning rules, building codes, animal regulations, environmental requirements, and property restrictions should be checked before planning a particular use.
Public Water and Septic System
The property has public water connected according to the listing.
The sewer system, however, is listed as a septic tank.
This combination is common in some rural and semi-rural properties, but the septic system should be evaluated carefully during the purchase process.
A buyer may want to determine:
- The age of the septic system
- The location of the septic tank
- The location of the leach field
- The system’s capacity
- Whether it has been recently inspected
- Whether there are any known problems
- Whether the system complies with applicable regulations
A septic inspection can be particularly useful when purchasing an older home.
Propane Forced-Air Heating
The house uses propane forced-air heating.
Potential buyers should investigate the age and condition of the heating equipment, fuel tank arrangements, fuel provider, maintenance history, and typical heating costs.
Energy costs can be an important part of the long-term ownership expense for an older rural home.
Because the house was built in 1875, buyers may also want to investigate insulation and air-sealing. Older homes can have very different energy characteristics compared with modern construction.
Six-Car Detached Garage and Parking
The listing identifies six garage spaces and describes the parking as detached.
This is another feature that can make the property interesting to buyers with multiple vehicles, equipment, recreational vehicles, tools, or hobbies.
Combined with the barn, the detached garage provides substantial storage and workspace potential.
Again, the condition of the structure and the actual configuration of the garage should be verified during a property inspection.
Interior Layout and Features
The interior includes separate formal living and dining rooms.
Flooring is described as a combination of hardwood and varying materials.
The property has a partial basement with a dirt floor.
The listing does not identify a fireplace.
The relatively traditional layout may appeal to buyers who prefer older homes with defined rooms rather than an entirely open-concept floor plan.
At the same time, buyers should consider whether the existing layout meets their needs or whether renovation would be necessary.
Foundation and Exterior Construction
The foundation is listed as stone, which is consistent with the age of the home.
The exterior includes aluminum and vinyl siding.
With a house dating to 1875, foundation inspection is especially important. Stone foundations can perform well for many decades, but moisture, drainage, settlement, deterioration, and other issues should be evaluated by an appropriate professional.
A buyer should not rely solely on listing photographs or descriptions when assessing structural condition.
Property Taxes and Assessment
One of the most important financial details is the property’s current tax assessment.
The listing states a tax assessed value of $295,000 and an annual tax amount of $11,734.
However, the listing also provides an important explanation: the current taxes and assessment reflect the original 130-plus-acre parcel and are expected to change once the town reassesses the newly created parcel after the sale.
This is a significant point for prospective buyers.
The current tax amount may not represent the eventual property tax burden associated with the approximately four-acre parcel.
However, buyers should not assume that taxes will automatically fall to a particular amount.
The final assessment and tax bill should be confirmed directly with the appropriate local authorities.
Why the Tax Reassessment Matters
A $99,000 purchase price combined with a listed annual tax figure of $11,734 would produce a very different ownership cost from what the purchase price alone might suggest.
The listing’s explanation about the original 130-plus-acre parcel provides context for why the current assessment may not accurately represent the future assessment.
Nevertheless, buyers should obtain written confirmation about how the parcel division and reassessment process works.
The final tax amount can depend on the municipality’s assessment methodology and the new parcel’s assessed value.
This is an excellent example of why buyers should look beyond the advertised purchase price when comparing inexpensive real estate.
Current Price Per Square Foot
The listing reports a price of approximately $55 per square foot.
Based on 1,792 square feet of listed interior space and a $99,000 asking price, this figure provides a basic way to compare the property with other homes.
However, price per square foot should be interpreted cautiously.
It does not account for the four acres, barn, garage, age of the house, condition, renovation requirements, tax situation, or other unique features.
For rural properties with significant land and outbuildings, price per square foot alone can be an incomplete measure.
What Could Make This Property Interesting to Buyers?
Several characteristics distinguish 17156 Ladue Rd from a typical $99,000 home.
First, there is the 4.02-acre parcel.
Second, the property includes a large barn.
Third, there is a six-space detached garage.
Fourth, the house has approximately 1,792 square feet of living space.
Finally, the location offers a rural setting with trees, woods, and tillable acreage.
Together, these features create a property profile that is different from a conventional starter home on a small residential lot.
What Should Buyers Inspect?
Because of the home’s age and the number of structures on the property, a thorough inspection is particularly important.
Potential buyers may want to inspect:
Structural Components
The stone foundation, framing, floors, roof structure, and other structural components should be evaluated.
Roofing
The condition and remaining useful life of the home’s roof and the barn roof should be established.
Electrical System
Older homes can have electrical systems that have been modified or upgraded over time. A qualified inspection can identify potential safety concerns and modernization needs.
Plumbing
The plumbing system should be examined for leaks, age, material, water pressure, and overall condition.
Septic System
The septic tank and leach field should be inspected.
Heating System
The propane heating system should be evaluated for age, efficiency, safety, and maintenance requirements.
Barn and Garage
The barn and detached garage represent significant additional structures and should be inspected for structural integrity, water intrusion, electrical systems, doors, roofing, and foundation conditions.
Is This a Fixer-Upper?
The listing indicates that the property “just needs the right buyer to make it their own,” suggesting that improvements may be appropriate.
However, the available information does not provide a detailed renovation estimate or comprehensive condition report.
Potential buyers should therefore avoid assuming that the property requires only cosmetic work.
An inspection and contractor estimates can help determine whether improvements are primarily cosmetic or whether major systems need replacement.
For buyers considering rehabilitation financing, the listing specifically identifies cash and rehab financing among the listing terms.
Financing Considerations
The displayed estimated payment is approximately $793 per month, according to the listing information.
Mortgage estimates can vary significantly depending on down payment, interest rate, loan term, taxes, insurance, financing type, credit profile, and other factors.
The listing also indicates that cash and rehab financing are accepted terms.
For a property built in 1875, financing requirements may be different from those for a newer home, particularly if significant repairs are needed.
Potential buyers should speak directly with lenders about the appropriate financing program for the property’s current condition and intended renovations.
Location: Holley, New York
The property is located in Holley, New York, in Orleans County.
Holley is a village and surrounding community in western New York, offering a more rural setting than major metropolitan areas.
For buyers considering a move to the area, factors such as commuting distance, schools, shopping, healthcare, recreation, property taxes, utilities, and local services should be researched separately.
A rural property can provide additional land and privacy, but buyers should also consider the practical distance to everyday services.
A Property for Buyers Who Want Space
One of the central themes of the listing is space.
The home sits on approximately four acres, while the barn and detached garage provide substantial additional utility.
For someone who wants room for tools, equipment, hobbies, gardening, outdoor activities, or storage, these features may be particularly relevant.
The property could also appeal to buyers who want to renovate an older house while retaining a rural setting.
Frequently Asked Questions
How much is 17156 Ladue Rd listed for?
The current listing price is $99,000.
How many bedrooms does the property have?
The house has three bedrooms.
How many bathrooms are there?
The property has one full bathroom.
How large is the house?
The listed interior living area is approximately 1,792 square feet.
How much land comes with the property?
The listing identifies approximately 4.02 acres.
When was the house built?
The home was built in 1875.
Does the property have a barn?
Yes. The listing describes a wood-frame metal barn measuring approximately 30 by 45 feet.
Does the property have a garage?
Yes. The listing identifies a detached garage with six parking spaces.
Does the house have public water?
Yes. Public water is listed as connected to the property.
Does the property have a septic system?
Yes. The sewer system is listed as a septic tank.
What type of heating does the house use?
The listing identifies propane forced-air heating.
Is the property in a rural area?
Yes. The listing describes the property as being in a serene country setting with woods, trees, and tillable acreage.
Why could the property taxes change?
The listing states that the current tax assessment reflects the original 130-plus-acre parcel and may be reduced after the town reassesses the newly created parcel following the sale.
What are the current listed taxes?
The listing reports an annual tax amount of $11,734, but buyers should verify the future tax amount after reassessment.
Is financing available?
The listing terms include cash and rehab financing.
Things to Consider Before Making an Offer
The $99,000 price may initially make this property look straightforward, but buyers should examine the complete financial picture.
The current tax assessment, the age of the house, the condition of the barn and garage, the septic system, heating system, roof, foundation, and potential renovation expenses can all affect the actual cost of ownership.
Buyers should also verify the boundaries of the newly created four-acre parcel.
The listing notes that the lot lines shown in photographs are approximate. A current survey can help establish the exact property boundaries.
The Importance of Verifying the New Parcel
Because the property was apparently divided from a much larger parcel, buyers should pay particular attention to the legal description.
A parcel that was previously part of a 130-plus-acre property may have different access, easement, utility, tax, and boundary considerations after subdivision.
Potential buyers should review the deed and survey and confirm that all necessary rights transfer with the sale.
This can include driveway access, utility easements, rights of way, drainage arrangements, and other property rights.
Who Might Be Interested in 17156 Ladue Rd?
The property may be relevant to several types of buyers.
A buyer looking for a rural home could be attracted to the acreage and privacy.
Someone interested in renovating an older property may appreciate the 1875 construction and traditional layout.
A hobbyist could find the barn and six-space garage useful.
A buyer interested in gardening or small-scale rural activities may value the combination of woods and tillable acreage.
And someone searching for an affordable home with substantial land in western New York may find the property worth investigating.
The suitability of the property depends heavily on the buyer’s intended use, renovation budget, and tolerance for maintaining older buildings.
Final Thoughts
17156 Ladue Rd, Holley, NY 14470 is a distinctive rural property currently listed at $99,000.
The approximately 4.02-acre parcel includes a 1,792-square-foot, three-bedroom home, a large 30-by-45-foot barn, a detached garage with six spaces, wooded areas, trees, and tillable acreage.
The home was built in 1875, making it an older property with potential character as well as potential maintenance considerations.
The listing’s rural location and privacy may appeal to buyers looking for an alternative to conventional suburban housing. The barn and garage add additional utility and could be especially relevant to buyers interested in hobbies, storage, workshops, or rural living.
At the same time, the property should be evaluated carefully.
The current tax assessment of $295,000 and reported annual taxes of $11,734 reflect the original 130-plus-acre parcel, according to the listing, and are expected to change after reassessment of the new parcel. The future tax amount should therefore be confirmed rather than estimated solely from the current listing.
The age of the home also makes a professional inspection important. Foundation, roof, electrical, plumbing, heating, septic, structural components, barn, and garage conditions should all be reviewed before purchase.
For buyers willing to investigate an older rural property and determine the true renovation and ownership costs, 17156 Ladue Rd offers an unusual combination of price, acreage, privacy, living space, and outbuildings.
The property is currently listed by Howard Hanna, with Tyler Fallon as the listed agent, and the MLS number is R1714673.
As with any real estate purchase, buyers should independently verify the price, taxes, parcel boundaries, zoning, property condition, utilities, financing requirements, and all other material information before making a purchase decision.
Property Details at a Glance
| Feature | Details |
|---|---|
| Address | 17156 Ladue Rd, Holley, NY 14470 |
| Price | $99,000 |
| Bedrooms | 3 |
| Bathrooms | 1 |
| Living Area | 1,792 sq ft |
| Lot Size | 4.02 acres |
| Year Built | 1875 |
| Property Type | Single-Family Residence |
| Barn | 30 x 45 ft |
| Garage | Detached, 6 spaces |
| Water | Public |
| Sewer | Septic |
| Heating | Propane forced air |
| Foundation | Stone |
| Lot | Rural, corner, irregular |
| Current Listed Taxes | $11,734/year |
| Listed Assessed Value | $295,000 |
| MLS | R1714673 |
| Listing Terms | Cash, Rehab Financing |
| HOA | None listed |
Important Real Estate Disclaimer
The information presented in this article is based on the supplied property listing information and is intended for general informational purposes. Real estate listings, prices, taxes, assessments, availability, property conditions, and other details can change without notice. Prospective buyers should verify all information with the listing agent, local authorities, lenders, inspectors, surveyors, attorneys, and other qualified professionals before making financial or real estate decisions.




From Zillow