Affordable Homes
$30,000 2 beds 1 baths 868 sqft
$30,000 Raised Ranch in Gary, Indiana: A Two-Bedroom Renovation Project with a Basement and Replacement Windows

$30,000 Raised Ranch in Gary, Indiana: A Two-Bedroom Renovation Project with a Basement and Replacement Windows
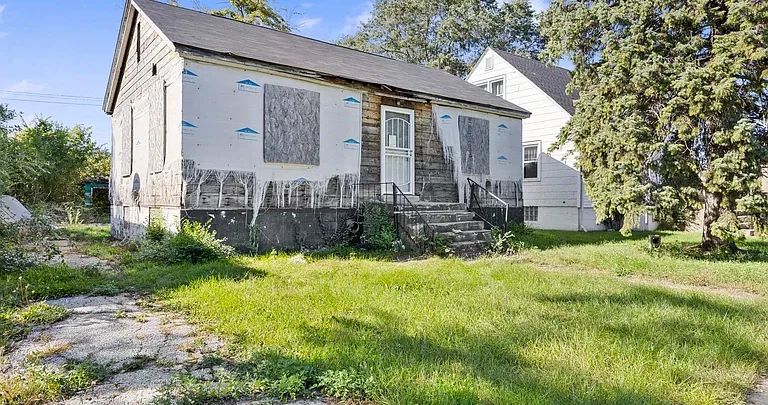
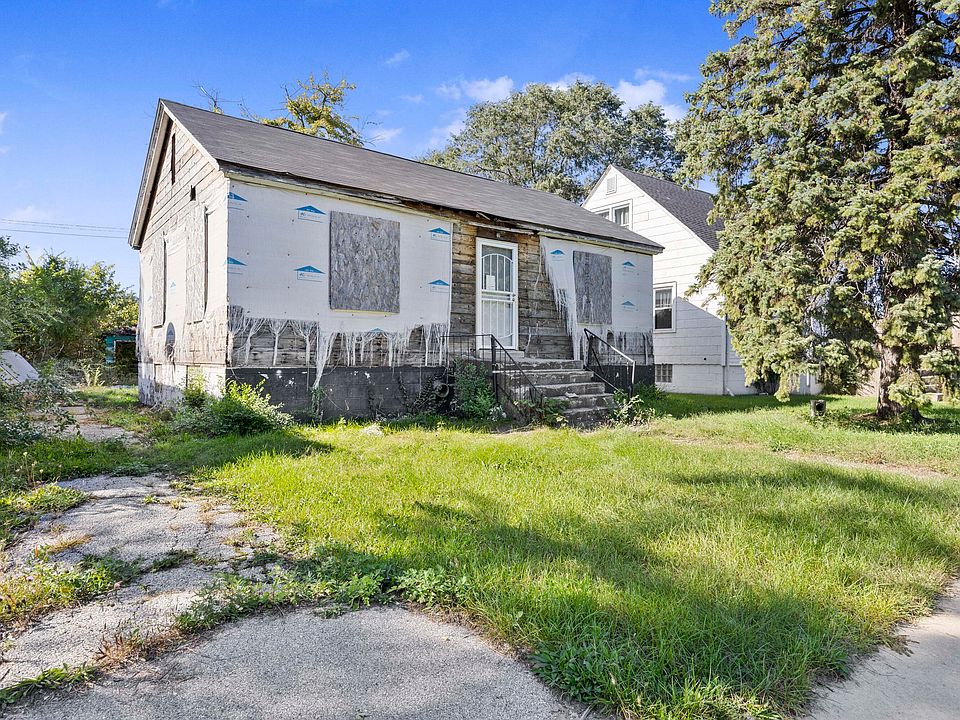
At 322 Clark Road in Gary, Indiana, a two-bedroom raised ranch is listed for $30,000, offering a renovation opportunity for buyers prepared to take on an unfinished property. Built in 1952, the home has 868 square feet of listed living space, one bathroom, an unfinished basement, and a 5,488-square-foot lot.
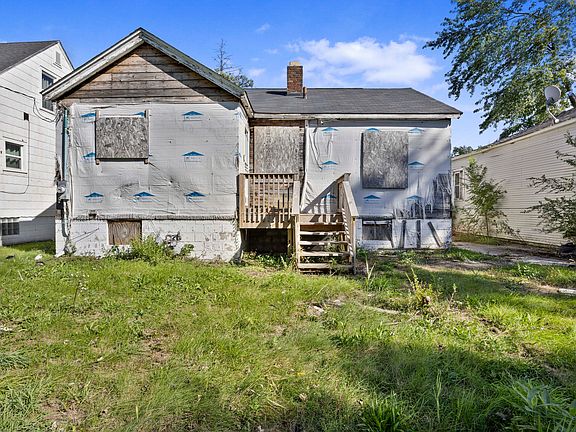
The property has been gutted and is ready for rehabilitation, according to the supplied listing. Replacement windows and a newer rear porch are already in place, giving the next owner a few existing improvements to assess as part of a broader renovation plan. The home also includes a yard and driveway, with the property details reporting one detached garage space.
Its location near the South Shore Line is another feature highlighted in the listing, particularly for buyers interested in access to Chicago. The seller welcomes offers and may sell siding and remaining renovation materials with the home under separately negotiated terms.
This is an as-is property requiring substantial work. Its appeal lies in the opportunity to rebuild and personalize an existing residence, with the final result depending on verified condition, project scope, and careful execution.
Property Overview
| Feature | Listing Details |
|---|---|
| Address | 322 Clark Rd, Gary, IN 46406 |
| Listed price | $30,000 |
| Property type | Single-family raised ranch |
| Year built | 1952 |
| Bedrooms | 2 |
| Bathrooms | 1 full bathroom |
| Listed living area | 868 square feet |
| Lot size | 5,488 square feet |
| Basement | Unfinished |
| Condition | Gutted; renovation required |
| Existing improvements | Replacement windows and newer rear porch |
| Heating listed | Forced air |
| Appliances included | None |
| Parking | Driveway, off-street parking, and one reported detached garage space |
| Water and sewer | Public water and public sewer |
| Subdivision | Brunswick Add |
| HOA | None reported |
| Sale condition | As-is |
| Listing terms | Cash, other |
A Renovation Opportunity with a Clearly Stated Starting Point
The listing makes the home’s condition clear: it has been gutted and is ready for rehab. Buyers should therefore approach it as a construction project rather than a residence needing only cosmetic updates.
A gutted interior can make some parts of a building easier to examine, depending on how much has been removed. It may also allow a future owner to plan finishes without working around an intact but outdated kitchen or bathroom. However, the description does not specify which components remain or which systems need replacement.
A viewing should establish the actual starting point. Buyers can examine the structure, remaining interior elements, utility connections, and evidence of previous work. Available disclosures and contractor assessments can help clarify the scope.
The practical question is whether the existing house provides a suitable foundation for the buyer’s intended project and whether the work required fits their resources and experience.
An 868-Square-Foot Home with a Compact Layout
The home’s 868 square feet of above-ground living area provide a relatively compact space to renovate. A smaller residence may allow buyers to concentrate design decisions within a manageable footprint, although its size alone does not establish the complexity or cost of rehabilitation.
The listed room types include a living room, kitchen, dining room, primary bedroom, and second bedroom. Both bedrooms are on the main level, along with the principal living spaces.
This arrangement gives buyers a starting point for understanding how the completed home could function. A compact layout benefits from thoughtful storage, clear circulation, and furnishings scaled to each room.
The supplied dimensions should be checked on site before planning cabinetry, fixtures, or furniture. Existing walls and openings also need to be assessed before considering layout changes. The goal is to make the available space work well without assuming that substantial structural alterations will be necessary or feasible.
A Living Room Ready for a Fresh Interior
The living room is listed at 14 by 12 feet, or approximately 168 square feet. That makes it one of the larger rooms identified in the supplied property details.
Once rehabilitation is complete, this space could accommodate a main seating area for relaxing, conversation, and everyday use. Its usefulness will depend on the location of doors, windows, and connections to adjoining rooms.
Planning a furniture arrangement early can help guide decisions about electrical outlets, lighting, and wall finishes. It can also reveal whether a proposed layout leaves enough room for comfortable movement.
Because the interior has been gutted, buyers should confirm which surfaces and components remain. The listing does not establish finished flooring, completed walls, or operational lighting. A successful renovation would need to address those essentials before decorative choices can turn the space into a welcoming living room.
Separate Kitchen and Dining Areas
The kitchen is listed at 11 by 10 feet, while the dining room measures 10 by 10 feet. These separate areas provide a useful basis for planning meal preparation and dining within the home’s compact footprint.
The kitchen’s final arrangement will depend on existing plumbing locations, electrical capacity, openings, and the position of adjoining rooms. Buyers can evaluate cabinet placement, work surfaces, and appliance dimensions as part of the rehabilitation plan.
The listing states that no appliances are included, so the project should account for the equipment needed to create a functional kitchen.
The dining room offers a separate place for meals, potentially allowing the kitchen to focus on preparation and storage. Its actual use will depend on circulation and household preferences. Preserving both spaces or changing their relationship should be considered only after the existing structure and project requirements are understood.
Two Main-Level Bedrooms
The primary bedroom is listed at 10 by 12 feet, providing approximately 120 square feet. The second bedroom is listed at 9 by 10 feet, or approximately 90 square feet.
These dimensions suggest rooms that benefit from careful furniture selection. Bed placement, wardrobe space, and access around furnishings will influence how comfortably each bedroom functions.
The second bedroom could serve different household needs after renovation, such as a bedroom or home office, provided its finished condition and applicable requirements support the intended use. The supplied listing identifies it as a bedroom but does not describe closet arrangements or window dimensions.
During planning, buyers should check actual measurements and the location of doors and windows. Electrical outlets, lighting, heating distribution, and storage also deserve attention. In a smaller home, completing these details thoughtfully can make a meaningful difference to everyday comfort.
One Bathroom to Rebuild or Restore
The property is listed with one full bathroom. Since the home has been gutted, buyers should establish what remains in the bathroom and what needs to be installed or replaced.
The available information does not describe existing fixtures, wall finishes, plumbing condition, or ventilation. Those components should be assessed before selecting a finished design.
A bathroom renovation needs to work within the available space while providing practical access to fixtures. Existing plumbing locations may influence the most straightforward arrangement, although their condition must also be checked.
For a two-bedroom home, the bathroom is a central part of daily function. Durable finishes, appropriate ventilation, and a layout that is easy to maintain may be more useful than elaborate decorative additions. The completed space should fit the scale and intended use of the residence.
Replacement Windows Already in Place
Replacement windows are one of the improvements specifically highlighted in the listing. Their presence gives buyers an existing feature to evaluate rather than automatically assuming that every window must be replaced during rehabilitation.
However, “replacement windows” does not establish installation dates, condition, or performance. Buyers should inspect frames, glazing, operation, and the surrounding openings.
The condition of trim and interior finishing also matters. Windows may be installed while adjacent surfaces still require work, particularly in a gutted home.
A contractor can help determine whether the existing windows are suitable to retain and whether installation issues need attention. If they remain serviceable, they could form part of the finished renovation. That decision should be based on inspection rather than the listing phrase alone.
A Newer Rear Porch
The newer rear porch is another reported improvement. The property features also identify a deck, so buyers should confirm whether those references describe the same structure.
A rear porch or deck can provide a useful transition between the house and yard. After the necessary work is completed, it may offer space for outdoor seating or a convenient place to step outside.
Its condition should be examined alongside the rest of the property. Supports, connections, surfaces, steps, and railings all influence whether it is ready for regular use.
The description does not give dimensions or identify the date of construction. Buyers should therefore assess its size and suitability directly. A sound outdoor structure could complement the renovated home, while any remaining work should be included in the overall project scope.
An Unfinished Basement
The unfinished basement adds an area beyond the 868 square feet of listed above-ground living space. The supplied information does not state its dimensions or establish any finished basement rooms.
Buyers should avoid treating this area as additional habitable space without further assessment. Its usefulness depends on access, ceiling height, moisture conditions, structural condition, and the location of equipment.
An inspection can help identify water intrusion, drainage concerns, or repairs affecting the rehabilitation project. It can also reveal how accessible plumbing and other building components are from below.
The basement may have practical storage or service uses if its condition supports them. Any plan to finish it would require a separate evaluation. For this property, understanding the basement is important both for its potential utility and for what it may reveal about the condition of the house above.
Yard Space on a 5,488-Square-Foot Lot
The home sits on a 5,488-square-foot lot, with front and back yards and a few trees identified in the listing. This gives the property outdoor space alongside its compact interior.
A future owner could consider simple landscaping, a seating area, or other modest improvements once the house and grounds are assessed. The usable area will depend on the placement of the residence, driveway, garage, and any other existing features.
Buyers should inspect drainage and the condition of the yard before planning decorative work. During rehabilitation, outdoor access may also be needed for materials, equipment, and waste removal.
Once construction is complete, a tidy and manageable yard could help the finished property feel more welcoming. The most useful plan would fit the available space and remain straightforward to maintain.
Driveway and Reported Detached Garage Parking
The listing identifies concrete driveway and off-street parking, along with one detached garage space. These features may be useful both during rehabilitation and after the home is completed.
Buyers should confirm the location and condition of the garage, including door access, roof condition, floor condition, and any electrical service. The supplied description does not provide dimensions or detailed photographs of the structure.
The driveway also deserves attention. Its surface, drainage, and width can affect daily use and the practicality of delivering renovation materials.
Parking is a functional feature rather than simply an additional line in the listing. Understanding how vehicles enter, where they can stand, and how much access remains around the buildings can help buyers assess the property more accurately.
Location Near the South Shore Line
The listing highlights the home’s proximity to the South Shore Line and convenient access to Chicago. This may interest buyers who want to evaluate the property in relation to rail travel.
The supplied information does not identify the nearest station, distance to that station, or travel times. Those details should be checked separately before drawing conclusions about a particular commute.
For a future resident, the usefulness of the location depends on the complete journey: reaching the station, parking or connecting to other transport, and continuing to the final destination.
For someone considering a rental or resale project, transport access may be one factor to examine alongside the property’s condition, local surroundings, and suitability. It does not establish demand or a particular outcome on its own.
Siding and Renovation Materials May Be Negotiable
The seller is willing to discuss selling siding and remaining renovation materials with the home. The listing states that the terms are to be negotiated, so buyers should not assume those items are included in the $30,000 asking price.
A useful next step is to request an inventory. Product type, quantities, dimensions, condition, and storage history can help establish whether the materials match the intended project.
Materials already purchased for a previous renovation plan may not fit a new buyer’s design or cover the entire scope of work. They should be evaluated individually rather than treated as a complete package.
Any agreement should clearly identify what is included. Understanding the available materials may help with project planning, but their usefulness depends on compatibility with the actual work required.
Listing Terms and Reported Property Figures
The property is offered as-is, and the listing terms are recorded as cash, other. Unlike a listing expressly limited to cash offers only, this wording leaves the meaning of “other” to be clarified with the seller or listing representatives.
The supplied figures report an annual tax amount of $1,033 and a tax-assessed value of $41,200. These figures do not establish the cost or value of a completed renovation.
Public water and public sewer are listed, along with forced-air heating. Their current operational condition should be verified because the home is gutted.
The listing identifies Dierdra Shittu and Larita Thomas of @properties/Christie’s International Real Estate, with MLS number 846573. It reports an update dated October 8, 2026, and a market date of October 9, 2026.
Rebuilding a Compact Gary Home
At 322 Clark Road, the opportunity is specific: a $30,000, two-bedroom raised ranch requiring rehabilitation, with replacement windows, a newer rear porch, an unfinished basement, and yard space already part of the offering.
A successful project begins with understanding what remains, what needs repair, and what must be installed to create a functional residence. Room dimensions provide a useful starting point, while the basement, exterior, utilities, and parking structures need their own assessment.
For a buyer prepared to undertake that work, the property offers room to develop a compact home around an existing footprint. Its eventual appeal will depend on the quality of the rehabilitation and how well the finished spaces support everyday living.

Listed on Zillow.