This grand residence in Peru, Indiana showcases genuine architectural character from the turn of the century. Built in 1900, the home offers 4,145 square feet of interior space across multiple finished levels.
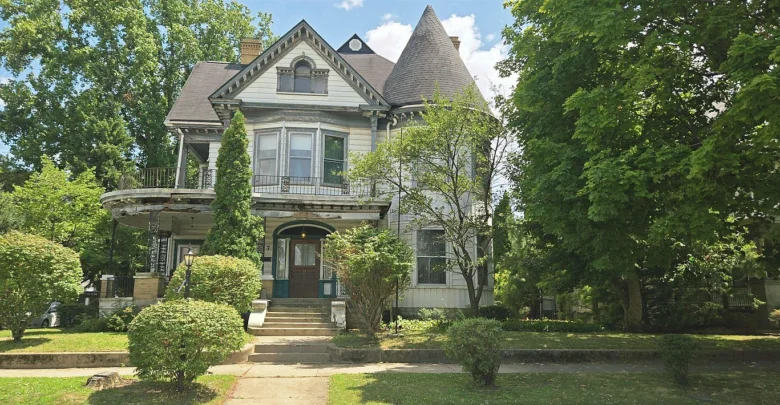
Immediate curb appeal defines the street view with a soaring corner turret and detailed pediment gables. Mature shade trees frame the front yard and cast cool shadows across the concrete walkway.
A sweeping front porch welcomes visitors with broad steps and classic balustrade railings. In fact, this deep covered veranda creates a protected spot to sit and greet passing neighbors throughout the summer.

The exterior facade displays a distinctive corner turret, wide front porch, and historic architectural trim.
Notice the tall sash windows and decorative dormers that crown the roofline. Plus, the layered trim along the upper balcony reflects craftsmanship that builders rarely reproduce today.
The front door anchors the entry and hints at the voluminous proportions waiting inside. Because of the substantial building footprint, the structure asserts a confident presence along this established residential street.
Classic Architecture and Generous Living Spaces
Step inside the main foyer to discover tall ceilings and wide room transitions. Hardwood flooring stretches across key gathering rooms, giving the main level authentic historic depth.
Many modern buyers search for an open-concept floor plan, but traditional layouts offer distinct acoustic privacy and focused utility. Each room serves a dedicated function while maintaining comfortable sightlines between principal entertaining zones.
Oversized windows pull soft morning light directly into the primary parlor. Meanwhile, generous wall space accommodates substantial artwork, media consoles, and heirloom furniture arrangements.
A secondary sitting room provides flexible space for a quiet library or home study. In fact, the room transitions easily into a formal parlor for larger holiday get-togethers.
Deep baseboards and original interior casings frame every doorway throughout this level. Also, solid wood doors shut firmly to buffer noise between bustling shared spaces and quieter corners.
You can review the full pricing history, floor plans, and property details in the source link below the photos. This extra documentation helps you map out room uses before scheduling an in-person showing.
Kitchen Layout and Gathering Areas
The kitchen serves as the primary culinary work hub for this expansive six-bedroom residence. It features ample cabinet banks and dedicated preparation surfaces to handle daily meal production.
Home cooks can easily reconfigure the footprint to establish a full gourmet kitchen with modern quartz counters. In addition, an island prep station could anchor the center of the room without crowding walkways.
Adjacent to the prep area, the dining room easily seats eight or ten dinner guests. Natural daylight filters through tall south-facing windows during weekend family breakfasts.
Storage utility remains a major strength across the entire food prep zone. For example, deep pantries and freestanding hutches keep dry goods and small appliances neatly organized.
A dedicated rear exit leads straight from the kitchen toward the patio. So, hosting summer cookouts and carrying trays outdoors feels remarkably simple.
The Primary Suite and Upper Level Bedrooms
Head up the staircase to explore the extensive private quarters on the second story. The main floor plan provides six bedrooms in total, offering exceptional flexibility for growing households.
The primary suite delivers generous square footage with plenty of room for a king bed and dressers. Large windows catch cross breezes, keeping the sleeping quarters fresh during spring and autumn evenings.
Three full bathrooms support the household across the different levels. Also, the existing bath footprints offer great opportunities to install custom tile surrounds and brushed nickel fixtures.

An upper second-story balcony looks out over the surrounding neighborhood rooftops.
One of the upper hallways opens directly onto an exterior balcony with iron railings. Step outside here with your morning coffee to take in clear views across town.
Secondary bedrooms can quickly adapt into creative craft studios, private work suites, or guest rooms. Meanwhile, built-in closets and hall linen presses keep extra bedding out of sight.
Take a look at the interior images below, and find the complete photo gallery linked at the end of this tour. The full collection shows every bedroom angle alongside the stair halls.
While some buyers want a turnkey home immediately, this historic property offers rare scale for custom updates. Buyers can customize the finishes to match their exact taste and long-term goals.
Basement Utility and Outdoor Living Space
Down below, the substantial basement provides essential utility and mechanical infrastructure. Thick stone and brick foundation walls reflect the durable construction techniques of the 1900 era.

The full unfinished basement features exposed stone walls, a utility sink, and ample workshop capacity.
This lower level includes a dedicated laundry wash tub and convenient access to the water heater. In fact, the open floor area offers abundant dry storage for seasonal decor and workshop tools.
Step out back to inspect the private outdoor living space behind the house. A brick-paved patio creates a solid base for casual outdoor dining sets and fire pits.

A private paved rear patio sits beside a grassy side yard bordered by a tall wood fence.
A tall wood fence encloses the property line, creating quiet seclusion from neighboring properties. Mature leafy trees cast deep canopy shade across the lawn during warm midwestern summer afternoons.
The 1,176-square-foot lot keeps exterior upkeep minimal while still delivering dedicated outdoor fresh air. Because yard maintenance takes so little time, weekends remain completely free for relaxation.
Neighborhood Convenience and Local Lifestyle
This address places residents in a prime location near the heart of Peru, Indiana. Daily errands take just minutes thanks to convenient access to local grocery stores, pharmacies, and hardware shops.
Peru is known for its rich community heritage, public parks, and scenic position along the Wabash River. For instance, weekend strolls through nearby green spaces offer easy outdoor recreation for families and pets.
Commuters will appreciate straightforward highway connections that link directly to Kokomo, Logansport, and Marion. Plus, regional employment hubs remain an easy drive away for working professionals.
Local schools, sports complexes, and community libraries sit within close reach of the front door. On the other hand, the quiet side streets preserve a relaxed, small-town atmosphere after work hours.
Exceptional Value in the Indiana Real Estate Market
Finding more than 4,000 square feet of interior space at this price point is increasingly uncommon. Therefore, this expansive home presents a unique opportunity in the regional real estate market.
Astute buyers can restore its historic character or modernize the interior over time. In addition, the solid bones and room count protect your long-term property value.
Few historic residences in Peru, Indiana provide this combination of bedroom count, vintage woodwork, and architectural silhouette. It stands ready for its next owner to write an exciting new chapter.
You can review the full listing details, complete photo gallery, and direct agent contacts right below. Everything you need to evaluate this historic opportunity is organized for your convenience.
If you’re interested in learning more about this property, please contact the listing agent through the Zillow link provided below the photos.


Zillow Listing and Full Gallery.