Affordable Homes
$4,900 1 beds 1 baths 2,736 sqft
$4,900 Property in Glidden, Wisconsin, Features a Raised Lot and a House That May Need Removal

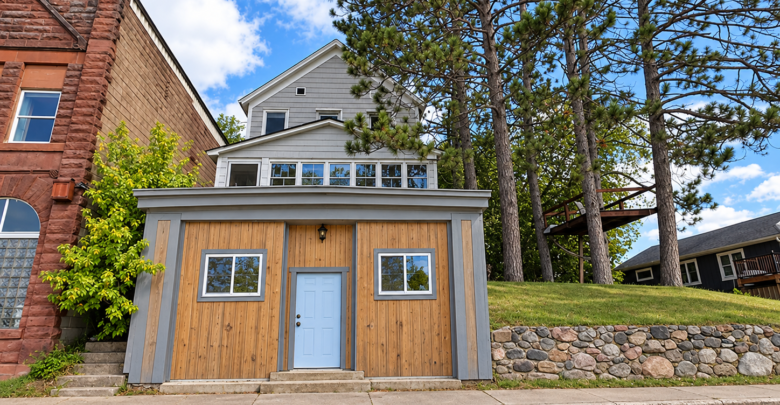
$4,900 Property in Glidden, Wisconsin, Features a Raised Lot and a House That May Need Removal
A property advertised for $4,900 can attract immediate attention, but the listing for 128 E 1st St in Glidden, Wisconsin, requires readers to look beyond the headline price. The seller’s description states that the house will most likely need to be taken down. That makes the condition of the building and the usefulness of the land central to understanding this offering.
The property occupies a 0.26-acre raised lot, described as being in the heart of Glidden with views over the community. The existing structure dates to 1900, and the listing reports 2,736 square feet of above-ground interior area, a full basement, wood-frame construction, and an asphalt-shingle roof.
Public water and public sewer are identified among the utility features. The listing also includes two parcel numbers, suggesting that the advertised property involves more than one parcel identifier.
This is best approached as a property with an existing building of uncertain viability, rather than as an inexpensive move-in-ready home. The low asking price is only one part of the evaluation. Building condition, possible removal costs, parcel configuration, access, and any permitted future use would all influence what the property could offer.
Property Details at a Glance
The supplied listing provides the following information:
| Feature | Listed information |
|---|---|
| Address | 128 E 1st St, Glidden, WI 54527 |
| Asking price | $4,900 |
| Property classification | Single-family residence |
| Year built | 1900 |
| Reported interior area | 2,736 square feet |
| Reported finished area above ground | 2,736 square feet |
| Finished area below ground | 0 square feet |
| Bedrooms | 1 listed |
| Bathroom detail | One half bathroom listed |
| Lot size | 0.26 acres |
| Lot dimensions | 75 × 150 feet |
| Setting | Raised lot with advertised city views |
| Basement | Full |
| Heating | Forced air |
| Construction | Wood frame |
| Foundation | Other |
| Roof | Asphalt shingle |
| Parking | None listed |
| Water | Public |
| Sewer | Public sewer |
| Electric utility | Xcel Energy listed |
| HOA | None listed |
| Annual property taxes | $202 listed |
| Tax assessed value | $18,000 listed |
| Condition statement | House will most likely need to be taken down |
Several entries need clarification before they can be used for planning, including the bathroom configuration, reported interior area, and an unusual foundation-area figure.
The Most Important Detail: Possible Building Removal
The seller’s statement about taking down the house is the defining feature of this listing.
That wording changes how the property should be presented. It would be misleading to describe it simply as a low-cost home requiring paint and minor updates. The supplied description raises the possibility that the existing structure may not be practical to retain.
At the same time, the statement is not a detailed engineering report. It does not identify the specific conditions behind the recommendation or establish a documented demolition requirement.
A prospective buyer would need to understand whether the concern involves structural deterioration, extensive deferred maintenance, damage, or another issue. The listing does not supply that explanation.
An appropriate building assessment can help distinguish between a structure that could reasonably be repaired and one whose removal may be the more practical direction. Until that assessment exists, restoration potential should remain an open question.
Understanding What the $4,900 Price Represents
The advertised $4,900 asking price is a purchase figure, not a complete project budget.
If the building needs removal, the property’s total cost could include demolition, debris handling, utility work, site preparation, and ongoing ownership expenses. None of those costs is estimated in the supplied listing.
If rehabilitation is considered instead, the repair scope would need to be established before comparing that option with removal. A large building can require substantial work even when its acquisition price is small.
The listing’s rounded price of $2 per square foot reflects the reported building area. It should not be interpreted as a useful measure of habitable space or reconstruction value without confirming the condition and measurements.
The price makes the property noticeable. Its practical value depends on what is being acquired and what must happen next.
A Raised Lot in the Heart of Glidden
The narrative places the property in the heart of Glidden and describes the lot as raised, with a position overlooking parts of the community.
Elevation can create a distinctive setting. A house or future improvement on raised ground may have a different outlook from nearby street-level properties.
However, raised terrain also affects access, drainage, and the relationship between buildings and the road. The listing does not provide a survey, grade measurements, or a site plan.
Buyers should examine how the parcel rises from the street and where reasonably usable areas exist. Steps, retaining structures, and sloped sections may influence maintenance or future work.
The advertised views are part of the property’s appeal, but their extent should be assessed in person. Nearby buildings, trees, and seasonal vegetation can all affect what is visible from different parts of the lot.
Understanding the 0.26-Acre Parcel
The lot is reported as 0.26 acres, equivalent to approximately 11,326 square feet.
Its listed dimensions of 75 by 150 feet produce 11,250 square feet, or approximately 0.258 acres. Those figures are broadly consistent when rounded, although they do not establish exact boundaries.
The parcel offers more than a quarter-acre in total, but not all of that area should be assumed to be open or easily usable. The existing structure, slopes, access routes, and any retaining features occupy or influence portions of the site.
A survey or other reliable boundary information would help connect the advertised measurements with conditions on the ground.
For someone considering a future project, the shape and usable portions of the lot matter as much as the acreage. A site visit should establish where improvements could be contemplated before any layout is proposed.
Two Parcel Numbers Are Included
The listing identifies parcels 012000950300 and 012000960000.
This is a meaningful detail that should be checked against the proposed purchase documents. Buyers need to confirm that both parcels are included and determine how they relate to one another.
The supplied information does not show whether the existing building occupies one parcel or crosses between them. It also does not describe the boundaries of each parcel or whether separate tax records apply.
Two parcel identifiers do not automatically establish two independent building sites. Any separate use, sale, or development possibility would require additional investigation.
For the initial evaluation, the goal is to identify the exact land being conveyed, its access, and the location of existing improvements.
Clear parcel information is particularly valuable when the future of the building is uncertain and the land may become the main focus.
The Existing House Dates to 1900
The recorded construction year is 1900, placing the structure among Glidden’s older buildings.
Over that length of time, a property may experience alterations, repairs, and changes in use. The supplied listing does not explain its history or identify which components remain original.
Age alone does not establish that a house needs removal. Here, the seller’s specific condition statement is more relevant than the construction year.
A building assessment should examine the structure as it exists now. Foundation support, framing, roof condition, moisture entry, and connections between different portions of the building can all influence its viability.
If documentation of previous repairs exists, it may help explain the current condition. Without that information, buyers should avoid assuming that visible finishes reveal the full extent of the work.
The building’s history may be interesting, but its present condition determines the available options.
Reported Interior Area Needs Verification
The listing reports 2,736 square feet of interior living area, with the same amount recorded as finished above ground.
That is a substantial figure, especially alongside a listed bedroom count of one and a bathroom entry identifying only a half bathroom.
These details do not necessarily establish an error, but they raise questions about the building’s layout and how the area was measured. A floor plan, measurement record, or explanation from the listing representative would be useful.
The term “finished” should not be treated as proof that the space is currently habitable or in serviceable condition. The seller’s removal statement remains important.
Buyers should also confirm whether the reported area includes multiple sections or additions.
Until those details are clarified, the 2,736-square-foot figure is best presented as a listing measurement rather than verified usable residential space.
Bathroom Information Is Inconsistent
The headline presents the property as having one bathroom, while the detailed fields identify one half bathroom.
No full bathroom is specifically listed in the detailed information provided. Readers should therefore not assume that the property contains a bathtub or shower.
This distinction matters when evaluating the house for residential use. The bathroom arrangement would need to be confirmed through a visit or additional documentation.
The listing also reports only one bedroom, despite the substantial advertised area. Room classification and the actual floor plan remain unclear.
A careful description should retain these uncertainties rather than converting the property into a conventional one-bedroom, one-full-bath home.
For a buyer considering rehabilitation, understanding existing plumbing and bathroom facilities would be part of establishing the work required. For a removal project, those details would still inform utility assessment.
A Full Basement With No Finished Area Reported
The property is listed with a full basement, but no finished area is recorded below ground.
That basement should not be advertised as additional finished living space. Its condition, access, ceiling height, and layout are not described.
Where inspection is appropriate, the basement may provide information about the foundation and support of the building above. Visible framing, moisture, cracks, or previous repairs can help explain the structure’s condition.
Because the listing suggests the house may need removal, an interior visit should follow guidance from the listing representative and any relevant professionals assessing the building.
The basement also matters if removal is contemplated. Its presence may influence the scope of site work, depending on the proposed process and future use.
No assumptions should be made about filling, retaining, or reusing the basement without a project-specific assessment.
An Unusual Foundation-Area Entry
The supplied facts contain a foundation-area entry of 120384.
That figure is unexplained and appears inconsistent with the stated lot size and reported building area if interpreted as square feet. It should not be used as a reliable measurement.
The general foundation field is recorded as “Other,” which provides little additional detail.
Buyers should ask the listing representative to clarify both entries and request any relevant measurements or construction records.
This is a good example of why database fields should be reviewed together rather than repeated without context. A number appearing in a listing does not establish what it measures or whether it was entered correctly.
For this property, foundation condition and dimensions are especially important because the existing structure’s future is uncertain. Reliable information would support either a repair assessment or a removal plan.
Wood-Frame Construction and Asphalt Roofing
The listing identifies wood-frame construction and an asphalt-shingle roof.
Those materials describe parts of the building, but they do not establish their condition. Roof covering, underlying supports, exterior walls, and concealed framing may require different types of evaluation.
If repair is considered, the scope would need to distinguish between surface work and structural work. Replacing finishes cannot resolve deterioration beneath them.
If removal is considered, contractors would need to understand the building and site well enough to define the proposed work.
The listing does not provide roof age, recent maintenance, or a detailed condition report. It also does not promise that existing components can be reused.
Descriptions of the property should therefore focus on the recorded materials while keeping the seller’s warning about possible removal prominent.
Public Utilities and Existing Connections
Public water and public sewer are listed, and Xcel Energy appears in the electric-service field.
These entries indicate the reported utility arrangements. They do not confirm that services are active, that equipment is functioning, or that existing connections would be suitable for a future building.
Buyers should determine the status of each service and ask what documentation is available. If removal is planned, utility providers and project professionals can clarify the necessary arrangements.
A future project may also require assessment of connection locations and capacity. The presence of an old connection should not be treated as a guarantee of straightforward reuse.
The heating field lists forced air, without specifying fuel, age, or operating condition.
These utility details are useful starting points, but they remain separate from the question of whether the house can reasonably be retained.
Parking, Road Access, and the Raised Setting
The road surface is listed as paved, while the parking field states none.
Readers should not assume that a driveway or off-street parking area exists. Access from the street and the ability to accommodate vehicles need to be examined.
The raised lot may make those questions more important. Elevation changes can affect how people, equipment, or materials reach different parts of the property.
For a possible removal project, contractors would need to assess working access and the relationship to neighboring buildings and public areas.
For any future residential use, parking and entry arrangements would need to be considered alongside the intended site layout.
Paved-road frontage is a useful listed feature, but it does not resolve the property’s internal access requirements or establish what alterations may be permitted.
Outdoor Setting and Nearby Destinations
The seller’s description presents Glidden as a gateway to outdoor recreation and identifies Clam Lake and the Chequamegon-Nicolet National Forest as nearby destinations.
That regional connection may interest readers who want a property associated with outdoor activities. However, the supplied information does not provide distances, travel times, or specific access points.
The property itself is a quarter-acre parcel in a community setting, not a large forest holding. It should not be described as including national-forest land or private recreational trails.
Anyone whose plans depend on particular activities should investigate the relevant destinations and routes separately.
For this listing, the regional setting adds context to the location. The main property questions remain the raised lot, existing building, utilities, and possible future use.
Taxes and a Complete Project Assessment
The listing reports annual property taxes of $202 and a tax assessed value of $18,000.
The tax amount averages approximately $16.83 per month, although buyers should verify the relevant period, included parcels, and any outstanding amounts.
Assessed value should not be interpreted as a guaranteed market value or an automatic gain over the $4,900 asking price.
A complete assessment would bring together verified property records, an explanation of the building’s condition, and estimates for the options under consideration. If removal is likely, its cost and site implications should be understood before proposing a replacement structure.
The listing provides no demolition estimate, approved redevelopment plan, or supported future value.
At 128 E 1st St, the opportunity is therefore a question to investigate: whether the raised 0.26-acre property, with its existing utility arrangements and community location, fits a feasible plan after the condition of the building is resolved.
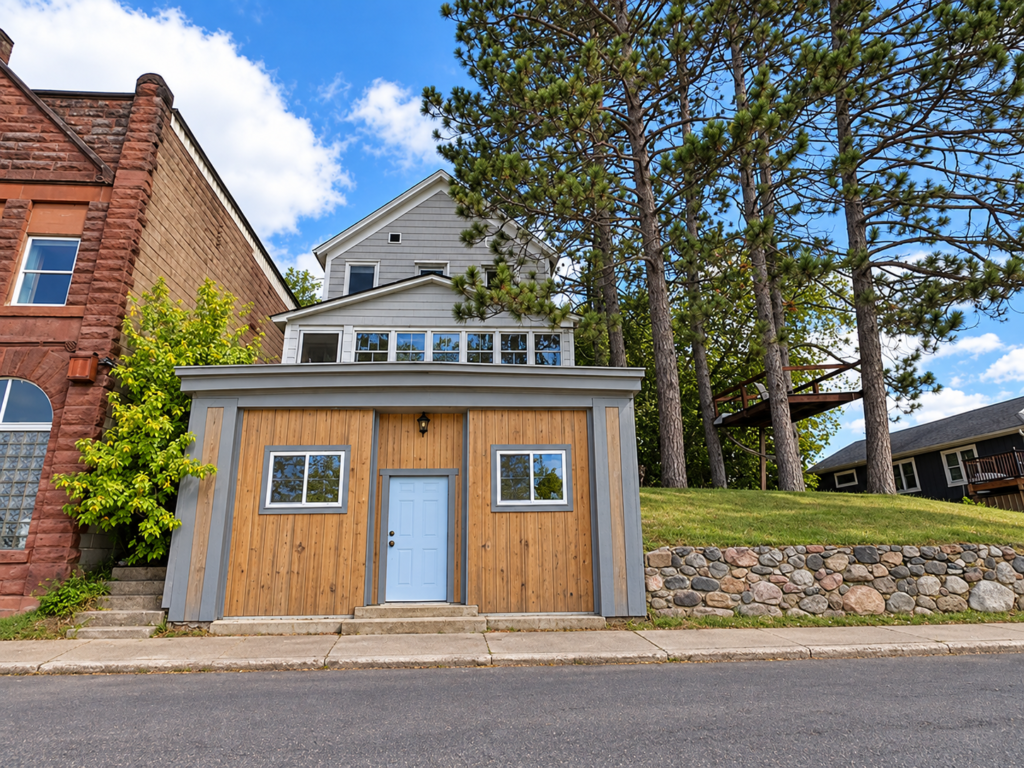
From Zillow