Affordable Homes
$35,000 3 beds 1 baths 1,863 sqft 3 beds 1 baths 1,863 sqft
$35,000 Renovation Property in McEwen, Tennessee, Includes a 1934 Home on 1.29 Acres

$35,000 Renovation Property in McEwen, Tennessee, Includes a 1934 Home on 1.29 Acres
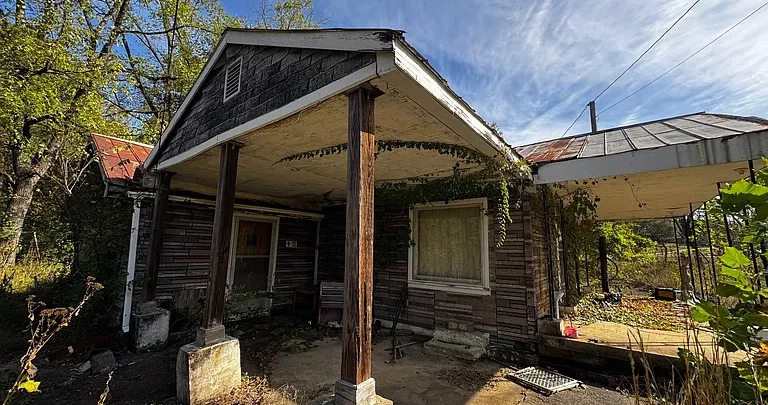
At 2210 N Hurricane Creek Rd in McEwen, Tennessee, the supplied listing presents a substantial renovation project with an advertised asking price of $35,000. The property includes a 1934 single-family home, three bedrooms, one full bathroom, and 1.29 acres of land in Humphreys County.
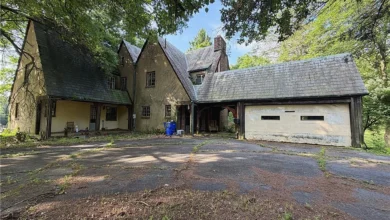
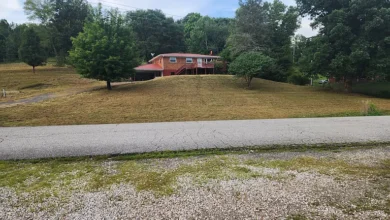
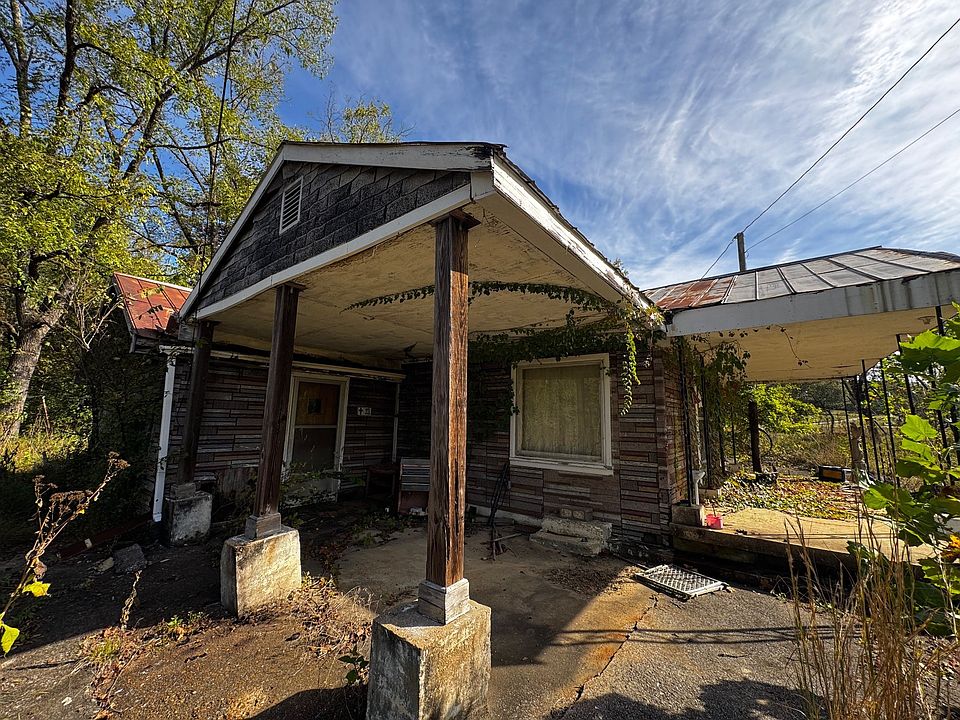
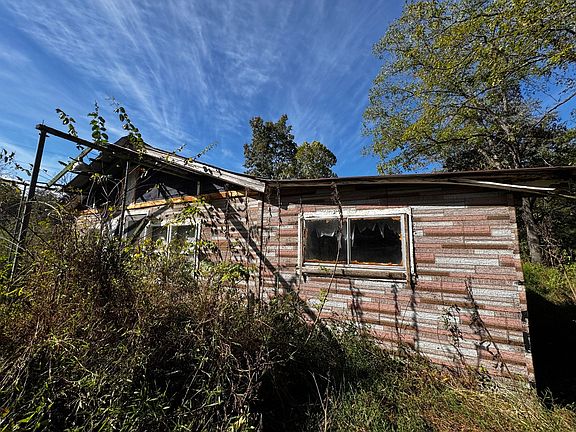
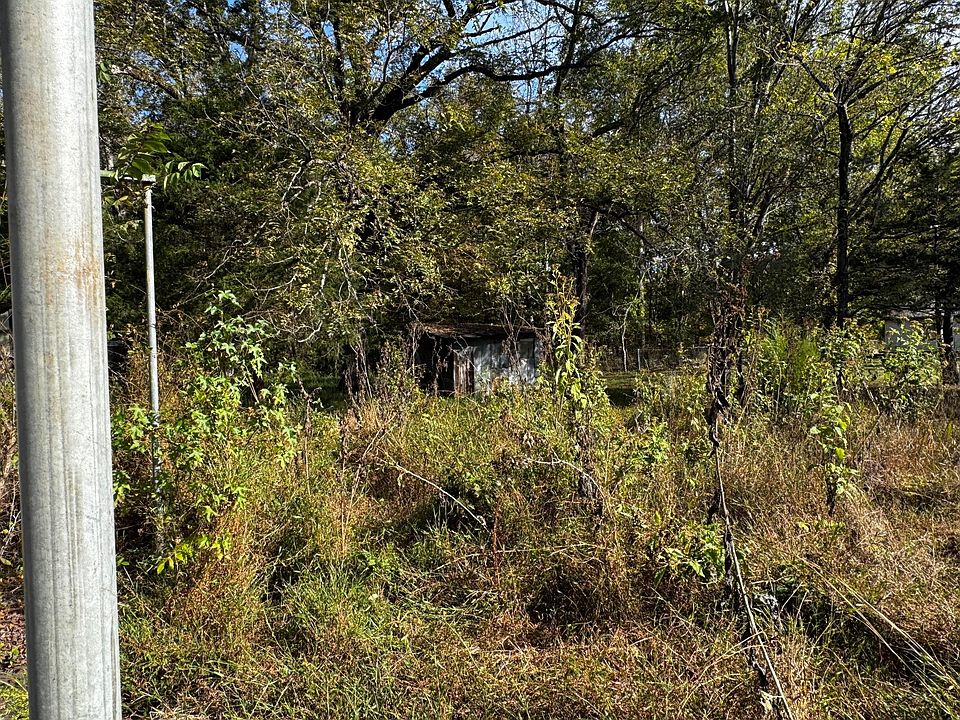
A covered porch, mature trees, and a chain-link fence with a gate across the front contribute to the property’s existing character. However, the description also identifies significant deterioration: roof sections appear open or absent, porch surfaces are damaged, and some window panes are broken or missing. Dense vegetation surrounds the home.
Those condition details are central to understanding the offering. This property should be evaluated as a major rehabilitation project rather than a home requiring a few cosmetic improvements. The listing does not establish that it is currently suitable for occupancy.
The house is advertised with 1,863 square feet of above-ground interior area, all on one level. Public water and sewer appear in the utility fields, but service status and the condition of associated components need clarification. The property is offered as is, and showings are available by appointment.
Property Details at a Glance
The supplied listing identifies the following features:
| Feature | Listed information |
|---|---|
| Address | 2210 N Hurricane Creek Rd, Mc Ewen, TN 37101 |
| Asking price | $35,000 |
| Property type | Single-family residence |
| Year built | 1934 |
| Bedrooms | 3 |
| Bathrooms | 1 full bathroom |
| Main-level bedrooms | 3 |
| Reported interior area | 1,863 square feet |
| Levels | One |
| Lot size | 1.29 acres |
| Porch | Covered |
| Landscape | Mature trees and dense vegetation |
| Front boundary feature | Chain-link fence and gate |
| Basement | None listed |
| Heating | Other; not specifically identified |
| Cooling | Other; not specifically identified |
| Included appliances | None |
| Water | Public; water availability also noted |
| Sewer | Public sewer listed |
| HOA | None listed |
| Annual property taxes | $127 listed |
| Sale condition | As is |
| Viewing arrangements | By appointment |
The listing also states that the seller is assisted by an Attorney in Fact. Buyers should clarify the transaction arrangements through the listing representative and relevant documents.
The Existing Condition Defines the Opportunity
The description is unusually specific about visible problems.
It identifies roof sections that appear open or absent, damaged porch surfaces, and broken or missing window panes. These issues suggest that the project extends beyond replacing dated finishes.
The supplied information does not explain how long the building has been in this condition or provide a professional assessment of the resulting damage. Open areas may warrant investigation of the rooms and structural components beneath them, but the extent of that work is not established.
A buyer should seek documentation of known conditions and arrange an appropriate assessment before deciding on a rehabilitation plan.
The important question is what can reasonably be retained and what needs repair or replacement. Until that is understood, the home’s advertised size and bedroom count remain only part of the picture.
Roof Sections Require Close Evaluation
The listing states that portions of the roof appear open or absent.
That wording should remain prominent because the roof protects the building’s interior and structural components. Before any cosmetic work is planned, the condition of the roof covering, supports, and connections needs to be understood.
The description does not identify the original roofing material or provide an estimate for restoring the affected sections.
A contractor assessing the property would need to determine whether the work involves limited areas or a broader reconstruction. Conditions below the openings also require review.
A complete scope should distinguish roof work from repairs to ceilings, walls, insulation, or framing that may be necessary elsewhere.
The listing provides a reason for further investigation, not enough information to estimate the project from the asking price alone.
A Covered Porch With Damaged Surfaces
The covered porch is one of the home’s advertised features, but its surfaces are described as damaged.
A porch can contribute to a house’s appearance and everyday use, offering a transition between the yard and interior. Here, its practical usefulness depends on the condition of the existing construction.
Buyers should ask which portions are damaged and whether supports, flooring, steps, railings, or roof connections require attention.
The supplied information does not establish that the porch is presently serviceable. Viewing and access should follow the arrangements provided by the listing representative.
If restoration is practical, the porch could remain an important part of the home’s character. Its repair needs should be included in the main project scope rather than treated as a finishing task after interior work is complete.
Broken or Missing Window Panes
The description identifies broken or missing window panes.
That detail affects both the building’s appearance and its protection from outdoor conditions. The listing does not specify how many windows are involved or describe the frames and surrounding materials.
Inspection should establish whether glass replacement is sufficient in particular locations or whether broader window repairs are needed.
The condition of walls, trim, and nearby floors should also be reviewed. A damaged pane may be one visible issue within a larger area requiring attention.
Replacing windows should respond to the actual openings and building condition. Measurements and a written scope would help prevent estimates from relying on assumptions.
The listing makes clear that window work belongs in the rehabilitation plan. It does not establish its total cost or extent.
A Home Built in 1934
The residence has a recorded construction year of 1934.
An older home may contain components installed or altered at different times. The supplied information does not identify previous renovations, maintenance history, or original architectural details.
Age alone does not determine whether a building is worth restoring. For this property, the specific condition disclosures are more informative than the construction date.
A careful assessment would examine the structure as it exists today, including visible supports, connections, and areas exposed by deterioration.
If records of earlier work are available, they may help explain what was changed and how the home has been maintained.
The construction year gives the property historical context. Its present condition and the feasibility of repair determine the practical choices available to a future owner.
Three Bedrooms on One Level
The listing identifies three bedrooms, all on the main level.
A single-level bedroom arrangement may provide a straightforward residential layout if the building can be restored. It could allow sleeping areas and common rooms to remain within the same general level.
However, the supplied information does not include room dimensions, a floor plan, or the location of the bathroom relative to the bedrooms.
Buyers should confirm the size and condition of each room. Window locations, storage, doorways, and circulation all affect practical use.
The main-level designation does not establish accessibility. Exterior entry, thresholds, and interior routes would still need assessment for anyone with particular needs.
The bedroom count offers a starting point for understanding the intended layout, while the actual condition determines what work is required to make those rooms usable.
One Full Bathroom
The home is listed with one full bathroom.
No fixture description, measurements, or plumbing condition is provided. Given the broader renovation requirements, the bathroom should be evaluated as part of the building assessment rather than assumed to be functional.
Buyers should determine what fixtures remain, whether utilities can be tested, and what work has been completed or is still needed.
The location of the bathroom also matters when planning the restored layout. Convenient access can make a single-bathroom house function more comfortably.
Any proposal to add another bathroom would require investigation of space, plumbing, and project cost. The listing does not establish that such an addition is possible.
Understanding the existing bathroom is therefore the useful first step. Its condition will influence the overall rehabilitation scope.
Interpreting the Reported 1,863 Square Feet
The property is advertised with 1,863 square feet of interior living area, recorded as finished above ground.
That is a listing classification, not confirmation that the space is currently ready for residential use. The disclosed deterioration needs to be considered alongside the area figure.
No floor plan or measurement record was supplied. Buyers should ask how the square footage was established and whether it accurately reflects the existing building.
Room-by-room measurements would help with material estimates and layout planning. They could also clarify how much space is devoted to common rooms, bedrooms, and circulation.
The listing records one level and no basement. It does not support adding an attic or below-ground living area to the description.
Accurate measurements become especially useful when a project requires substantial reconstruction.
A 1.29-Acre Parcel
The 1.29-acre lot is a major feature of the offering.
That area is equivalent to approximately 56,192 square feet, although exact boundaries and parcel shape should be confirmed through reliable records.
The land provides a broader setting than a small residential yard, but acreage alone does not establish how much is open, level, accessible, or suitable for a particular use.
The supplied description does not identify slopes, drainage patterns, outbuildings, or driveway arrangements.
A site visit should connect the house with the rest of the parcel. Buyers can observe usable areas, mature vegetation, and access while comparing those conditions with boundary information.
For someone considering this property, the land deserves evaluation in its own right. Its usefulness may influence the overall decision as much as the existing house.
Mature Trees and Dense Vegetation
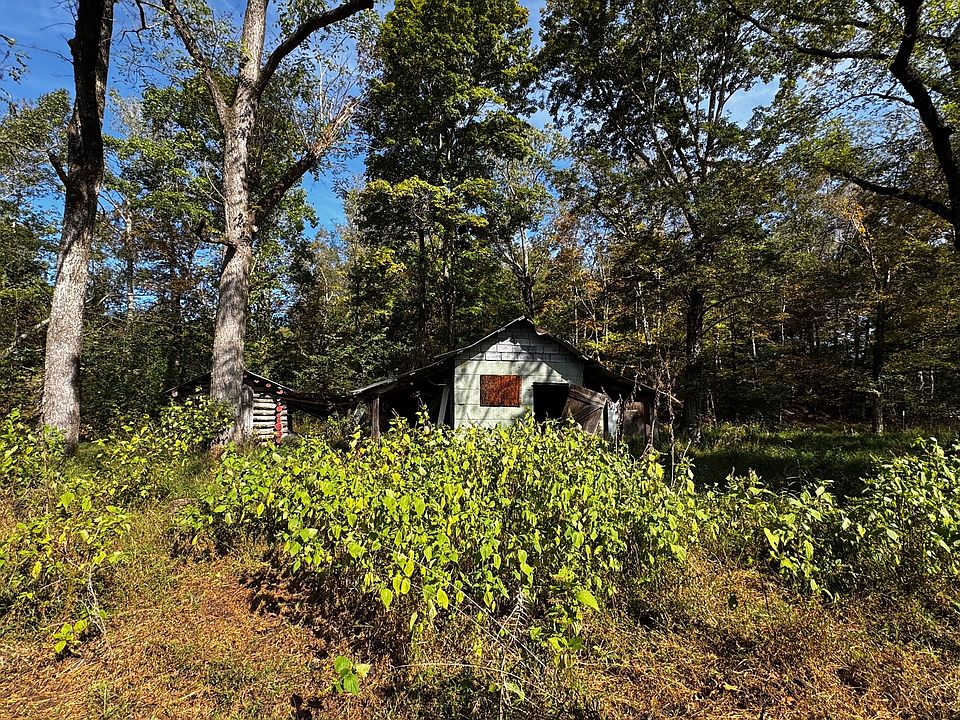
Mature trees are highlighted as an attractive part of the setting, while dense vegetation around the house is also disclosed.
Established trees may contribute shade and character. Overgrowth close to the building can make it harder to inspect exterior surfaces and understand the site clearly.
A buyer should identify which vegetation can remain and where clearing may be needed for assessment or work access.
The condition of trees near the roof and walls may also be relevant to future maintenance. The listing does not provide an arborist’s report or identify particular species.
Landscape work should be based on the actual property and boundaries rather than assumed from the acreage.
A measured approach could preserve worthwhile trees while making the building and outdoor areas easier to inspect, maintain, and use.
Front Fence and Gate
The description identifies a chain-link fence and gate across the front.
That feature defines part of the property’s approach, but it does not establish that the entire acreage is enclosed.
Buyers should confirm where the fence runs, how the gate functions, and whether access is wide enough for the vehicles or equipment involved in their plans.
The fence’s condition and placement relative to the boundary also deserve attention.
If rehabilitation proceeds, clear access may be important for deliveries and contractors. The listing does not describe the route beyond the gate or provide parking details.
The fence and gate are existing features to assess. Their contribution depends on whether they remain useful and how they fit into the overall site arrangement.
Heating, Cooling, Flooring, and Appliances
Several interior fields provide limited information.
Heating and cooling are both recorded as “Other,” while flooring is also unspecified. The appliance list states none included.
These entries should not be replaced with assumed equipment or finishes. Buyers need to ask what remains in the house and whether any systems are operational.
The condition of electrical and plumbing components should be established alongside any heating or cooling assessment.
If replacement systems are required, their installation belongs in the rehabilitation scope before final surfaces are completed.
Appliance purchases may also be necessary, but dimensions and connections should be confirmed first.
The limited system information reinforces the need for a detailed review. The supplied listing does not provide enough evidence to describe the house as equipped for immediate occupancy.
Public Water and Sewer Information
The listing identifies public water and public sewer, with water availability also noted.
Those fields describe reported utility arrangements but do not confirm that every connection is active or that internal plumbing is functioning.
Buyers should clarify the status of service, the location of connections, and what testing is possible during an assessment.
Existing lines and components may need attention even where public service is available. Their condition should be considered separately from the utility provider’s presence.
If utilities are disconnected, the project may require additional arrangements before a complete inspection can occur.
Clear information about water, sewer, and other services would help define the work needed to restore normal residential use. It should be obtained before relying on a general statement of availability.
The As-Is Sale and Appointment-Only Showings
The property is expressly offered as is, and the listing states that showings are by appointment.
Those terms should guide the initial evaluation. The listing representative can explain available access, known conditions, and the proposed transaction documents.
The seller is described as being assisted by an Attorney in Fact. That identifies a representative arrangement, but the supplied information does not provide its documentation or specific scope.
Buyers should clarify who handles decisions and paperwork through the appropriate transaction process.
The listing does not state that the property is cash-only, nor does it describe an auction. Those conditions should not be added.
The practical aim is to understand both what is being sold and how the sale is arranged before developing plans around the property.
Regional Setting in Humphreys County
The home is located in Humphreys County, with a McEwen mailing address.
The description mentions regional outdoor and historic attractions, including Johnsonville State Historic Park. That provides context for the surrounding area without establishing a specific distance or travel time from the house.
Anyone whose plans depend on particular destinations should check the actual routes and access separately.
The property itself is not described as including recreational trails, waterfront frontage, or parkland. Those features should not be inferred from the regional attractions.
For everyday ownership, access to work, shopping, services, and the property’s immediate surroundings may matter more than a broad regional description.
The location adds another part of the evaluation, while the building and parcel remain the central focus.
Asking Price, Taxes, and the Complete Project
The $35,000 asking price divided by 1,863 reported square feet equals approximately $18.79 per square foot, consistent with the rounded $19 figure.
That calculation describes the advertisement. It does not establish the cost of usable finished space after rehabilitation.
Annual property taxes are listed at $127. Buyers should verify the amount, applicable period, and any outstanding charges rather than treating the figure as a confirmed future expense.
A complete assessment would consider acquisition, essential repairs, utility work, vegetation clearing, insurance, and ongoing ownership costs.
No contractor estimates, supported rental income, or after-renovation value were supplied.
At 2210 N Hurricane Creek Rd, the opportunity is a combination of 1.29 acres and an existing three-bedroom house requiring substantial work. Its suitability depends on a professional understanding of the building’s condition, verified site details, and a realistic plan for what the property can become.

From Zillow