$65,000
Some homes are designed to follow trends, while others become timeless because of the craftsmanship, character, and thoughtful design built into them from the beginning. This remarkable custom-built home from the late 1940s and early 1950s represents a distinctive piece of residential history, offering a rare opportunity to experience the character of an earlier era while enjoying a generous and practical floor plan.
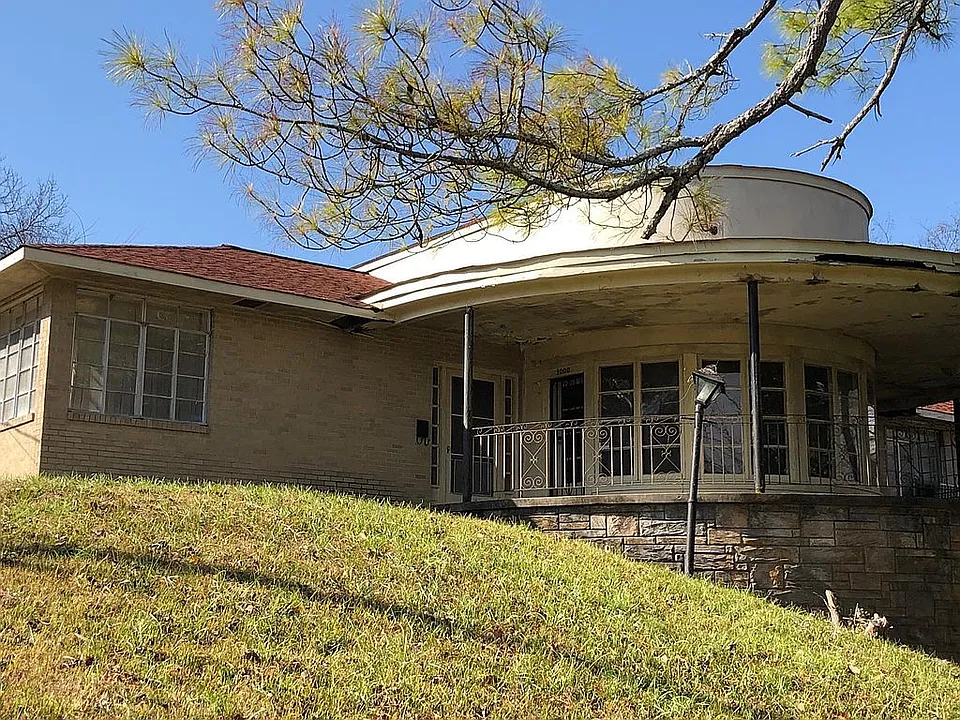
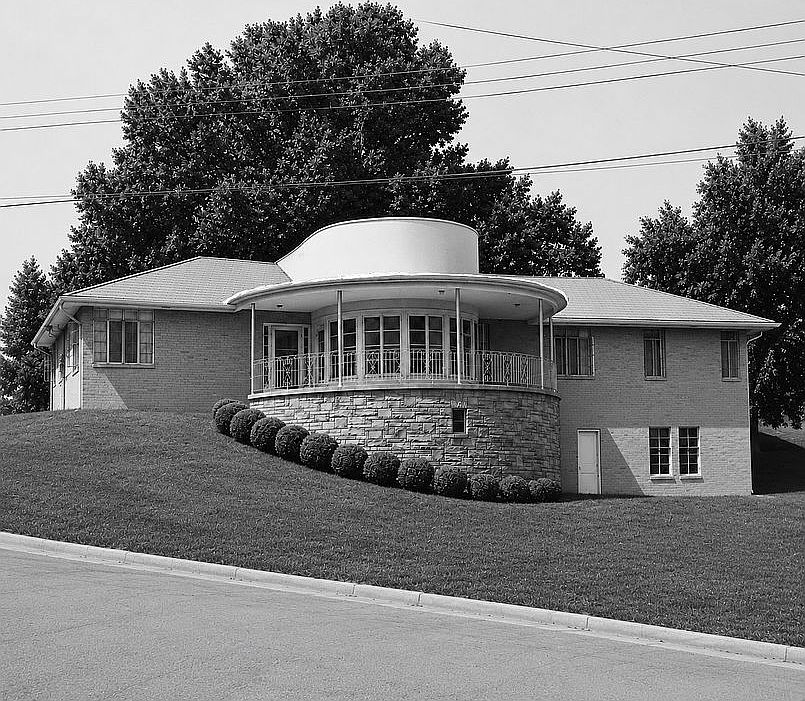
One of the most interesting features of this property is the visual connection between its past and present. The listing includes a present-day photograph as well as an image taken shortly after the home was completed in 1949. Together, these photographs provide a fascinating look at how the property has evolved over the decades while retaining the character of its original design.
With approximately 2,861 square feet on the main floor and an additional 832 square feet in the full basement, the home offers substantial interior space. The main level includes three bedrooms, two full bathrooms, a living room, dining room, den, and a kitchen with a dedicated breakfast area and plenty of cabinet storage. The basement adds another level of flexible space, including a half bathroom and an area that was once used as a recreation room.
A Home With a Story
Built in 1949, this property reflects a period when homes were often designed around craftsmanship, functionality, and long-term livability. Rather than focusing exclusively on maximizing efficiency or following short-lived design trends, custom-built homes of this era frequently emphasized generous rooms, practical layouts, and spaces intended for everyday family life.
The original photograph included with the property provides an especially interesting glimpse into the home’s early appearance. Seeing the house shortly after completion allows prospective buyers to appreciate the architectural character that was part of the property from the beginning.
The present-day image provides a complementary perspective, showing how the home looks today. For buyers who appreciate homes with history and personality, this connection between the original construction period and the present day can make the property particularly appealing.
Spacious Main-Level Floor Plan
The main floor measures approximately 2,861 square feet, providing an unusually generous amount of living space.
The layout includes three bedrooms and two full bathrooms, making the home suitable for a variety of household arrangements. The bedrooms are complemented by multiple common living areas, giving residents the flexibility to use different rooms according to their individual needs.
The living room provides a traditional gathering space and can accommodate a variety of furniture arrangements. Depending on a buyer’s preferences, the room could serve as the home’s primary entertaining area, a comfortable family gathering space, or a more formal sitting room.
A separate dining room adds another dedicated space for meals and entertaining. Having a distinct dining area is a characteristic feature of many classic homes and provides a sense of separation between everyday kitchen activities and larger meals or gatherings.
A Flexible Den for Everyday Living
In addition to the living room and dining room, the main floor features a den.
A dedicated den can be one of the most versatile rooms in a traditional home. It could function as a home office, reading room, study, hobby area, media room, or additional sitting area.
For modern buyers, flexible rooms are increasingly valuable because households often need spaces that can serve more than one purpose. The den provides another opportunity to adapt the home to contemporary lifestyles without changing the overall character of the property.
Kitchen With Breakfast Area and Abundant Cabinet Storage
The kitchen includes a breakfast area as well as plenty of cabinet storage.
The separate breakfast space creates an informal area for everyday meals, morning coffee, or casual conversation. Meanwhile, the available cabinet storage provides useful organization for cookware, dishes, pantry items, and kitchen essentials.
For buyers considering future updates, the kitchen also provides a foundation that can potentially be adapted to individual tastes while maintaining the home’s classic character.
Whether preserved in a more traditional style or thoughtfully updated with contemporary finishes, the kitchen represents an important part of the home’s overall living experience.
Three Bedrooms and Two Full Bathrooms
The three-bedroom layout offers flexibility for families, guests, work-from-home needs, or other household arrangements.
Having three bedrooms on the main level also keeps the primary sleeping areas conveniently positioned on the home’s main living floor. The two full bathrooms provide additional convenience and help support the needs of a multi-person household.
The room arrangement gives future owners the ability to personalize individual spaces according to their lifestyle. One bedroom could remain a traditional sleeping area, while another could potentially serve as a guest room or home office depending on the buyer’s needs.
Full Basement With Additional Space
Beneath the main floor is a full basement measuring approximately 832 square feet.
The basement includes a half bathroom and was once used as a recreation room. This additional level creates valuable flexibility beyond the home’s already substantial main-floor footprint.
A basement recreation room can accommodate a variety of uses. Depending on the needs of the new owner, the space could potentially serve as a game room, hobby area, home gym, entertainment space, workshop, storage area, or casual gathering room.
The presence of a half bathroom further increases the functionality of the lower level, particularly when the basement is being used for extended periods.
As with any older property, buyers should evaluate the basement and all mechanical, structural, electrical, plumbing, and moisture-related components as part of their due diligence.
Approximately 3,693 Square Feet of Interior Space
Combining the approximately 2,861-square-foot main floor with the approximately 832-square-foot basement results in roughly 3,693 square feet of interior space across the two levels.
That amount of space provides considerable room for both everyday living and future personalization.
The home’s generous footprint also distinguishes it from many smaller mid-century properties. Instead of being limited to a compact layout, this residence offers multiple dedicated rooms and a full lower level.
For buyers who appreciate traditional floor plans, that combination can be especially attractive.
A Distinctive Piece of Residential History
There is something special about owning a home that has been part of a community for generations.
A property constructed in 1949 has experienced decades of changing lifestyles, architectural preferences, and family traditions. Yet the fundamental qualities of a well-designed home—comfortable rooms, practical spaces, and a thoughtful floor plan—can remain relevant long after the era in which the house was built.
The historic photograph included with this property adds another layer to that story. Rather than simply reading that the home was built in 1949, prospective buyers can actually see how it appeared shortly after construction.
That visual record can be especially meaningful to someone who values architectural history and the evolution of classic American homes.
Classic Character With Modern Possibilities
Although the property dates to the late 1940s, its spacious layout offers plenty of possibilities for modern living.
Today’s homeowners may use traditional rooms differently than families did several decades ago. A formal dining room can become a multifunctional entertaining area. A den can serve as a remote-work office. A recreation room can become a media or hobby space. Bedrooms can accommodate guests, family members, or flexible work areas.
This ability to adapt is one of the advantages of a substantial traditional floor plan.
Rather than requiring every room to have a single purpose, the home’s layout allows future owners to determine how each space best fits their lifestyle.
A Home for Buyers Who Appreciate Character
This property may appeal particularly to buyers who prefer homes with history and individuality rather than newly constructed residences with standardized layouts.
The combination of custom construction, classic architecture, generous room sizes, and a documented connection to 1949 gives the property a distinctive identity.
The home also offers an opportunity for someone who enjoys preserving architectural character while making thoughtful improvements for contemporary living.
Future updates could be approached gradually, allowing the owner to maintain the elements that make the property unique while improving areas according to personal preferences and priorities.
Agent-Owned Property
The property is agent-owned, an important detail prospective buyers should be aware of when considering the home.
Interested buyers can obtain additional information and discuss the property directly using the contact numbers provided in the listing.
Because this is an older custom-built residence, prospective purchasers should conduct their own inspections and verify all measurements, property details, systems, and other information before making a purchase decision.
An Opportunity to Own a Home With Character
Modern construction can offer convenience, but older custom-built homes often provide something that is much harder to reproduce: history.
This 1949 residence combines a substantial main-level footprint with a full basement, multiple living areas, three bedrooms, two full bathrooms, a kitchen with a breakfast area, a separate dining room, and a den. The additional lower-level space and half bathroom further expand the home’s possibilities. From: Zillow
The inclusion of both a present-day photograph and an image from shortly after completion makes the property even more distinctive. Together, they tell a story spanning more than seven decades and give buyers an opportunity to appreciate the home’s journey through time.
For someone searching for a spacious residence with classic character, a custom-built history, and plenty of room for personalization, this property deserves a closer look.
Property Highlights
- Custom-built home completed in 1949
- Approximately 2,861 square feet on the main floor
- Approximately 832-square-foot full basement
- Approximately 3,693 square feet across both levels
- Three main-level bedrooms
- Two full bathrooms on the main floor
- Spacious living room
- Separate dining room
- Dedicated den
- Kitchen with breakfast area
- Plenty of kitchen cabinet storage
- Full basement
- Basement half bathroom
- Basement recreation room formerly used for entertainment
- Historic photograph from shortly after completion
- Present-day photograph included
- Agent-owned property
Final Thoughts
This classic 1949 custom-built home offers more than square footage. It provides a connection to another era, a spacious traditional floor plan, and the opportunity to become the next chapter in the property’s long history.
With nearly 3,700 square feet of total interior space, three bedrooms, multiple gathering areas, a full basement, and a versatile layout, the home offers plenty of room for today’s lifestyle while retaining the character of its original period.
For buyers who value architectural history, generous living spaces, and homes with a story to tell, this modern classic from the 1950s era is an intriguing opportunity to explore.
Contact: 601-415-7273 or 601-218-9448
From: Zillow
From: Zillow