Affordable Homes
71-Acre Wooded Estate Near Coshocton, Ohio, Heads to Auction on November 28
$1 71 Acres Lot 4 beds 4 baths Built in 1989

71-Acre Wooded Estate Near Coshocton, Ohio, Heads to Auction on November 28
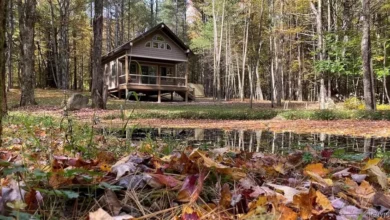
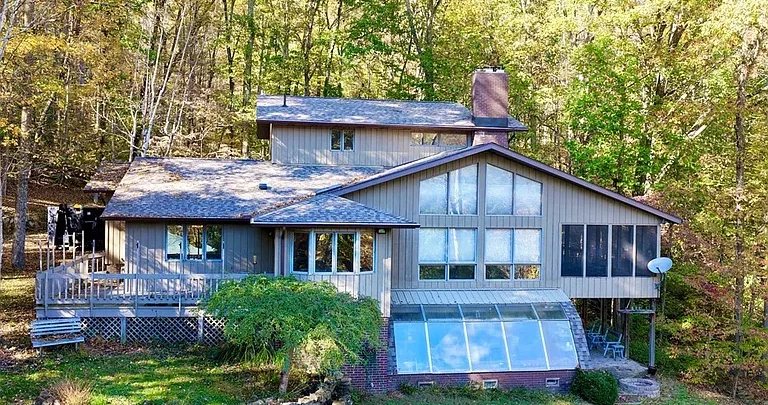
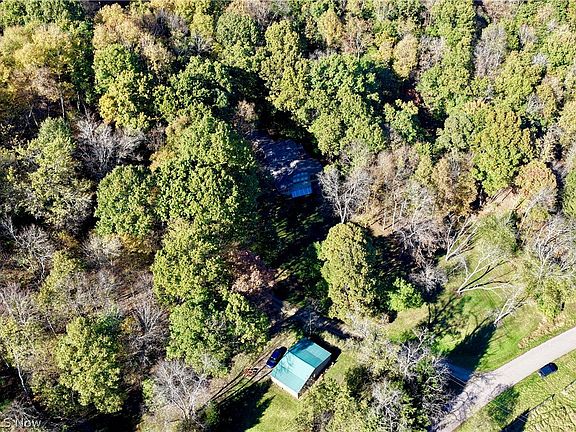
A wooded landscape, a distinctive home overlooking a pond, and direct adjacency to Woodbury Wildlife Area make 21129 Township Road 303 in Coshocton, Ohio, a property with several dimensions to explore.
The offering includes approximately 71 acres, a one-owner residence built in 1989, a trail system, scattered fields, and a separate outbuilding. A picturesque stone bridge adds a memorable feature to the land, while multiple decks connect the home with its surroundings.
According to the supplied listing, the auction is scheduled for Saturday, November 28, 2026, beginning at 9:00 a.m. The property will be offered in three parcels and as a combination.
The displayed “Est. $1” does not establish a purchase price. This is an auction offering, and interested buyers should obtain the current auction terms and parcel information directly from the auction company.
For someone seeking a secluded residence, recreational acreage, or a property to investigate for another personal objective, the combination of house and land provides a substantial starting point.
A Wooded Setting Minutes From Coshocton
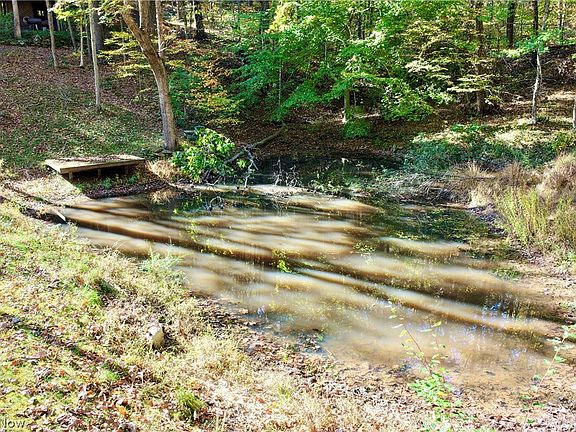
The listing describes the property as being just minutes from Coshocton, with the home nestled among trees overlooking a small pond.
That arrangement gives the residence a sense of separation from its wider surroundings without presenting it as completely disconnected from town. Buyers can investigate the practical routes to the places they would visit regularly while also considering the appeal of the wooded setting.
The relationship between the house and land is especially important here. Rather than having outdoor space only at the edges of a conventional lot, the home forms part of a much larger landscape.
During an authorized viewing, take time to understand the approach, the position of the residence, and the views from its outdoor areas. These details help explain how the property would feel beyond the photographs.
Seventy-One Acres With Varied Land Features
Most of the acreage is described as wooded, with fields scattered throughout. This variation gives the property more than one type of outdoor environment to consider.
The listing suggests that the fields could make useful food plots. However, their actual suitability would depend on site conditions and the intended use.
Mature timber is also reported in portions of the woods. Its presence contributes to the landscape, but the supplied information does not include a timber inventory or valuation.
For prospective buyers, the useful next step is to review the land directly and study the parcel maps. Understanding the terrain, boundaries, and distribution of wooded and open areas will provide a clearer picture of what the acreage offers.
The total size is significant, but the character of individual areas will determine how they fit a buyer’s plans.
Adjoining Woodbury Wildlife Area
The property is described as adjoining Woodbury Wildlife Area, an important location detail for buyers interested in outdoor recreation.
That relationship may be especially appealing to someone looking for a home base connected to a broader natural setting. However, adjoining land should not be confused with unrestricted access or permission for a particular activity.
Buyers should confirm the exact boundary relationship and investigate the access arrangements and rules relevant to their interests.
Similarly, any intended recreational use of the privately offered acreage should be considered separately from activities on neighboring public land.
With those details established, prospective owners can better understand how the location supports the outdoor experiences they hope to enjoy.
Trails and a Picturesque Stone Bridge
An existing trail system provides access through the property, according to the listing. For a large wooded parcel, understanding those routes is an important part of understanding the land.
Trails may help buyers see different areas and appreciate how the landscape changes across the acreage. Their condition, width, and suitable uses should be confirmed rather than assumed.
One particularly distinctive feature is the stone bridge included in the description. It adds character to the setting and provides a recognizable point within the trail system.
Its exact location, condition, and role in property access should be explored through the available information and authorized viewing arrangements.
Together, the trails and bridge make the land more than a simple acreage figure. They offer features around which a future owner could begin learning the property.
A One-Owner Home Built in 1989
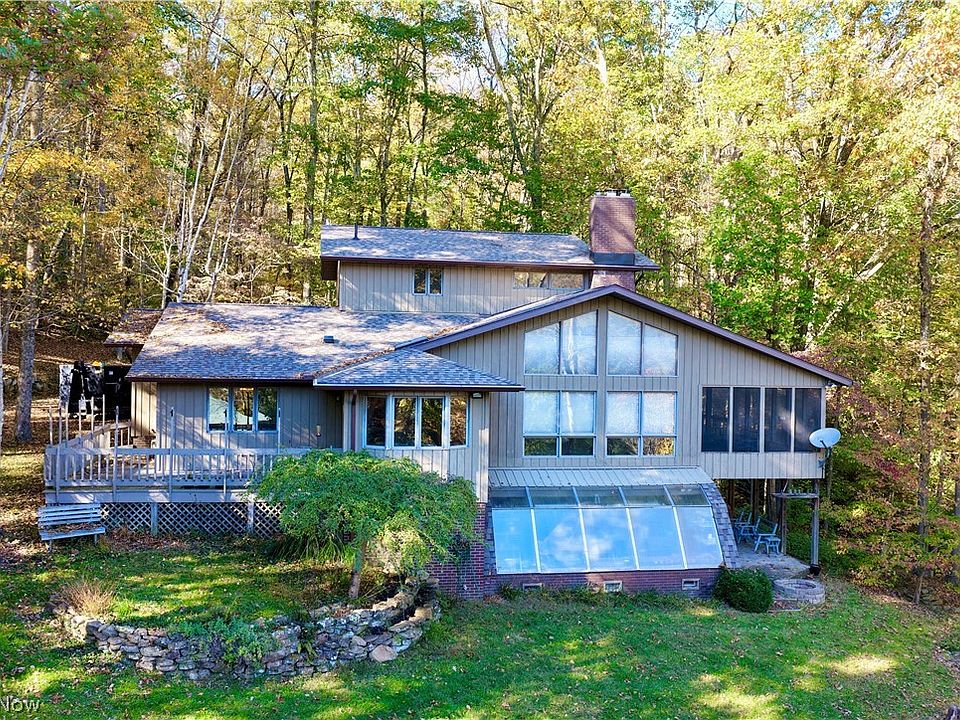
The residence is described as a one-owner home built in 1989, with a unique design and several separate living areas.
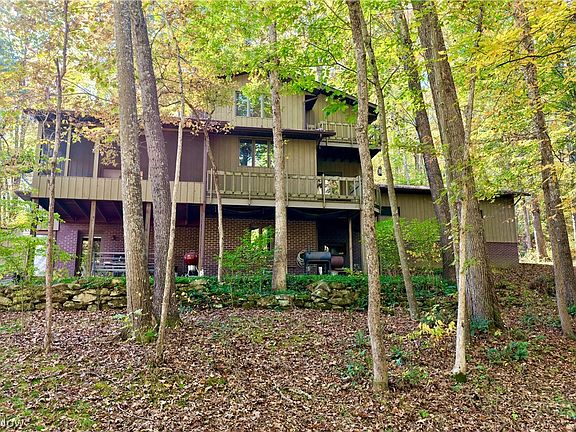
Its position in the woods, overlooking a small pond, is central to the home’s appeal. The exterior features wood siding and a shingle roof, giving it a different visual character from the brick homes often associated with traditional residential listings.
The supplied details identify the architectural style as modern. Inside, the arrangement includes rooms across the main floor, an upper-level primary suite, and a walkout lower level.
No total finished living area is provided in the supplied information. Buyers should therefore obtain measurements rather than interpreting the size of one room or level as the area of the entire home.
A Kitchen With a Large Island and Breakfast Nook
The main-floor kitchen includes a large island, providing a focal point for food preparation and everyday activity.
A breakfast nook offers another place to consider for informal meals, while the separate dining room gives the layout an additional option for gathering.
This combination may appeal to buyers who prefer distinct spaces for different occasions. A quick breakfast, a longer meal, and a conversation while preparing food do not necessarily need to happen in the same part of the house.
During a viewing, look at the relationship between these areas. Available circulation space, storage, and room dimensions will help establish how comfortably the kitchen arrangement supports daily routines.
The listing does not provide an appliance inventory, so included equipment should be confirmed separately.
Living Room, Den, and Dining Room
The main floor includes a living room, den, and dining room, giving the home several shared spaces with potentially different roles.
The living room is described as featuring a stone fireplace. Meanwhile, the den could provide an additional area for reading, quiet activities, or another use suited to its dimensions.
Having separate rooms may be useful for occupants who want different activities to happen at the same time. However, the actual benefit depends on how the rooms connect and how the household intends to use them.
Rather than assigning every room a purpose immediately, begin by observing the layout. Consider furniture placement, light, and the routes between the kitchen, shared spaces, and bedrooms.
That approach helps connect the home’s distinctive design with practical everyday needs.
Two Bedrooms and Laundry on the Main Floor
Two bedrooms are located on the main level, along with one full bathroom and one half bathroom in the written description.
Main-floor laundry adds another practical feature. Keeping these functions on the same level may suit buyers who want several daily activities close together.
Still, the home includes additional living and sleeping spaces on other levels, so its overall arrangement should be evaluated as a whole.
The location and dimensions of the two bedrooms will help determine whether they are best suited to regular sleeping use, visitors, or another purpose.
Buyers should also inspect the laundry room and confirm what equipment, if any, is included. The presence of a dedicated space does not establish which appliances will transfer with the property.
A 759-Square-Foot Primary Bedroom Suite
Upstairs, the listing describes a 759-square-foot primary bedroom suite. This is one of the most specific interior measurements provided.
The suite includes a walk-through closet and a bathroom with a tile shower, creating a separate upper-level area within the home.
For buyers interested in a bedroom with additional room around its main function, the reported size may be appealing. However, the arrangement of the space matters as much as its total area.
During a viewing, consider how the bedroom, closet, and bathroom connect. Also, assess the stairs and the relationship between the suite and the main living level.
Importantly, the 759-square-foot figure refers to this suite, not the entire residence.
A Walkout Lower Level With Additional Rooms
The walkout lower level extends the home’s flexibility. According to the description, it contains a family room, office, bedroom, bathroom, and workshop area.
This arrangement introduces another set of spaces for shared activities, work, and personal use. The walkout access also creates a connection with the surrounding property.
The family room is described as having a second stone fireplace. However, the structured feature section lists only one fireplace overall. Buyers should confirm the actual number, type, and condition directly.
The same attention should be given to the lower-level rooms themselves. Their measurements, finishes, and relationship to outdoor access will help explain how they fit within the home.
A complete floor plan would be particularly useful for understanding this level alongside the main floor and upper suite.
Workshop Space, Garage, and Outbuilding
The property offers several practical areas beyond its main living rooms.
A workshop area is identified in the lower level, while the parking information lists an attached three-car garage. Separately, a 23-by-38-foot outbuilding provides additional space described as suitable for storage.
These features may interest buyers with tools, equipment, or projects that require dedicated room. However, the capacity and suitability of each space should be assessed according to its actual condition and layout.
For example, storage needs may differ from workshop requirements. Access, available services, and the way items would move between buildings are all worth considering.
Because the land is being offered in multiple parcels, buyers should also confirm which parcel contains each structure.
Decks Overlooking the Property
Multiple decks provide outdoor areas overlooking the surrounding land. Along with the pond setting, they help connect the residence to the landscape.
A future owner might use different areas at different times of day, depending on sunlight, shade, and personal preference.
Before planning furnishings or gatherings, review the decks’ dimensions, condition, and access from the house. These details determine how comfortably they can be used.
The structured listing also identifies a porch and fire pit among the exterior features. Their locations and condition should be confirmed during an authorized viewing.
For buyers drawn to a wooded home, these outdoor spaces may become an important part of the experience, offering places to pause and appreciate the setting.
Heating, Cooling, and Water Details
The listing identifies gas heating and central air conditioning. The written description also advertises free gas, but it does not explain the terms or extent of that arrangement.
Prospective buyers should obtain the relevant details before treating it as a guaranteed ongoing benefit.
Water information also requires clarification. The narrative describes spring water, while the structured utility field lists well water. The actual source and system should be confirmed.
A septic system is identified in both the general description and utility details.
These systems are important to the property’s everyday operation. Available records, maintenance information, and appropriate assessments can help buyers understand their current condition and any responsibilities associated with them.
Three Parcels and a Combined Offering
The auction will offer the property in three parcels and as a combination, according to the supplied description.
This makes the parcel map and auction materials essential to understanding the opportunity. The complete 71-acre description should not be assumed to apply equally to each individual parcel.
Buyers should establish where the house, pond, outbuilding, trails, bridge, and access points fall within the proposed divisions.
Likewise, anyone interested in a particular parcel should evaluate that parcel on its own terms rather than relying only on the appeal of the entire property.
The current auction documents should explain how the individual and combined offerings will be handled. Those details need to be reviewed directly before participating.
Auction Date and Reported Property Taxes
The supplied auction date is Saturday, November 28, 2026, at 9:00 a.m. Interested buyers should confirm the schedule, location, and participation arrangements with Kaufman Realty & Auction, LLC.
The listing reports annual property taxes of $5,834 and a tax-assessed value of $635,320. These figures are background information and should not be treated as an auction sale price.
Because the offering includes proposed parcels, buyers should ask how the reported tax information relates to the property being considered.
No homeowners association is identified in the supplied details.
The displayed “Est. $1” should remain separate from any discussion of what a successful purchase would cost. Current auction terms provide the appropriate basis for understanding the offering.
A Distinctive Combination of Home and Acreage
At 21129 Township Road 303, the appeal comes from the relationship between the residence and its 71-acre setting.
Woodland, scattered fields, trails, a stone bridge, and a small pond provide varied outdoor features. Inside, the home offers four bedrooms overall, three full bathrooms and one half bathroom, several shared living areas, and dedicated work and storage spaces.
The parcel structure adds another important dimension. Buyers can investigate individual offerings or the property as a whole, guided by the current auction materials.
For someone seeking a wooded home near Coshocton, this listing offers a substantial property to explore. A careful review of the land, residence, utilities, and auction arrangements will help determine how well it fits a particular plan.


From Zillow