Affordable Homes
An 1886 Victorian Home in Galesburg, Illinois, Offers Original Character for $55,000
An 1886 Victorian Home for $55,000 3 beds 1 baths 2,608 sqft

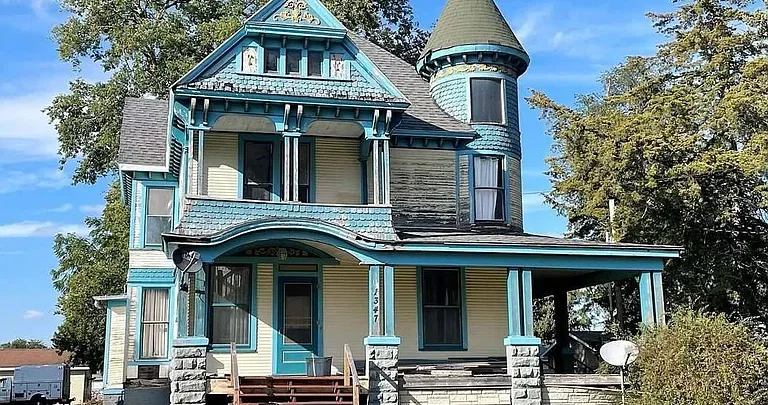
An 1886 Victorian Home in Galesburg, Illinois, Offers Original Character for $55,000
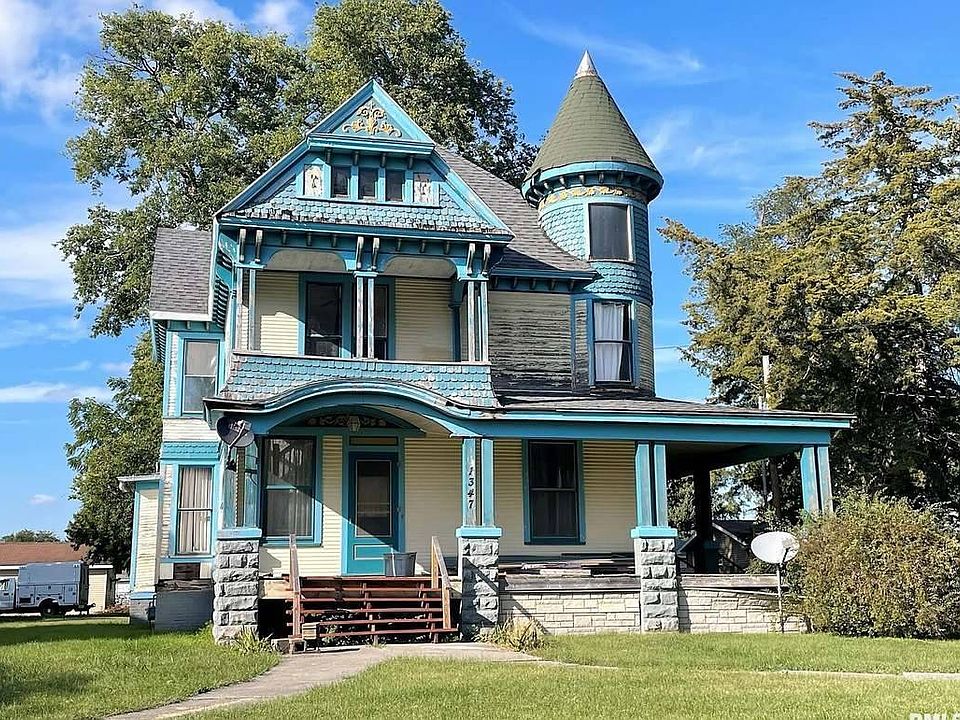
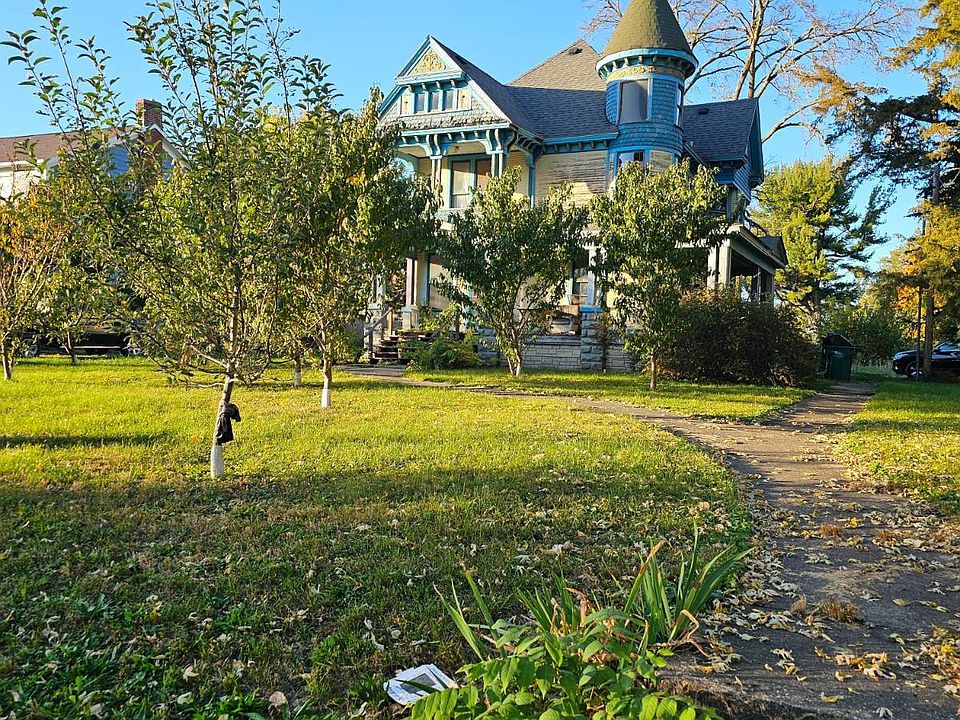
A grand turret, original woodwork, and an expansive covered porch give this Victorian home at 1347 W Main Street in Galesburg, Illinois, a distinctive identity. Advertised at $55,000, the property offers an opportunity for buyers interested in preserving an older home with architectural personality.
Built in 1886, the residence includes approximately 2,608 square feet of above-ground living space, three bedrooms, and one listed full bathroom. The written description also identifies a second bathroom area that needs plumbing completed and remodeling.
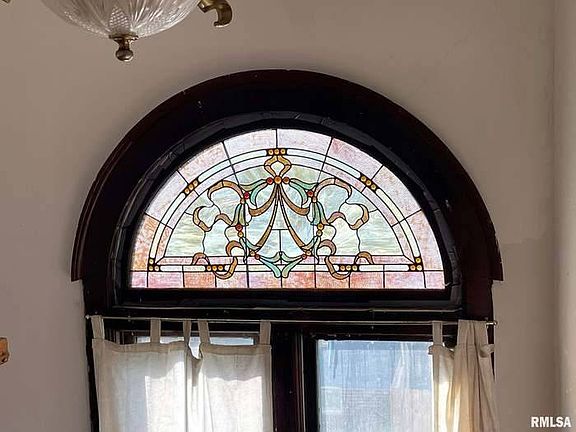
The appeal lies in the details: a striking staircase, stained-glass window, vintage craftsmanship, and a floor plan with separate rooms. Outside, the wraparound porch and second-floor balcony add further character.
However, this is a restoration-minded offering rather than a promise of a fully updated home. It is being sold as-is, and buyers should assess its condition carefully before developing renovation plans.
Victorian Architecture With a Strong Visual Identity
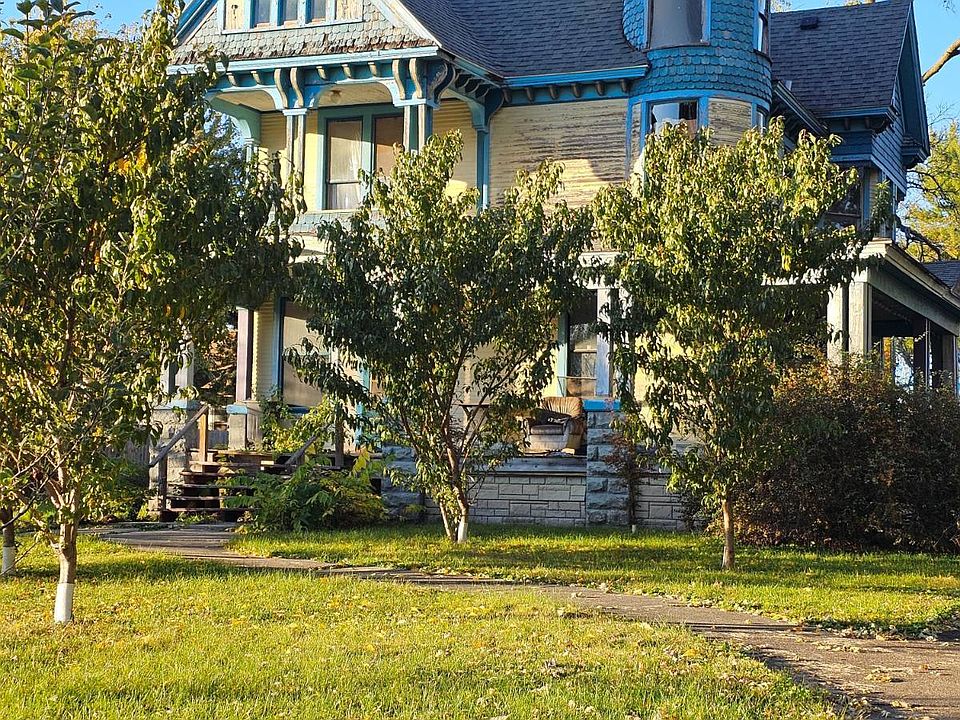
The home’s Victorian style is central to its appeal. Rather than relying on a simple exterior profile, the property is described as having a grand turret with a castle-like appearance.
That feature gives the residence a memorable silhouette and helps explain why it may attract buyers who appreciate older architecture. Its character comes from the relationship between the overall form and the smaller details.
The supplied description also emphasizes ornate craftsmanship and historical architectural character. However, it does not establish a formal historic designation.
For prospective buyers, the most rewarding approach is to explore the house as it exists today. Observing which features remain and how they relate to one another will help identify what a future owner may want to preserve.
A Home Dating Back to 1886
The listed construction date places this home in the late nineteenth century. Its age provides context for the architecture, but the current condition still needs its own assessment.
Over a long period, a house may undergo repairs, alterations, and changes in use. Understanding that history can help buyers distinguish older features from later additions.
Ask what records are available and which improvements are known. Even partial information may help explain the present layout and the work that has already occurred.
The listing describes the home as retaining much of its original charm. That is an appealing starting point, but a viewing will reveal which details are present and how they have been maintained.
A thoughtful restoration plan begins with understanding those existing elements.
Original Woodwork Adds Warmth and Detail
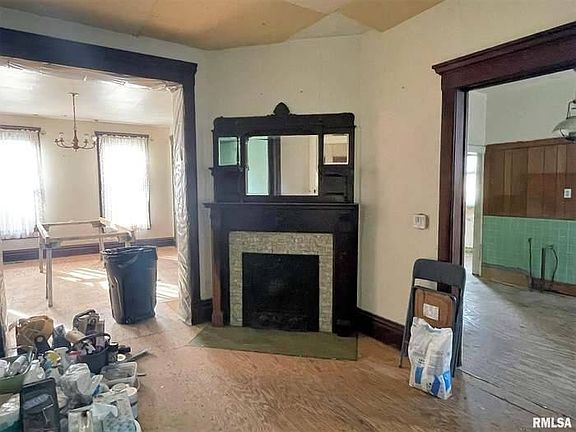
Much of the original woodwork is highlighted in the property description. For buyers drawn to older homes, this may be one of the most important features.
Woodwork can influence the atmosphere of a room through its proportions, finish, and relationship to doors, windows, and other details. It may also provide direction for future decorating choices.
During a tour, take time to examine the woodwork closely. Notice its condition and identify the areas where preservation or repair may be appropriate.
Rather than deciding immediately on broad cosmetic changes, consider how the existing materials contribute to the home’s identity.
Keeping those features in view can help a future owner create comfortable interiors while respecting the character that attracted them to the house.
A Staircase Worth a Closer Look
The staircase is specifically praised in the listing and appears to be another significant part of the interior’s appeal.
In a home with separate rooms, a staircase can provide an important visual connection between levels. It may also become a focal point when entering or moving through the house.
The supplied information does not describe its materials or individual decorative elements, so those details should be confirmed during a viewing.
Look at its craftsmanship and how it fits within the surrounding space. Its condition and practical use deserve attention alongside its appearance.
For someone planning a restoration, the staircase may help establish the tone for the rest of the interior, guiding choices about finishes and furnishings.
A Stained-Glass Window Brings Distinctive Character
A striking stained-glass window is another feature identified in the written description. It adds a decorative element that sets the home apart from a more simply finished residence.
Depending on its position and the available light, such a feature can influence the appearance of the surrounding area throughout the day.
However, the listing does not establish the window’s age, dimensions, or condition. Buyers should inspect those details rather than assuming it is entirely original or requires no attention.
If preservation is a priority, understanding its present state will help inform the approach.
The window’s value to the home’s character lies in its relationship to the other architectural features, including the woodwork, staircase, and room proportions.
The Fireplace Description Needs Clarification
The marketing description refers to a gorgeous fireplace, presenting it as a feature to admire.
However, the structured property table states that there is no fireplace. Those entries conflict, so buyers should confirm what is present and how it is classified.
A decorative surround and an operational fireplace are also different things. The supplied information does not establish whether the feature can be used.
For now, the accurate approach is to describe it as a fireplace feature mentioned in the written listing, with its condition and functionality unconfirmed.
During an authorized tour, the listing representative can help clarify the discrepancy and explain what further assessment may be appropriate.
Approximately 2,608 Square Feet of Living Space
With approximately 2,608 square feet, the home offers substantial interior space for a three-bedroom residence.
The listing emphasizes spacious rooms, suggesting that buyers should consider more than the bedroom count when evaluating the layout. Shared spaces and circulation areas are part of how the house functions.
Room types identified in the supplied details include a living room, family room, dining room, kitchen, and laundry room.
Exact dimensions are not provided, so furniture plans should follow measurements rather than assumptions.
A useful walkthrough would focus on how each area connects to the next. Consider where daily activities would take place and whether the existing arrangement supports the way you want to live.
A Compartmentalized Floor Plan
The description identifies a compartmentalized floor plan, meaning the home is presented as having distinct rooms rather than a single open living area.
That arrangement may appeal to buyers who prefer separation between activities. Reading, conversation, meals, and other daily routines can have their own spaces.
Before considering changes, spend time understanding the current layout. An older home’s room divisions may contribute to its architectural character as well as its practical use.
For example, a separate dining room may be valuable to someone who enjoys gathering around a table, while another room could support quieter activities.
The most suitable approach will depend on the actual room sizes and connections. Understanding those details first allows future decisions to respond to the house rather than work against it.
Three Bedrooms and an Unfinished Second Bathroom
The home is officially listed with three bedrooms and one full bathroom.
The written description also notes another bathroom space where plumbing needs to be completed before remodeling. It should therefore not be presented as a second finished or functioning bathroom.
For a buyer, this creates a specific area to investigate. Ask what work has been started, what remains, and what information is available about the intended arrangement.
The bedrooms also deserve individual assessment. Their dimensions, storage, and location within the house will help determine how comfortably they fit your needs.
Together, these details provide a more useful picture than simply increasing the advertised bathroom count before the work is complete.
A Wraparound Covered Porch
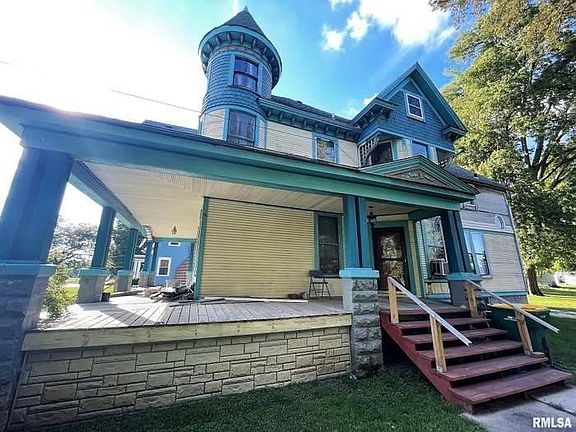
The expansive wraparound covered porch extends the home’s character into its outdoor spaces.
A porch of this type can influence both the appearance of the house and the way an owner enjoys it. Depending on its layout, it may offer different places to sit or observe the surroundings.
The supplied description does not provide dimensions or a condition report. Buyers should therefore assess its structure, surfaces, and access during a viewing.
Once those details are understood, it becomes easier to imagine furnishings that complement the home.
Simple seating may be enough to create an inviting outdoor area. The goal would be to enjoy the porch while allowing its architectural role to remain visible.
A Second-Floor Balcony
The second-floor balcony adds another outdoor feature to explore. Its location above ground gives it a different relationship to the house and surroundings from the covered porch.
However, the listing does not identify its dimensions, access point, or current condition.
Those details are important before imagining how it would be used. The balcony’s structure and railings should be assessed as part of the property review.
For buyers interested in preserving the home’s exterior character, this feature may also be relevant to the overall restoration plan.
Understanding how the balcony and porch relate to the turret and other exterior elements can help guide choices that keep the building’s appearance coherent.
Wood Siding, an Asphalt Roof, and Driveway Parking
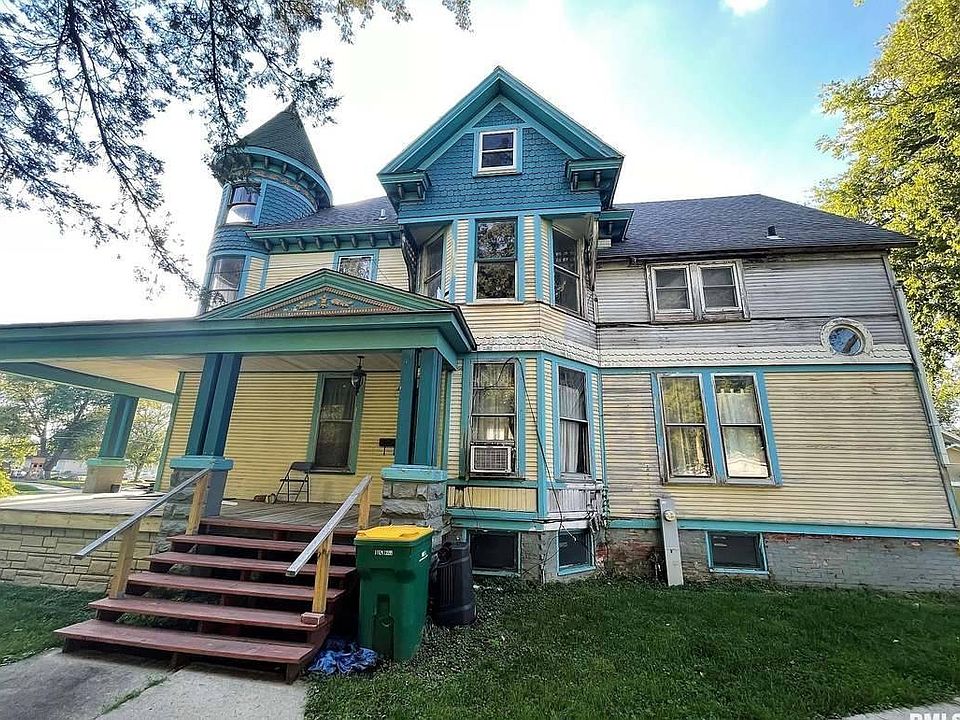
The supplied details identify frame construction, wood siding, and an asphalt roof. These materials help describe the home, but their current condition needs to be reviewed directly.
Ask about available repair records and any known maintenance needs. For a house of this age, understanding what has been replaced or repaired can provide valuable context.
Driveway parking is also listed, with uncovered spaces noted. The number of vehicles that can fit comfortably is not specified.
The lot includes trees, but no acreage or lot dimensions are provided. Buyers should confirm the parcel’s boundaries and size before planning landscaping or other outdoor changes.
These practical details help connect the home’s visual appeal with the responsibilities of owning it.
Heating, Cooling, and Municipal Services
The home is listed with natural gas forced-air heating and wall or window cooling units.
The supplied information does not establish the age or performance of that equipment. Buyers should ask about its condition, maintenance, and coverage throughout the residence.
Municipal water and municipal sewer are also identified.
The electrical field displays “Amps(0),” which does not provide a useful explanation of the actual service. It should not be treated as confirmation that the property has no electricity.
Instead, the existing electrical arrangement needs direct clarification and appropriate assessment.
Reviewing these systems will help establish the practical work involved before attention turns mainly to decorative restoration.
The As-Is Offering and Reported Taxes
The advertised asking price is $55,000, and the home is being sold as-is.
That means the current condition is central to evaluating the property. Buyers should establish the necessary work rather than assuming that the asking price reflects a completed restoration.
The listing reports annual property taxes of $1,444 and a tax-assessed value of $46,770. Those figures should be confirmed against current information.
No homeowners association is identified in the supplied details.
The total undertaking cannot be understood from the purchase price alone. The home’s condition, the buyer’s priorities, and the scope of planned improvements will all influence whether it is a suitable project.
Planning a Restoration Around Existing Character
A home with this level of architectural personality benefits from a clear plan.
Begin by identifying necessary repairs and understanding the condition of the structure and systems. Then consider which original features are priorities for preservation.
The woodwork, staircase, stained-glass window, turret, porch, and balcony provide a useful starting point. Together, they help explain what makes the property distinctive.
A future owner may choose to complete work in stages, depending on the findings and available resources. However, decorative changes should remain connected to the overall plan.
The objective is to make the home functional and comfortable while retaining the details that give it an individual identity.
A Galesburg Victorian for Buyers With a Restoration Vision
At 1347 W Main Street, the attraction is clear: an 1886 Victorian with substantial space and architectural features worth examining closely.
Three bedrooms, approximately 2,608 square feet, original woodwork, stained glass, and inviting exterior spaces create a compelling introduction. The unfinished second bathroom and as-is terms add important context.
This is a property for buyers willing to investigate both its character and its needs.
A private tour, clarification of the conflicting listing fields, and a thorough condition assessment will help establish the next steps.
For someone drawn to older homes, this Galesburg residence offers an opportunity to explore a restoration shaped by the building’s existing personality.

From Zillow