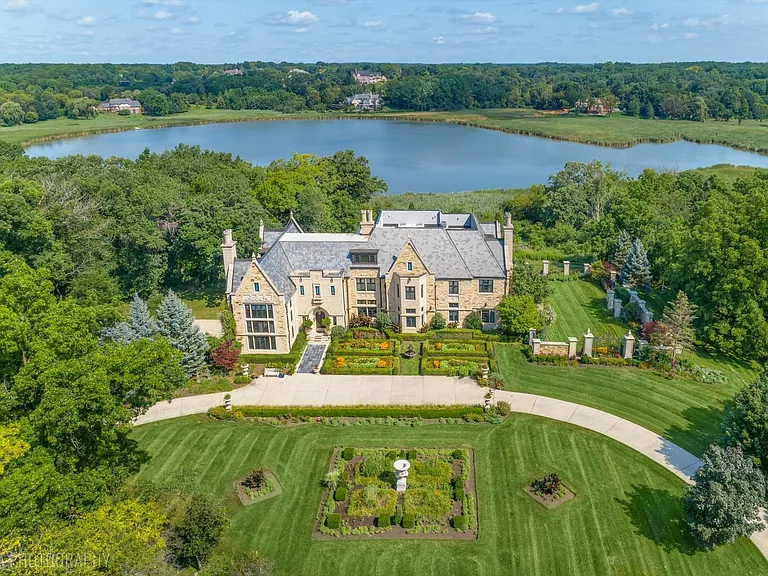
Brooke English Manor: An Extraordinary Lakefront Estate in Barrington Hills, Illinois
A Rare English Country Manor in Barrington Hills
Welcome to Brooke English Manor, an extraordinary private estate located in the highly desirable community of Barrington Hills, Illinois. Set gracefully on approximately 7.79 acres along Goose Lake, this remarkable residence combines the timeless elegance of an English country manor with the comfort, technology, and entertaining spaces expected from a modern luxury home.
From the moment you enter the property, it becomes clear that this is far more than an ordinary residence. A sweeping private drive winds through landscaped grounds and mature trees before arriving at an impressive manor-inspired home. The architecture, interior finishes, gardens, lakefront setting, and extensive amenities have been thoughtfully brought together to create a distinctive private retreat.
Completed by the current owners after years of inspiration drawn from European travel and antique collecting, the residence was designed to capture the romance and atmosphere of an authentic English countryside estate while maintaining the functionality required for contemporary living.
With approximately 12,810 square feet of livable interior space, six bedrooms, seven full bathrooms, multiple entertainment areas, four fireplaces, an elevator, finished walk-out lower level, four-car heated garage, formal gardens, balconies, and direct Goose Lake views, this property offers an exceptional scale of luxury.
For buyers searching for a private estate near Chicago that combines architectural character with expansive land and waterfront scenery, Brooke English Manor presents a particularly memorable opportunity.
Picturesque 7.79-Acre Lakefront Setting
One of the defining characteristics of this property is its location.
The estate encompasses approximately 7.79 acres, providing substantial privacy and a sense of separation from the surrounding community. Mature trees, landscaped grounds, lawns, gardens, and the lake create a natural setting that changes beautifully throughout the seasons.
The property directly borders Goose Lake, providing water views from the residence and grounds.
The combination of mature landscaping and waterfront frontage gives the estate an atmosphere more commonly associated with a secluded countryside retreat than a suburban residence.
For homeowners who value outdoor space, the acreage provides room to enjoy gardens, entertaining areas, peaceful walks, and scenic views without sacrificing access to the broader Barrington Hills community.
The property’s dimensions are listed at approximately 276 x 1108 x 341 x 1136 feet, creating an expansive and irregular estate parcel.
Inspired by European Country Estates
Brooke English Manor was designed around the idea of an authentic English country manor.
The architectural style incorporates elements associated with traditional European estates, including stone, marble, slate roofing, dramatic ceiling heights, carved details, formal landscaping, and carefully selected decorative features.
The owners’ appreciation for European antiques and international travel is reflected throughout the residence.
Rather than relying solely on modern luxury finishes, the home combines traditional materials and architectural details with contemporary conveniences.
This creates a distinctive environment where historic-inspired design and modern functionality coexist.
The result is a residence that feels established and timeless while actually being a relatively modern construction.
Grand Entrance and 40-Foot Ceilings
The grand foyer immediately establishes the character of the home.
Featuring approximately 40-foot ceilings, marble flooring, an impressive 17th-century chandelier, and an intricately carved cascading staircase, the entrance creates an unforgettable sense of arrival.
The foyer measures approximately 646 square feet, making it substantially larger than many entire residential living spaces.
Its marble floors and soaring vertical scale create a dramatic architectural centerpiece.
The elevator provides access across the home’s multiple levels, adding convenience while maintaining the estate’s elegant design.
The first impression is intentionally grand, but the rest of the residence transitions naturally into more intimate spaces designed for everyday family life.
The Spectacular Three-Story Great Room
The Great Room is one of the most impressive spaces within Brooke English Manor.
Measuring approximately 1,152 square feet, this extraordinary room extends vertically through three stories and features dramatic beams and expansive south-facing windows.
The large windows allow natural light to fill the space while framing views of the landscaped property and Goose Lake.
The room is sufficiently large to accommodate a 22-seat dining table, making it particularly suited for formal entertaining, holiday gatherings, celebrations, and large family occasions.
A separate lounge area with a fireplace provides a more intimate environment for conversation.
The combination of monumental scale and comfortable seating areas gives the Great Room remarkable versatility.
Elegant Library With Marble Flooring
The library continues the home’s sophisticated European-inspired design.
At approximately 352 square feet, the room includes marble flooring and hand-carved circular shelving.
A dedicated library can provide a quiet retreat within a large estate, creating a space for reading, studying, working, or simply enjoying a peaceful afternoon.
The detailed shelving and traditional materials reinforce the property’s English manor aesthetic.
The library also connects into the home’s broader gallery and circulation spaces, allowing the architecture to flow naturally from one area to another.
Family Gallery and Interior Connections
An expansive family gallery connects the library with the heart of the home.
Rather than treating rooms as isolated spaces, the residence uses galleries and open transitional areas to connect major living spaces.
This approach gives the property a sense of continuity while providing numerous opportunities to display artwork, antiques, family collections, and decorative pieces.
The gallery also contributes to the feeling of living inside a private European estate.
Gourmet Kitchen With Goose Lake Views
The kitchen is designed to combine luxury, functionality, and everyday family living.
The approximately 442-square-foot kitchen includes a large island, breakfast bar, table space, walk-in pantry, prep sink, and a suite of high-end appliances.
Included appliances include a double oven, cooktop, high-end refrigerator, microwave, dishwasher, disposal, and other modern conveniences.
The kitchen opens toward an informal breakfast area where residents can enjoy meals while looking toward Goose Lake and the enclosed east garden.
A French door leads to a charming bistro patio, creating an easy connection between indoor and outdoor living.
This arrangement makes the kitchen suitable not only for everyday meals but also for entertaining guests.
Family Room With Double-Sided Fireplace
The main level also features a spacious family room measuring approximately 690 square feet.
The family room and piano room share a double-sided fireplace, creating a warm visual connection between the two spaces.
With hardwood flooring and generous proportions, the family room provides a more relaxed environment compared with the formal Great Room.
Multiple fireplaces throughout the estate create opportunities for cozy gatherings during colder Illinois seasons.
Main-Level Guest Bedroom
The main floor includes a private ensuite bedroom.
This can be especially useful for visiting family members, guests who prefer single-level accommodations, or homeowners who want a flexible private suite.
The room measures approximately 340 square feet and includes an ensuite bathroom.
Having a full bedroom and bath on the main level adds another layer of versatility to the home’s floor plan.
Luxurious Primary Suite
The primary suite is one of the home’s signature spaces.
Located on the second level, the suite encompasses approximately 567 square feet and includes vaulted ceilings, hardwood flooring, a custom chandelier, an adjoining sitting or lounge area, and a luxurious ensuite bathroom.
Double glass doors open onto a private balcony.
From this elevated position, the homeowner can look across the estate toward the east garden and surrounding grounds.
The balcony creates an especially peaceful private retreat where residents can enjoy morning coffee, evening conversations, or quiet moments overlooking the property.
Additional Bedroom Suites
The second level contains several additional bedrooms, providing generous accommodations for family and guests.
Bedrooms two, three, and four feature hardwood flooring and spacious layouts.
The bedrooms are individually distinguished through decorative details, including custom stained-glass windows and chandeliers.
These details give each guest room a unique identity rather than making the bedrooms feel interchangeable.
The third-floor bedroom suite is particularly spacious, measuring approximately 629 square feet.
It also includes a private living area, making it suitable for an au pair, extended family member, live-in staff arrangement, or independent guest suite, subject to the owner’s intended use.
Finished Walk-Out Lower Level
The lower level continues the property’s impressive list of amenities.
Rather than functioning as simple unfinished basement storage, the walk-out level is designed as an entertainment and recreation area.
It includes radiant-heated flooring, a theater room, billiard or game room, wine cellar, and direct access to the gardens.
A finished lower level adds considerable flexibility to a large estate because it provides dedicated spaces for entertainment without interfering with the main living areas.
The approximately 368-square-foot game room provides an ideal location for billiards, games, or casual gatherings.
The theater room offers another private entertainment option.
Private Home Theater and Entertainment Spaces
Having a dedicated theater creates an at-home entertainment experience that can be enjoyed without leaving the property.
Combined with the billiard room and wine cellar, the lower level becomes a natural destination for evening gatherings, movie nights, sporting events, celebrations, or casual entertaining.
The multiple entertainment areas allow different activities to take place simultaneously, making the home particularly well suited for hosting guests.
Four Fireplaces Throughout the Estate
The property features four fireplaces.
Fireplaces are especially fitting for an English country manor because they contribute both warmth and architectural character.
The listed fireplace features include wood-burning fireplaces, gas starters, double-sided design, and fireplace doors or screens.
Fireplaces are incorporated into several major living areas, including the Great Room, family room, primary bedroom, and another bedroom or living area.
During the colder months, these features can create a welcoming atmosphere throughout the residence.
Elevator Access Across Multiple Levels
An elevator serves the home’s multiple levels.
For a residence of this size, elevator access can significantly improve convenience.
It can make moving between floors easier for residents and guests while also assisting with transporting luggage, groceries, entertaining supplies, and other items.
The elevator complements the home’s grand multi-level architecture without compromising its traditional design.
Formal English Gardens and Landscaped Grounds
The exterior of Brooke English Manor is as important as the interior.
The grounds include formal English gardens, mature trees, expansive lawns, fountains, and carefully maintained landscaping.
An elegant stone-walled east garden enclosed by newer fencing provides a private outdoor retreat.
The gardens reinforce the English country manor concept and provide a variety of outdoor environments.
Some spaces can be used for formal entertaining, while others are better suited to quiet relaxation.
Outdoor Entertaining and Lake Views
The property’s lakefront position creates a natural backdrop for outdoor gatherings.
The residence includes patios and balconies that allow residents to take advantage of the scenery.
Water views can be enjoyed from portions of the home and grounds, creating a strong connection between the architecture and the surrounding landscape.
The combination of gardens, lawns, mature trees, and Goose Lake provides changing scenery throughout the year.
Spring flowers, summer greenery, autumn foliage, and winter landscapes can each give the estate a different visual character.
Four-Car Heated Attached Garage
For automobile enthusiasts, the garage is another standout feature.
The home includes an oversized four-car attached heated garage with epoxy flooring and garage door openers.
The heated environment can provide added comfort during cold Illinois winters while protecting vehicles from outdoor weather conditions.
The garage’s size also creates room for recreational equipment, storage, workshop activities, or specialty vehicles.
In addition to the attached garage, the property includes a generous carport.
Modern Comfort and Zoned Climate Control
Although the home is inspired by traditional architecture, its mechanical systems are designed for modern comfort.
Heating is provided through natural gas, forced air, radiant heating, and zoned systems.
The property also includes radiant floor heating and individual controls in various areas.
Central air conditioning is zoned, allowing greater control over indoor temperatures.
Multiple heating systems and zoning are particularly useful in a large residence with several floors and expansive rooms.
High-End Kitchen and Household Amenities
The home’s appliance package includes numerous modern conveniences.
Features include:
- Double oven
- Cooktop
- High-end refrigerator
- Dishwasher
- Microwave
- Disposal
- Washer
- Dryer
- Humidifier
- Walk-in pantry
- Prep sink
- Large kitchen island
The combination of high-end appliances and generous preparation space makes the kitchen suitable for both casual meals and large-scale entertaining.
Architectural Materials and Construction
The property combines several premium materials.
Construction materials include stone, marble, and granite, while the foundation is supported by a concrete perimeter.
The roof is finished with slate, an architectural material strongly associated with traditional European homes and long-lasting estate construction.
Hardwood, marble, slate, and other materials appear throughout the interior.
The careful use of traditional materials helps reinforce the manor’s historic-inspired aesthetic.
Barrington Hills Country Estate Lifestyle
Located in Barrington Hills, the property offers a lifestyle centered around privacy, land, nature, and elegance.
The community includes features such as paved streets, lake access, and horse-riding trails.
The estate’s private acreage allows residents to enjoy a countryside environment while remaining part of the broader Chicago metropolitan region.
For buyers who prefer expansive properties, mature landscapes, and a quieter residential atmosphere, Barrington Hills can provide an appealing alternative to densely developed neighborhoods.
Private Infrastructure and Utilities
The property uses a private well and septic system, consistent with its large acreage and estate-style setting.
Electric service is provided through circuit breakers.
The residence also includes a water softener and sump pump.
Security features include a security system and carbon monoxide detectors.
These practical features complement the property’s luxury amenities and help support comfortable year-round living.
HOA and Community Information
The property is located within a community that has an HOA.
The annual HOA fee is listed at approximately $1,900, with additional services noted in the property information.
Prospective buyers should review the current HOA documents, rules, fees, restrictions, and included services before purchasing.
Understanding community requirements is particularly important for an estate property where landscaping, construction, recreational activities, or exterior modifications may be subject to local regulations.
A Rare Opportunity for Luxury Country Living
Brooke English Manor is ultimately defined by its combination of scale, architecture, land, and setting.
Many luxury homes offer impressive interiors but limited land.
Others provide acreage without the architectural sophistication of a formal estate.
This property brings both elements together.
The approximately 7.79-acre lakefront parcel provides privacy and natural beauty, while the 12,810-square-foot interior delivers extensive living, entertainment, and guest accommodations.
The English architectural style, formal gardens, mature trees, Goose Lake views, multiple fireplaces, custom details, and European-inspired interiors give the residence an identity that is difficult to duplicate.
Property Highlights at a Glance
- Approximately 7.79-acre estate
- Goose Lake frontage
- Approximately 12,810 square feet of livable space
- Six bedrooms
- Seven full bathrooms
- Four fireplaces
- Four-car attached heated garage
- Additional carport
- Elevator
- Three-story Great Room
- 40-foot ceilings in grand entrance area
- Marble flooring
- Hardwood flooring
- Slate flooring
- English architectural style
- Stone and marble construction elements
- Slate roof
- Formal English gardens
- Mature trees
- Multiple patios and balconies
- Finished walk-out lower level
- Home theater
- Game room
- Wine cellar
- Library
- Family gallery
- Gourmet kitchen
- Walk-in pantry
- High-end appliances
- Primary suite with private balcony
- Custom chandeliers
- Custom stained-glass windows
- Zoned central air
- Natural gas heating
- Radiant floor heating
- Private well
- Septic system
- Security system
- Horse-riding trails in the community
- No disability access listed
- Annual HOA fee of approximately $1,900
Final Thoughts on Brooke English Manor
Brooke English Manor represents a rare type of residential property: a private lakefront estate designed to evoke the atmosphere of an authentic English country manor while providing the conveniences of modern luxury living.
From the dramatic 40-foot entrance and three-story Great Room to the sophisticated library, expansive kitchen, luxurious primary suite, finished entertainment level, formal gardens, and four-car heated garage, virtually every aspect of the property has been designed around comfort, scale, and character.
The Goose Lake setting adds another dimension to the experience.
With nearly eight acres of land, mature trees, landscaped gardens, water views, and a private country-estate atmosphere, the property offers a level of privacy and outdoor space that is increasingly difficult to find.
Inside, the extensive floor plan provides numerous opportunities for family life and entertaining. Six bedrooms and seven full bathrooms accommodate residents and guests, while multiple living rooms, sitting areas, galleries, a theater, game room, wine cellar, library, and Great Room ensure that the home can support everything from intimate evenings to large celebrations.
The primary suite provides a private retreat, while the third-floor suite offers additional flexibility for guests, staff, or extended family.
Perhaps the most compelling aspect of the estate is the way its traditional character has been integrated with modern amenities.
Elevator access, zoned climate control, radiant heating, high-end appliances, security systems, heated garage space, and contemporary utility infrastructure provide practical comfort behind the property’s classic European appearance.
For a discerning buyer seeking a luxury lakefront estate in Barrington Hills, Brooke English Manor offers a distinctive combination of architectural drama, natural beauty, privacy, entertaining space, and timeless design.
It is a residence created for those who appreciate not only the size of a luxury home, but also the story, atmosphere, craftsmanship, and setting that make a property truly memorable.
Whether envisioned as a private family estate, an elegant gathering place, or simply a peaceful retreat surrounded by gardens and water, Brooke English Manor stands apart as an exceptional example of countryside-inspired luxury living in Barrington Hills.
Property information disclaimer: The details in this article are based on the listing information supplied for the property. Measurements, room dimensions, taxes, HOA information, utilities, features, construction details, and other specifications should be independently verified with the listing agent, county records, qualified inspectors, and appropriate professionals before making a purchase decision. Descriptions of lifestyle, investment potential, recreational use, or future value are informational and should not be considered guarantees or financial advice.
From Zillow