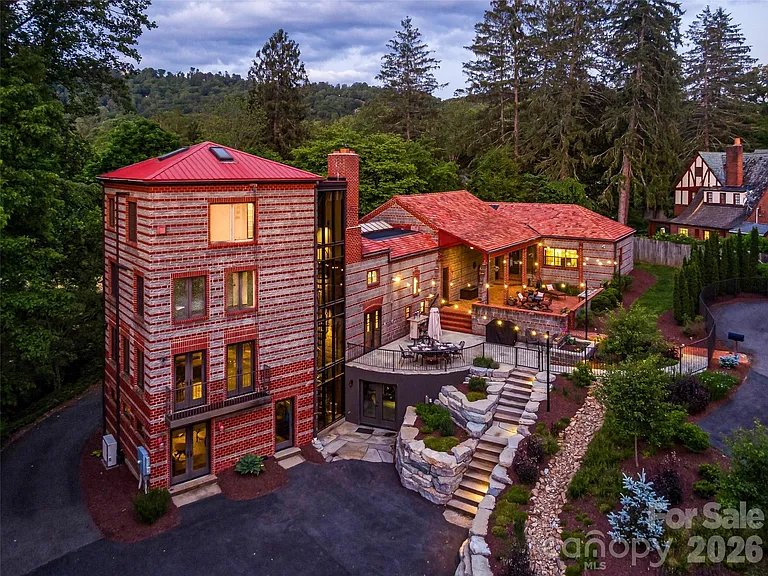
Kells Castle in Asheville: A Historic Architectural Masterpiece Blending Heritage, Luxury, and Modern Living
Discover a Rare Piece of Asheville History
Few homes can genuinely be described as landmarks, and even fewer offer the opportunity to live inside a piece of architectural history while enjoying the comforts of a modern luxury residence. Located at 24 Kimberly Avenue in Asheville, North Carolina, the remarkable property historically known as Kells Castle represents a rare combination of historic architecture, thoughtful restoration, spacious living, and an exceptional location in the prestigious Grove Park neighborhood.
This extraordinary residence has received recognition from the Preservation Society of Asheville, including a Griffin award, highlighting its architectural and preservation significance. More than simply a large single-family home, the property reflects the vision of architect Douglas Ellington, whose work helped shape the architectural identity of Asheville.
Kells Castle stands as an unusual example of historic residential architecture, combining bold construction methods, dramatic interior spaces, intricate masonry, and distinctive design elements. At the same time, extensive restoration and modernization have made the residence suitable for contemporary living.
With five bedrooms, four full bathrooms, one half bathroom, approximately 5,155 square feet of total livable space, and nearly 0.89 acres of private wooded grounds, this property offers an exceptional amount of space and character.
A Historic Residence With a Remarkable Architectural Story
The history of Kells Castle is one of its greatest attractions.
The residence dates back to 1951, a period when residential architecture was undergoing significant transformation. Rather than following conventional construction approaches, the property incorporated original cinder block construction, creating a fortress-like appearance and an unusually strong architectural identity.
The bold use of masonry and block was innovative for its era and remains one of the home’s most recognizable characteristics.
Today, the residence combines those historic construction elements with restored woodwork, masonry, original spatial concepts, and updated systems.
For homeowners who appreciate historic preservation, architectural heritage, and properties with a story behind them, this residence offers something that a newly constructed luxury home cannot easily replicate.
The Vision of Douglas Ellington
One of the most compelling aspects of the property is its association with architect Douglas Ellington.
Ellington became one of Asheville’s most influential architects, contributing to the city’s distinctive visual character. His architectural approach was known for dramatic forms, strong geometric elements, decorative details, and a willingness to experiment with materials and design.
Kells Castle reflects that spirit.
The residence is not defined by a single architectural detail. Instead, its personality emerges from the relationship between the masonry, dramatic interior volumes, woodwork, windows, ceilings, fireplaces, and surrounding landscape.
The result is a home that feels both historic and highly individual.
The Cathedral Living Room
Perhaps the most dramatic space inside the home is the cathedral-style living room.
With soaring ceilings and a generous sense of vertical space, the room creates an immediate impression upon entering.
The living area serves as an architectural centerpiece, allowing the scale and ambition of the original design to become apparent.
Rather than creating a conventional rectangular living room, the architecture emphasizes height, proportion, and dramatic visual lines.
The cathedral-style design also provides an ideal environment for displaying artwork, decorative pieces, large furnishings, and statement lighting.
For entertaining, the room can become the natural gathering point of the home. For everyday living, its volume and architectural details provide a constant reminder that this is not an ordinary residence.
A Carefully Restored Interior
Historic homes often require a delicate balance between preservation and modernization.
Kells Castle has undergone extensive restoration designed to retain its historic character while improving the functionality of the property.
Woodwork, masonry, and the home’s distinctive layout have been preserved while core systems have been updated.
This approach allows the property to maintain its historic identity without requiring residents to live with outdated conveniences.
The combination of original character and contemporary functionality is particularly valuable for buyers who want an authentic historic home but still expect modern comfort.
More Than 5,000 Square Feet of Living Space
The property offers approximately 5,155 square feet of total interior livable space, including approximately 4,155 square feet above ground and another 1,000 square feet of finished lower-level space.
That amount of interior space creates significant flexibility.
The five-bedroom floor plan can accommodate a large household, frequent guests, multigenerational living, or multiple dedicated work and recreational areas.
The property also includes a finished basement, storage areas, multiple laundry locations, and additional rooms distributed across three levels.
With so many distinct spaces, residents can adapt the home to changing lifestyle needs.
Five Bedrooms for Flexible Living
The residence includes five bedrooms and 4.5 bathrooms.
One bedroom is located on the main level, while additional bedrooms are positioned on the upper and third levels.
The main-level primary bedroom includes an ensuite bathroom, offering convenient access without requiring stairs.
The additional bedrooms provide flexibility for family members, guests, offices, or other personal uses.
For buyers considering multigenerational living, the home’s multiple levels and bathrooms may offer useful separation between private and shared spaces.
The Primary Suite
The primary bedroom provides a private retreat within the residence.
It includes an ensuite bathroom and distinctive architectural character.
The property information also identifies a fireplace associated with the primary bedroom, adding warmth and visual interest.
A private bedroom fireplace can create a particularly inviting atmosphere during cooler months, while the home’s extensive heating options provide comfort throughout the year.
The primary suite’s placement on the main level can also appeal to homeowners who prefer to minimize daily stair use.
Five Bathrooms for Everyday Convenience
A home of this size benefits significantly from multiple bathrooms.
Kells Castle includes four full bathrooms and one half bathroom.
The bathrooms are distributed throughout the residence, supporting both household members and guests.
The arrangement helps reduce congestion during busy mornings and provides greater privacy when entertaining.
A combination of full and half bathrooms also allows guests to use common areas without necessarily entering private bedroom spaces.
A Kitchen Designed for Serious Home Living
The kitchen represents another important component of the property.
The residence includes a combination of modern appliances, including a dishwasher, disposal, double oven, electric cooktop, gas range, microwave, refrigerator, self-cleaning oven, and exhaust hood.
A walk-in pantry provides additional storage capacity.
The kitchen also features fireplace-related architectural details, adding another layer of character to the space.
For homeowners who enjoy cooking and entertaining, the combination of extensive appliances and storage can provide substantial functionality.
The presence of both gas and electric cooking equipment also offers flexibility depending on cooking preferences.
A Home Built for Entertaining
The property’s spacious interior and multiple gathering areas make it particularly suitable for entertaining.
The cathedral living room provides a dramatic formal setting, while the kitchen and other living areas can support more casual gatherings.
Outdoor patios, terraces, and covered spaces extend the usable living environment beyond the interior.
The property’s design allows different groups of guests to occupy separate areas while still remaining connected.
This flexibility is especially useful during holidays, family celebrations, dinner parties, and larger social gatherings.
Multiple Outdoor Living Areas
Outdoor space is another important feature of Kells Castle.
The property includes a covered patio, terrace, and additional outdoor areas.
The approximately 0.89-acre lot is described as private, wooded, sloped, and offering views.
Mature trees contribute to the secluded character of the property while providing a natural setting around the residence.
Outdoor spaces can be used for morning coffee, evening conversations, entertaining, gardening, or simply enjoying the surrounding landscape.
Views Across the Asheville Landscape
The residence offers views described as including the city, golf course, water, and seasonal winter scenery.
The property also features a creek or stream, adding another natural element to the setting.
At an elevation of approximately 2,000 feet, the residence benefits from the distinctive mountain environment associated with Asheville.
The combination of wooded surroundings, elevated terrain, and distant views gives the property an atmosphere that is both private and connected to the larger landscape.
A Private Setting in Grove Park
The home is located in the highly regarded Grove Park area of Asheville.
The neighborhood provides a peaceful residential environment while maintaining convenient access to the city.
Sidewalks and street lighting contribute to the established neighborhood atmosphere.
The property itself is private and wooded, offering a strong contrast to the energy of nearby downtown Asheville.
This combination is one of the property’s strongest lifestyle advantages.
Close to the Omni Grove Park Inn
One of the home’s most notable location advantages is its proximity to the Grove Park Inn.
The famous Asheville destination is associated with historic architecture, mountain scenery, hospitality, dining, and resort amenities.
Being located near such an iconic destination adds to the appeal of the neighborhood and provides convenient access to one of Asheville’s best-known landmarks.
For residents and visitors alike, the surrounding area offers opportunities to enjoy restaurants, outdoor activities, scenic drives, cultural attractions, and Asheville’s broader tourism economy.
Convenient Access to Downtown Asheville
Although Kells Castle offers privacy and a quiet residential setting, downtown Asheville is only a short drive away.
Downtown Asheville is known for its restaurants, galleries, independent businesses, entertainment venues, breweries, and arts scene.
This makes the property attractive to people who want a peaceful home without sacrificing access to urban amenities.
The location creates a useful balance between residential privacy and city convenience.
Asheville’s Outdoor Lifestyle
Asheville is particularly attractive to outdoor enthusiasts.
The surrounding Blue Ridge Mountain region offers opportunities for hiking, cycling, scenic drives, fishing, camping, and exploring waterfalls and forests.
Residents of Kells Castle can enjoy the natural beauty of Western North Carolina while remaining close to the city’s cultural attractions.
The home’s wooded setting complements this outdoor-oriented lifestyle.
A Flexible Property for Multigenerational Living
With five bedrooms, multiple bathrooms, three levels, and approximately 5,155 square feet of living space, Kells Castle can accommodate a variety of household arrangements.
Multigenerational families may appreciate the ability to create separate areas for different generations.
The main-level bedroom and bathroom arrangement can provide convenience for older family members, while upper-level bedrooms offer additional private areas.
The finished basement provides another level of flexibility for recreation, storage, hobbies, or entertainment.
Finished Basement With Walk-Out Access
The lower level adds approximately 1,000 square feet of finished space.
The basement is described as daylight, partially finished, and accessible from both the interior and exterior.
Walk-out access creates a practical connection between the lower level and surrounding grounds.
Finished lower-level space can serve many purposes, including a media room, recreation area, home gym, office, hobby studio, guest area, or additional storage.
The existing layout allows future owners to determine how best to use the space according to their needs.
Sauna and Additional Storage
The property includes a sauna as one of its notable interior features.
A private sauna can provide a relaxing wellness-oriented amenity within the home.
Additional storage areas and built-in features contribute to the home’s functionality.
A walk-in pantry and walk-in closet provide practical storage solutions while built-in elements can help reduce the need for freestanding furniture.
Heating and Cooling Options
The property includes a diverse heating system consisting of baseboard, central, ductless, forced air, natural gas, and radiant floor systems.
Cooling is provided through central air, ductless systems, and heat pump technology.
The combination of multiple systems allows different areas of the home to be conditioned according to their individual needs.
For a large historic residence, having varied heating and cooling systems can provide useful flexibility.
Prospective buyers should always have mechanical systems professionally evaluated and should review maintenance records, operating costs, and expected replacement timelines.
Modern Kitchen Appliances and Laundry Areas
The residence includes an extensive collection of appliances.
Features include:
- Dishwasher
- Disposal
- Double oven
- Electric cooktop
- Gas range
- Microwave
- Refrigerator
- Self-cleaning oven
- Exhaust hood
- Washer and dryer
Laundry facilities are available in multiple locations, including hall and laundry-closet areas.
This can be particularly convenient for a large household.
Three Levels of Distinctive Architecture
The property is arranged across three stories.
Each level contributes to the overall flexibility of the home.
The main level contains important shared spaces and the primary bedroom, while upper and third-level spaces provide additional bedrooms and living areas.
The arrangement creates natural separation between public and private zones.
It also allows the residence to accommodate different activities simultaneously without making the entire home feel crowded.
Circular Driveway and Parking
The property includes a circular driveway and additional driveway parking spaces.
Uncovered parking provides flexibility for residents and guests.
A circular driveway can also contribute to the property’s estate-like arrival experience.
Combined with the architecture and landscaped setting, the approach to the residence reinforces the impression of entering a private historic estate.
Tile Roof and Masonry Construction
The property’s exterior construction includes brick, block, and other materials, while the roof is listed as tile.
The combination of masonry construction and tile roofing contributes to the home’s distinctive visual identity.
These materials complement the historic architectural character and reinforce the substantial appearance of the residence.
Public Water and Sewer
Unlike some properties in the surrounding mountain region, Kells Castle benefits from city water and public sewer.
The property is also connected to electricity and cable, with satellite internet availability listed.
These infrastructure features provide modern convenience while allowing the historic character of the residence to remain the centerpiece.
No Ordinary Asheville Home
What makes Kells Castle particularly compelling is the fact that it does not resemble an ordinary modern residence.
It is a property defined by history, architecture, craftsmanship, scale, and location.
The home has a recognizable identity that begins with its exterior masonry and continues through the cathedral living room, European-inspired details, fireplaces, high ceilings, woodwork, and extensive outdoor spaces.
For buyers who are searching for a home with a story, this property offers a rare opportunity.
A Rare Opportunity for Historic Home Enthusiasts
Historic properties can provide a sense of connection to the past.
Kells Castle takes that idea even further because of its architectural significance and association with Asheville’s broader preservation movement.
Owning a property like this means becoming part of the continuing story of a landmark residence.
At the same time, modern restoration means future owners can enjoy contemporary conveniences while respecting the property’s heritage.
Why Kells Castle Stands Out
Several characteristics distinguish this residence from conventional luxury properties:
- Historic architectural significance
- Association with Douglas Ellington
- Recognition from the Preservation Society of Asheville
- Original masonry construction
- Castle-like exterior character
- Cathedral-style living room
- Five bedrooms
- Four full bathrooms and one half bathroom
- Approximately 5,155 square feet of livable space
- Nearly 0.89 acres
- Private wooded setting
- Multiple fireplaces
- Finished walk-out lower level
- Sauna
- Multiple outdoor living areas
- City and mountain-area views
- Proximity to Grove Park
- Convenient access to downtown Asheville
Final Thoughts: Living Inside Asheville’s Architectural Legacy
Kells Castle is much more than a large residence.
It represents an opportunity to own a distinctive part of Asheville’s architectural history while enjoying the functionality expected from a modern luxury home.
The combination of historic masonry, dramatic ceilings, carefully preserved architectural details, extensive restoration, modern appliances, multiple heating and cooling systems, spacious bedrooms, finished lower-level areas, outdoor living spaces, and a private wooded setting makes this residence exceptionally distinctive.
Its location adds another important layer of appeal.
Situated in the Grove Park neighborhood, the property offers a peaceful residential atmosphere while remaining close to the Grove Park Inn and downtown Asheville.
For residents, this means access to restaurants, arts, entertainment, outdoor recreation, shopping, and the unique cultural atmosphere that makes Asheville such a desirable destination.
The residence’s five-bedroom layout and multiple bathrooms also create substantial flexibility for families, guests, multigenerational households, or buyers who simply want more room to spread out.
Perhaps most importantly, the home retains an architectural identity that cannot be recreated through ordinary new construction.
The masonry, historic proportions, cathedral-style living room, fireplaces, European-inspired craftsmanship, distinctive windows, and landscaped setting create an atmosphere that feels authentic rather than manufactured.
For someone searching for a historic home in Asheville, a distinctive architectural residence, a luxury property in Grove Park, or a house with genuine preservation significance, Kells Castle deserves special attention.
It is a residence where history and modern living intersect.
It is a home with a remarkable past, a highly individual architectural personality, and the space and amenities necessary for contemporary life.
Property information disclaimer: The information presented in this article is based on the supplied property listing details and is intended for general informational purposes. Buyers should independently verify square footage, room dimensions, architectural history, zoning, taxes, utilities, property boundaries, HOA or community information, renovation history, structural condition, mechanical systems, and all other property details with the listing agent, appropriate professionals, municipal records, and official documentation before making any real estate decision.
From Zillow