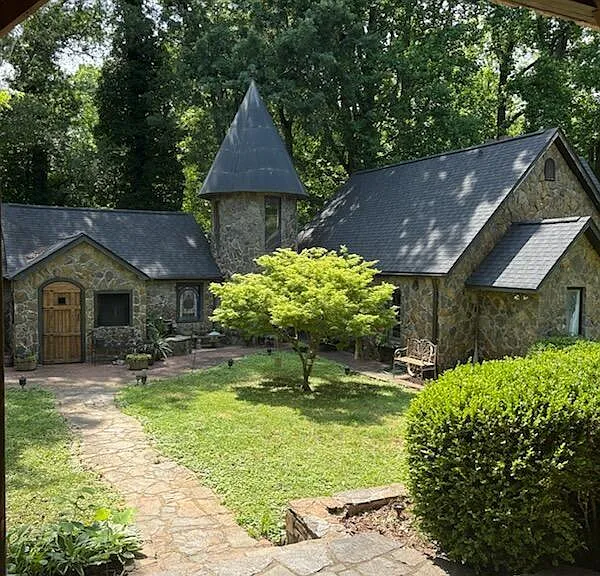
Remarkable Castle Home in Statesville: A Historic 1951 Residence With Unique Architecture and Modern Improvements
A Truly Unique Piece of Statesville Real Estate
Some homes are defined by their size, others by their location, while a select few are remembered because they are unlike anything else in the neighborhood. This extraordinary castle-inspired residence in Statesville, North Carolina, belongs firmly in that last category.
Originally built in 1951, the home has undergone significant transformations over the years, including a major exterior remodeling in 1994 that incorporated stonework across the exterior and added a dramatic two-story turret. A matching two-car stone carport was also constructed during that renovation, further enhancing the property’s distinctive appearance.
Today, the residence combines historic character with a variety of modern improvements. The owners have continued investing in the property, adding two new HVAC systems, a new hot water heater, refinished flooring, new luxury vinyl tile in the kitchen, interior painting, and several other updates.
The result is a highly individual home that offers approximately 2,742 square feet of total livable space, including approximately 2,008 square feet above ground and 734 square feet of finished lower-level space.
The property includes three bedrooms and three full bathrooms, although the current owners are using the home as a two-bedroom residence. Two additional rooms could potentially be adapted into bedrooms, subject to the appropriate requirements and approvals.
The Story Behind the Castle
The original residence dates to 1951, giving the property more than seven decades of history.
The most significant transformation occurred in 1994, when the exterior was remodeled and the home was essentially given its castle-like identity.
The addition of stone throughout the exterior dramatically changed the visual presence of the property. The two-story turret became a particularly distinctive architectural feature, giving the home a whimsical yet substantial appearance.
A matching stone carport was constructed at the same time, creating a cohesive relationship between the residence and its parking structure.
Unlike a conventional suburban house, the property has a recognizable silhouette that makes it immediately memorable.
Dramatic Two-Story Turret
The two-story turret is one of the most defining characteristics of this unique home.
Turrets have historically been associated with castles, manor houses, and grand architectural residences. Their presence can create a strong vertical element while also giving a structure an unmistakable personality.
Here, the turret was incorporated into the home’s exterior during the 1994 remodeling.
The stone exterior surrounding the turret reinforces the castle-inspired design, creating an architectural feature that is difficult to find in ordinary residential real estate.
For buyers who appreciate unusual architecture, historic homes, fantasy-inspired residences, or properties with distinctive character, the turret alone makes this house worth a closer look.
Stone Exterior With Lasting Character
The exterior stonework contributes significantly to the property’s appearance.
Stone construction can provide a feeling of permanence and visual weight, particularly when combined with castle-inspired architectural elements.
The 1994 exterior transformation created a cohesive stone appearance that gives the home a substantial presence.
Rather than looking like a standard mid-century house, the residence now presents an architectural identity that blends the original 1951 structure with the later castle-inspired renovation.
This combination of eras is part of what makes the property so unusual.
Approximately 2,742 Square Feet of Livable Space
The home offers approximately 2,742 square feet of total interior livable area.
The above-ground finished area measures approximately 2,008 square feet, while another 734 square feet is located in the finished basement.
This creates considerable flexibility for a variety of lifestyles.
The main levels can accommodate bedrooms, bathrooms, kitchen and living areas, while the finished lower level provides additional space for recreation, hobbies, storage, home office use, or other purposes.
For a property of this architectural style, the floor plan provides an interesting combination of practical living space and unique design.
Three Bedrooms and Three Full Bathrooms
The property is listed with three bedrooms and three full bathrooms.
However, the current owners are using the residence as a two-bedroom home.
Two additional rooms have potential to be converted into bedrooms, depending on the buyer’s plans and applicable building requirements.
This creates an opportunity for future customization.
A buyer might choose to maintain the current two-bedroom arrangement and use the additional rooms as offices, studios, reading rooms, hobby spaces, or guest areas.
Alternatively, those rooms could potentially provide additional sleeping accommodations if properly converted.
A Potential Florida Room or Indoor Garden
One of the additional rooms stands out because of its abundant natural light.
According to the property description, this particularly well-lit room could make an excellent Florida room filled with plants.
A bright indoor garden can transform an ordinary room into a peaceful retreat.
Large collections of houseplants, comfortable seating, decorative planters, and natural materials could create an indoor oasis.
For gardening enthusiasts, the space could become a year-round environment for growing and displaying plants.
It could also function as a sunroom-style sitting area, creative studio, reading room, or relaxation space.
Main-Level Bedroom Convenience
The listed bedrooms are located on the main level.
Having bedrooms on one floor can be convenient for homeowners who prefer an easier daily layout.
It may also appeal to buyers who want to avoid using stairs for routine bedroom access.
The current configuration gives the residence flexibility for different household arrangements.
The primary bedroom is also located on the main level, providing convenient access to the home’s other living spaces.
Updated HVAC Systems
One of the most important recent improvements has been the installation of two new HVAC systems.
Heating and cooling are provided through heat pump technology, with electric and natural gas systems also listed among the home’s utilities.
Multiple HVAC systems can provide greater control over different areas of a house.
For a residence with approximately 2,742 square feet of living space spread across multiple levels, having separate systems can be particularly practical.
Prospective buyers should verify installation dates, equipment brands, warranties, service history, efficiency ratings, and remaining useful life during their inspection and due diligence process.
New Hot Water Heater
The owners have also installed a new hot water heater.
A newer water-heating system can provide peace of mind for buyers compared with purchasing a property where major mechanical components are approaching the end of their expected service life.
The property includes both electric and natural gas equipment among its listed systems, so buyers should confirm the exact current configuration with the seller or listing representative.
Refinished Flooring
Several floors throughout the home have been sanded and refinished.
Restoring existing flooring can dramatically improve the appearance of an older property while preserving some of its original character.
Rather than completely replacing historic or established flooring, refinishing can reveal natural textures and create a more polished appearance.
The contrast between restored floors, stone walls, architectural features, and updated finishes contributes to the home’s unique interior atmosphere.
New Luxury Vinyl Tile in the Kitchen
The kitchen has also received an update with new Luxury Vinyl Tile, or LVT.
LVT has become popular in residential remodeling because it can provide a durable and practical surface while offering a wide range of design possibilities.
For a home that combines historic character with contemporary improvements, updated kitchen flooring can provide an attractive balance between old and new.
The kitchen also includes an extensive collection of listed appliances, including a dishwasher, double oven, convection oven, electric cooktop, gas range, refrigerator, microwave, exhaust hood, and other equipment.
A Kitchen With Extensive Appliance Options
The kitchen is equipped for a wide variety of cooking needs.
Listed appliances include:
- Dishwasher
- Disposal
- Double oven
- Convection oven
- Electric cooktop
- Gas cooktop
- Gas range
- Refrigerator
- Refrigerator with ice maker
- Microwave
- Exhaust hood
- Exhaust fan
- Bar refrigerator
- Ice maker
The combination of appliances gives the kitchen significant functionality.
For homeowners who enjoy preparing meals, entertaining guests, or experimenting with different cooking methods, the available equipment offers considerable flexibility.
Multiple Fireplace Features
The residence includes fireplace features described as both gas log and wood-burning.
Fireplaces can play an important role in a distinctive historic-style home.
Beyond providing warmth, they can become architectural focal points and contribute to the atmosphere of the living spaces.
The combination of stone exterior elements and fireplace features further reinforces the home’s castle-inspired personality.
A fireplace can create a cozy gathering point during the colder months, while the home’s HVAC systems provide the primary heating and cooling infrastructure.
Finished Basement With Additional Possibilities
The property includes a finished basement of approximately 734 square feet.
The lower level adds valuable flexibility to the residence.
Depending on the buyer’s needs, finished basement space could be used for a media room, game room, home office, exercise area, workshop, storage, hobby space, or guest area.
Because the main living space is already substantial, the finished lower level can serve as an area dedicated to activities that might otherwise compete with everyday living spaces.
The Two-Level She Shed or Creative Studio
One of the property’s most charming additional features is the transformed shed.
The owners have replaced the floors and ceiling and converted the structure into a two-level She Shed, artist studio, or workshop.
This creates a separate space away from the primary residence.
A detached creative building can be valuable for people who enjoy painting, crafts, writing, woodworking, gardening, collecting, or other hobbies.
The structure could also provide a quiet workspace for projects that require separation from the main house.
The flexible nature of this building is one of the property’s more unusual lifestyle features.
A Detached Space for Creativity
The idea of having a dedicated creative building has become increasingly attractive to homeowners.
Working from a separate structure can provide psychological separation between home life and personal projects.
An artist might use the building as a studio.
A hobbyist could turn it into a workshop.
A collector could use it for storage and display.
A gardener could use it as a potting and planning area.
Because the structure has two levels, it provides additional opportunities for organizing tools, materials, artwork, furniture, and equipment.
Former Outdoor Hot Tub Transformed Into a Fish Pond
Another distinctive improvement is the conversion of the former outdoor hot tub into a fish pond with a castle fountain.
This creative transformation adds an unusual landscaping feature to the property.
A water feature can introduce movement and sound into an outdoor environment.
The castle fountain also complements the overall architectural theme.
Rather than simply maintaining a conventional backyard amenity, the owners transformed the feature into something that fits the personality of the home.
For homeowners who enjoy landscaping, outdoor entertaining, or ornamental ponds, this feature adds another layer of individuality.
A Small Lot With a Big Personality
The property sits on approximately 0.39 acres.
While the lot is relatively compact compared with large rural estates, the architecture and additional structures make excellent use of the available space.
The combination of the main residence, stone carport, landscaping, fountain pond, and two-level shed creates a varied environment.
The property demonstrates that distinctive architecture does not necessarily require dozens of acres.
Instead, thoughtful design and creative use of outdoor areas can produce a memorable residential setting even on a smaller parcel.
Two-Car Stone Carport
The property includes a detached two-car stone carport.
Built during the 1994 exterior remodeling, the carport was designed to complement the residence.
The stone construction helps create visual continuity between the house and parking area.
Unlike a basic metal or wood carport, the stone structure contributes to the overall architectural concept.
For owners, it also provides practical protection for vehicles from sun, rain, and other weather conditions.
Public Water and Sewer
The home is connected to city water and public sewer.
These services can simplify ownership compared with properties dependent on private wells and septic systems.
Electricity is also available, and the property benefits from established utility infrastructure.
Prospective buyers should confirm current utility providers, connection status, service costs, and any applicable municipal requirements during due diligence.
Residential Location in Statesville
The property is located in Statesville, North Carolina, an established community with a long history and a diverse residential landscape.
Statesville provides access to shopping, dining, services, schools, healthcare, recreation, and transportation routes.
Its location also makes it a practical base for exploring other parts of the Piedmont region.
For buyers interested in owning a distinctive residence without moving to an isolated rural setting, the property’s location may offer an appealing balance.
A Home for Buyers Who Reject Ordinary Design
The biggest attraction of this property may be its individuality.
Many homes are designed according to familiar architectural formulas.
This residence is different.
It has a turret.
It has stonework.
It has a castle-inspired appearance.
It has a converted creative studio.
It has a fountain and fish pond.
It combines a 1951 original structure with a major 1994 exterior transformation.
These details create a home that feels personal and imaginative.
Potential for Personalization
Although the home has already received numerous improvements, there remains room for the next owner to personalize it.
The additional rooms could potentially be reimagined as bedrooms, offices, guest accommodations, hobby rooms, or a bright Florida room.
The finished basement provides another canvas for customization.
The She Shed could become an art studio, workshop, writing retreat, craft room, or private office.
The landscaping and pond could also be expanded or redesigned according to the owner’s preferences.
A Unique Opportunity for Historic Home Enthusiasts
Buyers who appreciate older homes often look for more than square footage.
They look for character.
They want unusual details, craftsmanship, history, and architectural stories.
This property provides all of those elements.
The original 1951 construction gives the residence a historical foundation, while the 1994 remodeling created its distinctive castle appearance.
The subsequent improvements demonstrate continued attention to the property.
Together, these elements create a residence that is difficult to categorize using ordinary real estate descriptions.
Property Highlights at a Glance
- Original home built in 1951
- Major exterior remodeling completed in 1994
- Stone exterior
- Dramatic two-story turret
- Two-car stone carport
- Approximately 2,742 square feet of total livable space
- Approximately 2,008 square feet above ground
- Approximately 734 square feet finished below ground
- Three listed bedrooms
- Three full bathrooms
- Current owners use the property as a two-bedroom home
- Potential for additional bedroom conversions
- Main-level bedrooms
- Finished basement
- Two new HVAC systems
- New hot water heater
- Refinished floors
- New luxury vinyl tile in kitchen
- Updated interior paint
- Multiple fireplace features
- Extensive kitchen appliances
- Two-level She Shed
- Artist studio or workshop potential
- Former hot tub converted into fish pond
- Castle-style fountain
- Detached two-car carport
- City water
- Public sewer
- Approximately 0.39-acre lot
- R5 zoning
- Statesville location
Why This Castle-Inspired Home Could Be Special
There are many reasons a buyer might be attracted to this property.
For one person, it could be the architecture.
For another, it could be the flexibility of the floor plan.
Someone else may be drawn to the private creative studio or the unusual water feature.
The property can appeal to people who want something more memorable than a conventional house.
The two-story turret creates a dramatic exterior focal point, while the stone construction gives the residence a strong sense of permanence.
Inside, modern improvements such as updated HVAC systems, a newer hot water heater, refinished floors, and updated kitchen flooring make the property more practical for contemporary living.
Final Thoughts on This Statesville Castle Home
This extraordinary Statesville property demonstrates how a home can evolve over generations while retaining its original identity.
Built in 1951, the residence began life as a mid-century home. In 1994, an extensive exterior transformation introduced stonework, a dramatic two-story turret, and a matching two-car stone carport.
The owners have continued improving the property with updated mechanical systems, refinished floors, new kitchen flooring, interior painting, and creative outdoor enhancements.
The result is a home that combines history, imagination, and functionality.
With approximately 2,742 square feet of livable space, three listed bedrooms, three full bathrooms, a finished basement, multiple fireplace features, and a flexible floor plan, the residence provides plenty of room for everyday living.
The additional rooms create opportunities for future customization, including the possibility of additional bedrooms or a bright plant-filled Florida room.
Outside, the two-level She Shed adds a separate space for creativity, hobbies, art, or workshop activities. The former hot tub has been transformed into a fish pond with a castle fountain, adding another distinctive feature to the grounds.
The stone carport complements the architectural design while providing practical parking.
Ultimately, this is a property for someone who wants more than a standard house.
It is for the buyer who appreciates unusual architecture, creative renovations, historic character, and homes with a story.
The castle-inspired design, stonework, turret, fountain, studio, fireplaces, and flexible interior make this residence one of those properties that is likely to remain memorable long after a typical house has been forgotten.
For anyone exploring unique homes for sale in Statesville, North Carolina, historic residences, stone houses, castle-inspired homes, or properties with distinctive architectural character, this residence presents an unusually interesting opportunity.
Property information disclaimer: This article is based on the supplied listing information and is intended for general informational purposes only. Buyers should independently verify square footage, room dimensions, bedroom conversion possibilities, zoning, property boundaries, utility information, construction history, renovation details, mechanical systems, taxes, and all other property information with the listing agent, municipal records, qualified inspectors, contractors, and other appropriate professionals before making a purchase decision. Any discussion of potential uses, renovations, conversions, or future improvements is not a guarantee that such changes are permitted or financially advisable.
From Zillow