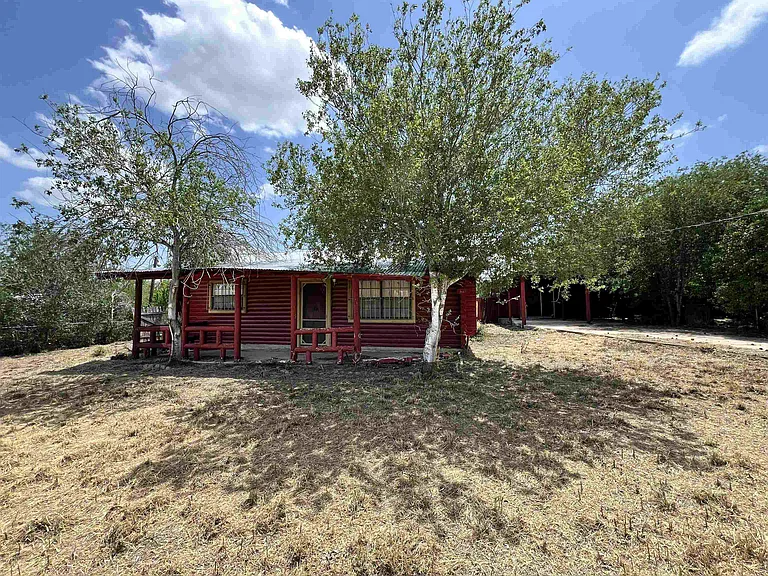
Rustic 2-Bedroom Log Cabin Fixer-Upper With Endless Potential in Zapata, Texas
Finding an affordable property with character, privacy, and room for improvement can be an exciting opportunity for the right buyer. This rustic 2-bedroom, 1-bathroom log cabin in Zapata, Texas, offers a unique combination of traditional cabin character, practical outdoor features, and significant potential for transformation.
The property is being presented as a fixer-upper, meaning it will require repairs and improvements. For buyers who enjoy renovation projects, weekend retreats, hunting camps, fishing getaways, or investment properties, the cabin could provide an opportunity to create something special.
With approximately 768 square feet of living space, the single-story home has a compact footprint but includes several distinctive architectural details. Exposed log wood, decorative brick walls, Mexican terracotta tile in the living areas, and carpeted bedrooms contribute to a rustic atmosphere that would be difficult to replicate in a newly built home without considerable effort.
The property also includes a screened rear porch, detached concrete carport, and workshop, all situated on two lots. The combination of indoor and outdoor spaces gives the property additional versatility.
Although the cabin needs attention, its existing character could provide a strong foundation for a thoughtful renovation.
A Classic Rustic Cabin With Character
The first thing that stands out about this property is its rustic appearance.
Rather than being a conventional modern residence, the home has the character associated with a traditional log cabin. Exposed wood and decorative brick elements create a warm, natural appearance that can appeal to buyers who appreciate distinctive homes.
The cabin was built in 1984, giving it decades of history and established character.
Inside, the exposed log wood contributes to the cabin atmosphere, while the brick walls used as decorative elements provide contrast and texture.
The combination of natural wood and brick can create a particularly appealing aesthetic once the property receives the necessary repairs and updates.
For a buyer with a clear renovation vision, the existing materials could potentially become some of the property’s strongest features.
A Two-Bedroom, One-Bathroom Layout
The cabin offers two bedrooms and one full bathroom.
With approximately 768 square feet of living space, the property is relatively compact, making it potentially suitable as a weekend retreat, hunting cabin, fishing getaway, vacation property, or smaller full-time residence.
The two-bedroom arrangement gives the cabin more flexibility than a traditional one-room getaway.
One bedroom could serve as the primary sleeping area, while the second could accommodate guests, children, or visitors.
Alternatively, an owner could potentially use the second bedroom as an office, storage area, hobby room, or workspace depending on personal needs.
Because this is a smaller cabin, thoughtful use of space could be particularly important during renovation.
Open Kitchen and Dining Combination
The kitchen is configured as a kitchen/dining combination, allowing the two areas to function together as one practical living zone.
This type of arrangement can work especially well in a smaller cabin because it avoids separating the kitchen and dining areas with unnecessary walls.
A future renovation could potentially focus on improving storage, countertops, lighting, flooring, appliances, and overall functionality while maintaining the home’s rustic character.
The listing includes a range and electric water heater.
Prospective buyers should inspect the kitchen carefully and verify the condition of the plumbing, electrical systems, cabinets, appliances, and other components before planning renovation costs.
Mexican Terracotta Tile Adds Rustic Appeal
One of the property’s more distinctive interior details is the use of Mexican terracotta tile in the living areas.
Terracotta tile is often associated with warm, rustic, Southwestern, and Mediterranean-inspired interiors.
In a log cabin, the tile can create an interesting contrast with exposed wood walls and logs.
The combination of natural timber, brick, and terracotta provides a strong foundation for a rustic design concept.
A future owner could choose to preserve these existing materials and build the renovation around them rather than replacing everything with contemporary finishes.
For buyers who appreciate authentic materials, this could be one of the home’s most attractive characteristics.
Carpeted Bedrooms
The bedrooms feature carpet flooring.
Carpet can provide a softer surface underfoot and may work well in sleeping areas.
Depending on the condition of the existing carpet, a buyer may choose to clean, repair, replace, or remove it as part of the renovation.
The flooring throughout the home therefore provides an opportunity to create a consistent design while retaining some of the property’s original character.
Screened Rear Porch for Outdoor Living
The property includes a screened porch at the rear of the cabin.
A screened porch can be an especially valuable feature for a rural or recreational property.
It creates an outdoor living area where residents can enjoy fresh air while having some protection from insects.
For a weekend cabin, the screened porch could become one of the most frequently used spaces.
Imagine starting the morning with coffee while listening to birds, spending an afternoon reading, or enjoying an evening outside after a day of fishing or hunting.
With thoughtful improvements, outdoor furniture, lighting, and landscaping, the screened porch could become an inviting extension of the home’s living space.
Detached Carport Provides Practical Parking
The property includes a detached concrete carport with one parking space.
Although the home does not have a traditional garage, the covered parking area provides some protection for a vehicle from the elements.
For a weekend retreat, a carport can be particularly useful because it provides a designated parking location without the expense and maintenance associated with a full enclosed garage.
The concrete surface also provides a durable parking area.
The condition of the carport and its supporting structure should be evaluated during a professional inspection.
Workshop Adds Extra Utility
Another valuable feature is the workshop.
For buyers purchasing a fixer-upper, having a workshop on the property can be especially useful.
The space could potentially be used for tools, woodworking, mechanical projects, fishing equipment, hunting gear, gardening supplies, or general storage.
A workshop can also provide an area where the new owner can work on the cabin itself.
Depending on its current condition, the workshop may require improvements, but it adds another layer of flexibility to the property.
Two Lots Provide Additional Space
The property sits on two lots, with a total lot size listed at approximately 10,000 square feet.
The level topography can make the property relatively straightforward to navigate.
Having two lots can provide more outdoor space around the cabin and may create additional opportunities for landscaping, recreational activities, storage, or future improvements, subject to local zoning and building regulations.
Prospective buyers should verify the exact boundaries and legal configuration of the two lots through the appropriate county records and title documentation.
A Potential Weekend Hunting Retreat
One of the most obvious potential uses for this property is as a weekend hunting cabin.
Its rustic design and compact layout are well suited to the idea of a simple basecamp.
A hunting-oriented buyer may not need a large luxury residence. Instead, practical sleeping space, a kitchen, a bathroom, parking, storage, and outdoor living areas can be more important.
The two bedrooms allow multiple people to stay at the property, while the workshop can provide storage for equipment.
The screened porch could also become a comfortable place to relax after spending time outdoors.
Actual hunting opportunities and applicable regulations vary by location and season, so buyers should independently research nearby public and private land access as well as Texas hunting laws.
A Fishing Getaway Near Outdoor Recreation
The property may also appeal to fishing enthusiasts.
Zapata is known for its proximity to outdoor recreational opportunities, making the area interesting to buyers looking for a recreational property.
A small cabin can serve as a convenient base for fishing trips, allowing owners to return to a private space after a day outdoors.
Fishing equipment can be stored in the workshop, while the kitchen provides a convenient place to prepare meals.
For visitors, the property could offer a more private and personalized alternative to traditional lodging.
Potential as a Vacation Property
The cabin’s rustic architecture could also make it attractive as a vacation getaway.
Travelers increasingly look for accommodations that offer a distinct experience rather than simply a standard room.
A log cabin with exposed wood, brick details, terracotta flooring, and a screened porch has an identifiable personality.
With appropriate repairs, furnishings, landscaping, and improvements, the property could potentially be transformed into a cozy retreat.
However, anyone considering short-term rental use should investigate all applicable local regulations, licensing requirements, taxes, insurance considerations, occupancy limits, and zoning rules before purchasing for that purpose.
Fixer-Upper Opportunity for Investors
The property is identified as having investor ownership, and the listing presents it as a fixer-upper.
For real estate investors, the property’s current condition may create an opportunity to add value through improvements.
A successful renovation strategy would begin with understanding the home’s current condition.
Important areas to investigate include the roof, foundation, electrical system, plumbing, water connections, sewer connection, structural components, windows, doors, flooring, kitchen, bathroom, HVAC requirements, and exterior wood.
After determining the cost of necessary repairs, an investor could evaluate whether the potential future value justifies the renovation expense.
No Existing Heating or Cooling Listed
The property information indicates no heating and no cooling.
This is an important consideration for buyers.
Unlike many modern homes, this cabin does not currently have a listed central HVAC system.
A future owner may need to investigate appropriate heating and cooling options depending on how the property will be used.
Potential solutions could include ductless mini-split systems, window units, electric heating, or other options, depending on the home’s electrical capacity, insulation, climate requirements, and local regulations.
A qualified HVAC professional should evaluate the property before any system is selected or installed.
Public Water and Connected Sewer
The property has public water and sewer connected, according to the listing information.
This is an important distinction from many rural cabins that depend entirely on private wells and septic systems.
Public utility connections can simplify certain aspects of ownership and maintenance.
However, buyers should still verify the current status of all utility connections, monthly service costs, connection fees, and any outstanding utility obligations.
Metal Roof With Established Age
The cabin has a metal roof that is listed as being 15 or more years old.
Metal roofing can be a durable roofing material, but the age of the roof makes a professional inspection particularly important.
Buyers should look for signs of corrosion, leaks, damaged panels, deteriorated flashing, or other maintenance concerns.
The condition of the roof should be considered when calculating the overall renovation budget.
If replacement or major repairs are necessary, that expense should be included in the buyer’s financial planning.
Slab Foundation
The cabin is built on a slab foundation.
A slab foundation can be practical for a single-story cabin, but prospective buyers should still inspect the structure for signs of movement, cracking, moisture intrusion, or other concerns.
A qualified inspector can provide a more detailed evaluation of the foundation and other structural components.
Because this property is being sold as a fixer-upper, understanding structural conditions before purchasing is especially important.
Single-Level Cabin Design
The home has one level.
All major living areas are therefore located on the same floor, which can make the property easy to navigate.
For a weekend getaway, a one-story layout is practical because guests can move easily between the bedrooms, kitchen, living areas, and outdoor spaces.
It also simplifies the overall floor plan and may make certain renovation projects easier to plan.
No HOA
The property is listed as having no homeowners association.
For some buyers, the absence of an HOA can provide additional flexibility.
There are no HOA dues listed, and buyers may appreciate having fewer association-related rules.
Nevertheless, buyers should always verify local zoning requirements, deed restrictions, building regulations, and other applicable rules before making assumptions about what can be changed or constructed on the property.
Zapata Location and Surrounding Lifestyle
The cabin is located in the Zapata area of Texas.
The location may appeal to buyers looking for a recreational lifestyle centered around outdoor activities.
Zapata has long attracted interest from people who enjoy fishing and other outdoor pursuits.
For someone looking for a weekend property, location can be just as important as the home itself.
A cabin that serves as a comfortable base for outdoor adventures can become a place where owners return repeatedly throughout the year.
Prospective buyers should evaluate the distance to grocery stores, restaurants, fuel stations, medical services, marinas, recreational destinations, and other amenities based on their individual needs.
A Property With Potential for Personalization
One of the biggest attractions of a fixer-upper is the ability to personalize the property.
Instead of buying a fully renovated home with someone else’s design choices, a buyer can potentially create a space that reflects their own preferences.
This cabin already has a strong rustic foundation.
The exposed logs, brick accents, terracotta tile, and screened porch provide existing character.
A renovation could focus on improving functionality while preserving those original elements.
New lighting, updated fixtures, refreshed walls, improved storage, comfortable furniture, and carefully selected decorative details could significantly change the atmosphere without eliminating the cabin’s identity.
Creating a Cozy Cabin Retreat
The ultimate goal for many buyers may simply be to transform this property into a comfortable retreat.
A cozy cabin does not necessarily need to be large.
In fact, the 768-square-foot footprint can encourage efficient use of space.
A comfortable living room, practical kitchen, two bedrooms, and a bathroom can provide everything needed for a relaxing weekend away.
The screened porch can function as an additional living area during pleasant weather.
The workshop can keep outdoor equipment organized.
The carport provides practical parking.
And the surrounding lots create an outdoor setting for relaxation.
Potential Renovation Priorities
A buyer considering this property could organize improvements into several phases.
The first priority should always be safety and structural integrity.
This can include evaluating the roof, foundation, electrical system, plumbing, water connections, sewer connection, and other essential components.
The second phase could focus on comfort.
Because heating and cooling are not currently listed, climate-control improvements may be an important consideration.
The third phase could address cosmetic improvements such as flooring, paint, lighting, cabinetry, fixtures, furniture, and exterior landscaping.
Finally, outdoor spaces such as the screened porch, workshop, carport, and surrounding grounds could be enhanced.
The exact renovation plan will depend entirely on inspection results, budget, intended use, and local requirements.
Property Details at a Glance
- Rustic fixer-upper log cabin
- Located in Zapata, Texas
- Approximately 768 square feet
- 2 bedrooms
- 1 full bathroom
- Single-story design
- Built in 1984
- Log and wood construction
- Slab foundation
- Metal roof
- Roof age listed as 15+ years
- Mexican terracotta tile in living areas
- Carpet in bedrooms
- Decorative brick walls
- Exposed log wood
- Kitchen/dining combination
- Range included
- Electric water heater
- No heating currently listed
- No cooling currently listed
- Screened rear porch
- Front porch
- Detached concrete carport
- One carport space
- Detached workshop
- Two lots
- Approximately 10,000 square feet of lot area
- Level topography
- Public water
- Sewer connected
- Overhead utilities
- No HOA
- No fireplace
- No attic
- Subdivision: Zapata-Siesta Shores
- Parcel number: 0042000A0604000
- Listed price per square foot: approximately $65
- Tax-assessed value: approximately $42,359
- Listing date: May 26, 2025
- Listing terms: Cash and Conventional
Who Might Be Interested in This Cabin?
This property could appeal to several types of buyers.
Weekend Retreat Buyers
Someone looking for an affordable weekend escape may appreciate the cabin’s rustic character and compact size.
Hunters
The property could serve as a basecamp for outdoor enthusiasts interested in hunting, subject to local access and regulations.
Fishing Enthusiasts
Its location in the Zapata area may make it interesting for buyers who want a dedicated fishing retreat.
Renovation Enthusiasts
DIY-minded buyers may appreciate the opportunity to restore and modernize an older cabin while preserving its original character.
Real Estate Investors
Investors may see potential in purchasing a property with a lower price per square foot and improving it, although the actual financial opportunity depends on renovation costs and future market value.
Vacation Rental Buyers
The cabin’s unique appearance and recreational setting could potentially make it suitable for vacation accommodation, subject to local regulations and market demand.
Important Due Diligence for Prospective Buyers
Because this property is explicitly described as a fixer-upper, professional due diligence is essential.
Before purchasing, buyers should consider a comprehensive inspection of the home and all additional structures.
The roof should receive particular attention because of its listed age.
The foundation should be evaluated for structural concerns.
Electrical and plumbing systems should be tested.
The public water and sewer connections should be verified.
The condition of the workshop and carport should also be assessed.
Buyers should verify the boundaries of both lots and confirm exactly what land is included in the transaction.
It is also important to determine whether there are any restrictions on renovation, additional construction, rental use, or other intended activities.
Final Thoughts
This 2-bedroom, 1-bathroom rustic log cabin in Zapata, Texas, is not being presented as a turnkey luxury property. Instead, its appeal lies in its character and potential.
The approximately 768-square-foot cabin features exposed log wood, decorative brick, Mexican terracotta tile, carpeted bedrooms, and a traditional rustic atmosphere.
Outside, the property offers a screened rear porch, detached concrete carport, workshop, and two lots totaling approximately 10,000 square feet.
For the right buyer, these characteristics could provide the foundation for a meaningful transformation.
The cabin could become a cozy weekend getaway, hunting basecamp, fishing retreat, personal vacation home, or potentially an investment property after appropriate improvements.
The existing rustic materials are particularly appealing because they provide character that cannot easily be recreated. The exposed logs, brick details, and terracotta tile can become defining elements of a future renovation rather than obstacles to modernization.
At the same time, buyers need to approach the opportunity realistically.
The home requires repairs, has no heating or cooling listed, and has a metal roof that is reported to be at least 15 years old. These factors should be incorporated into any renovation budget.
A professional inspection, careful financial analysis, title review, and verification of utilities and zoning should be completed before purchasing.
Ultimately, this is a property for someone who can see beyond its current condition.
With thoughtful improvements, practical planning, and respect for its existing rustic character, the cabin could potentially evolve into a comfortable and memorable retreat.
For buyers who value unique architecture, outdoor recreation, and the opportunity to create something of their own, this Zapata cabin offers a compelling fixer-upper story.
Frequently Asked Questions
How many bedrooms does the cabin have?
The property has two bedrooms.
How many bathrooms are there?
There is one full bathroom.
How large is the cabin?
The total interior livable area is approximately 768 square feet.
Does the property have a garage?
No. The property has a detached concrete carport with one parking space.
Is there a workshop?
Yes. The property includes a detached workshop.
Does the cabin have a fireplace?
No fireplace is listed.
Does the cabin have heating or air conditioning?
The supplied property information lists no heating and no cooling.
What type of flooring does the cabin have?
The living areas feature Mexican terracotta tile, while the bedrooms have carpet.
What makes the property unique?
Its combination of exposed log wood, decorative brick walls, terracotta flooring, screened porch, workshop, carport, and two-lot configuration gives it a distinctive rustic character.
Does the property have public utilities?
Yes. The listing identifies public water and connected sewer, along with overhead utilities.
Is there an HOA?
No. The property is listed as having no HOA.
When was the cabin built?
The cabin was built in 1984.
Is this a move-in-ready home?
No. It is described as a fixer-upper requiring repairs, so buyers should evaluate its condition carefully before purchase.
Could this be used as a vacation rental?
Potentially, depending on local zoning, licensing, insurance, tax requirements, and other applicable regulations. Buyers should verify all requirements before purchasing for rental purposes.
Final Buyer Considerations
A property like this is best approached as a project with potential rather than as a conventional turnkey home.
The strongest opportunity may lie in preserving the features that give the cabin its identity while addressing the repairs and modern conveniences needed for comfortable use.
The combination of a rustic log structure, two bedrooms, one bathroom, outdoor porch, workshop, carport, public utilities, and two lots provides a useful starting point.
For a buyer with a renovation budget and a clear vision, the property could become a highly personalized cabin retreat.
Most importantly, buyers should base their decision on professional inspection results and realistic renovation estimates rather than appearance alone.
A successful transformation starts with understanding exactly what the property needs.
With the right approach, this modest 768-square-foot cabin in Zapata could potentially evolve from a neglected fixer-upper into a warm, functional, and memorable retreat for years to come.
Disclaimer: This article is based on the property information supplied in the listing and is intended for general informational purposes. Buyers should independently verify all measurements, property boundaries, utility information, taxes, zoning, structural conditions, roof condition, and other listing details. The discussion of investment, rental, hunting, fishing, renovation, or appreciation potential is not a guarantee of future results. Prospective buyers should consult qualified real estate, legal, financial, insurance, inspection, and construction professionals before making a purchasing decision.