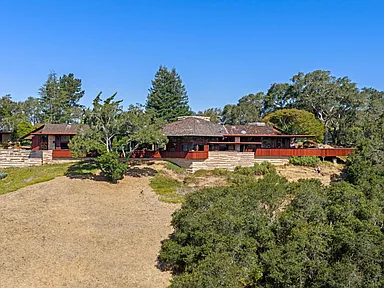
A Rare Organic Architecture Estate in the Soquel Hills: A Masterpiece of Indoor-Outdoor Living
There are properties that are beautiful, properties that are luxurious, and properties that are genuinely difficult to reproduce. This extraordinary estate in the Soquel Hills belongs firmly in the last category. Created in 1965 by a master of organic architecture and thoughtfully restored while preserving its original character, the residence represents a remarkable meeting point between architecture, landscape, craftsmanship, and California living.
Set on approximately 9.94 acres of private hillside land, this single-level custom residence offers an experience that goes far beyond the typical luxury home. Limestone, redwood, glass, polished concrete, expansive terraces, mature landscaping, and carefully designed outdoor spaces combine to create a property that feels connected to its surroundings at every turn.
With approximately 4,166 square feet of interior living space, five bedrooms, four full bathrooms, multiple fireplaces, a saltwater swimming pool, pool house, sauna, tennis court, Japanese garden, koi pond, waterfall, bocce court, redwood decks, and sweeping views of forests and hills, the estate functions almost like a private resort.
Yet its greatest quality may be its sense of place.
A Distinctive Piece of Northern California Architecture
The home was created in 1965 by a master of organic architecture, described as a protégé and trusted associate of one of America’s most influential architects. Rather than imposing a conventional structure onto the land, the design embraces the natural environment.
That philosophy can be seen throughout the property.
Natural materials and expansive glass create a seamless relationship between the interior and exterior. Redwood-framed walls of glass bring changing daylight into the living spaces, while limestone and stone elements establish a visual connection with the surrounding hills.
The architecture is not simply decorative. It is designed around the landscape.
The result is a residence that can feel completely different throughout the day. Morning light filters through the trees, afternoon views stretch across the ridges, and evening brings a peaceful atmosphere as the landscape changes color.
This connection between home and environment is one of the defining characteristics of organic architecture, and this estate demonstrates that philosophy in an especially compelling way.
A Private Estate Above the Soquel Hills
The property occupies a private peak in the Soquel Hills, providing a setting that feels secluded while remaining within reach of some of Northern California’s most desirable coastal destinations.
Nearly ten acres give the estate an unusual sense of scale and privacy. The land includes hillside areas, level sections, varying grades, mature vegetation, gardens, recreational spaces, and carefully planned outdoor living areas.
The views extend toward forests and hills, providing a constantly changing natural backdrop.
Instead of looking out onto neighboring homes or dense development, many of the property’s primary living areas engage directly with the surrounding landscape.
For buyers searching for privacy, architecture, recreation, and proximity to the coast, this combination is particularly difficult to find.
A Dramatic 25-Foot Living Room
One of the home’s most memorable interior spaces is the dramatic living room, where the ceiling rises approximately 25 feet.
The scale immediately creates a feeling of openness and grandeur, while the extensive glazing keeps the space connected to the surrounding environment.
At the center is one of Santa Cruz County’s largest private residential fireplaces, creating a strong architectural focal point.
Rather than functioning simply as a decorative feature, the fireplace gives the room a sense of warmth and permanence. It provides a natural gathering point during cooler evenings and reinforces the home’s relationship with traditional natural materials.
The combination of soaring ceilings, stone, glass, wood, and views creates a living space that is both impressive and comfortable.
A Home Designed Around Indoor-Outdoor Living
Indoor-outdoor living is central to the experience of this estate.
Large windows and glass walls allow the landscape to become part of the interior environment, while terraces, decks, patios, and gardens extend the usable living area beyond the walls.
An outdoor fireplace continues the architectural language of the main residence into the landscape. It creates another setting for gathering, entertaining, or enjoying quiet evenings surrounded by nature.
More than 5,000 square feet of stone terrace surrounds the swimming pool, pool house, and sauna, providing an extraordinary outdoor platform for relaxation and entertaining.
The result is not simply a backyard.
It is a complete outdoor environment.
Five Bedrooms and Four Full Bathrooms
The residence provides five bedrooms and four full bathrooms, with a floor plan designed around single-level living.
Ground-floor bedrooms include the primary bedroom, offering convenience and accessibility without requiring daily movement between multiple floors.
The primary suite includes a collection of thoughtful features, including a private bathroom, double sinks, granite surfaces, a large shower, a sunken tub, and a jetted tub.
Outside access further strengthens the connection between the private interior spaces and the surrounding landscape.
With multiple bedrooms, the home can comfortably accommodate family members, overnight guests, or visitors while maintaining distinct areas for privacy.
The Primary Suite as a Private Retreat
The primary bedroom is designed to function as more than a conventional sleeping area.
Its generous bathroom includes multiple luxury features, including a sunken tub, jetted tub, double sinks, granite finishes, and a spacious shower.
Natural materials continue throughout the property, creating a consistent visual language between the bedroom, bathroom, living spaces, and outdoor areas.
For homeowners who value privacy and relaxation, the primary suite provides an ideal retreat within the larger estate.
A Kitchen Designed for Everyday Living
The kitchen combines functionality with the home’s distinctive architectural style.
Granite countertops provide durable work surfaces, while a pantry adds practical storage. The kitchen also includes a breakfast bar and connects with the family room, creating an open and social arrangement.
The appliance package includes a gas cooktop, built-in oven, refrigerator, dishwasher, microwave, disposal, and other modern conveniences.
A built-in outdoor barbecue grill expands entertaining possibilities beyond the kitchen itself.
This arrangement allows everyday meals to coexist naturally with larger gatherings, making the kitchen a practical center of the home.
Multiple Gathering Spaces
Beyond the primary living room, the property includes several spaces designed for different aspects of daily life.
The family room provides another comfortable gathering area and includes a fireplace. A combined kitchen and family room arrangement makes the central portion of the home particularly suited to informal entertaining.
The dining configuration includes a breakfast bar, dining-family room combination, and a sunken dining area, offering flexibility for casual breakfasts, formal meals, or relaxed dinners with guests.
A library adds another layer of functionality and provides a quieter environment for reading, working, or simply enjoying the peaceful surroundings.
Three Fireplaces Add Warmth and Character
The estate includes three fireplaces, with fireplace locations including the family room, primary bedroom, and exterior.
Wood-burning fireplaces contribute to the traditional character of the property, while the outdoor fireplace extends the home’s entertaining potential into the gardens and terrace areas.
Few architectural details create atmosphere quite like a fireplace. In a property surrounded by trees and hills, these features can make evenings particularly inviting.
Whether enjoying a quiet night indoors or gathering outdoors with friends, the fireplaces reinforce the estate’s emphasis on comfort and connection.
More Than a Swimming Pool
The outdoor recreation facilities make this property particularly unusual.
The estate includes a private in-ground saltwater swimming pool with a black bottom, a pool house, dressing room facilities, and a sauna or steam room.
The surrounding stone terrace provides extensive space for poolside seating, entertaining, and relaxation.
Because the pool area is integrated into the broader landscape rather than treated as an isolated feature, it becomes another extension of the home’s architecture.
During warm Northern California days, the pool provides an ideal destination for swimming and recreation. The surrounding terraces offer opportunities for sunbathing, dining, and social gatherings.
A Private Tennis Court
The estate also features a private tennis court, adding another major recreational amenity.
For active homeowners, having a tennis court on the property means recreation can take place without leaving home.
It also gives the estate an additional dimension for entertaining. Guests can enjoy a game before relaxing beside the pool, gathering around the outdoor fireplace, or exploring the gardens.
The combination of swimming, tennis, bocce, walking paths, and gardens creates an unusually complete private recreational environment.
Japanese Garden, Koi Pond, and Waterfall
Among the property’s most peaceful outdoor features is a Japanese-inspired garden incorporating a koi pond and waterfall.
Water introduces another sensory element to the estate. The sound of moving water can create a calming atmosphere, while the garden provides a contrasting environment to the larger lawns, terraces, and recreational spaces.
A bamboo walking path further contributes to the feeling of a private sanctuary.
Together, these elements transform the grounds into more than landscaped property. They create a collection of distinct outdoor experiences.
Redwood Decks and a Hilltop Lawn
Two expansive redwood decks provide additional outdoor living areas.
Redwood is particularly appropriate for this setting because it complements the surrounding trees while offering a natural, warm appearance.
The estate also includes a secluded hilltop great lawn, giving residents another open space for outdoor activities, gatherings, or quiet appreciation of the landscape.
With the combination of decks, lawns, terraces, gardens, and recreational facilities, there are numerous ways to enjoy the property without ever leaving the estate.
A Rare Balance of Privacy and Convenience
One of the property’s strongest advantages is its location.
The estate is situated in Soquel, in the Santa Cruz County region, providing a private hillside environment while remaining close to the amenities and attractions of Northern California’s coastal communities.
The description emphasizes proximity to Capitola’s beaches and dining, making it possible to combine a secluded residential lifestyle with access to coastal recreation, restaurants, shopping, and entertainment.
This balance is increasingly difficult to achieve.
Many properties offer either privacy or convenience. This estate offers an opportunity to experience both.
Thoughtful Construction and Natural Materials
The home incorporates a range of materials that reinforce its architectural identity.
Stone, wood, glass, limestone, and redwood are central to the design. The foundation incorporates brick, mortar, and concrete, while the property features a wood roof.
Inside, flooring includes hardwood, stone, and carpet, allowing different areas of the residence to have distinct atmospheres.
The material palette feels intentionally connected to the surrounding environment rather than separated from it.
That approach gives the estate a timeless quality.
Modern Amenities Within a Historic Design
Although the residence dates to 1965, it is equipped for modern living.
Central forced-air heating with multiple zones provides climate control, while propane is available on site. The home also includes modern kitchen appliances, an integrated security gate, video and audio systems, and other contemporary conveniences.
High ceilings and vaulted spaces preserve the dramatic character of the original architecture, while modern infrastructure allows the property to function as a comfortable contemporary residence.
This balance between preservation and practicality is one of the estate’s defining characteristics.
Ten Acres of Possibility
The approximately 9.94-acre parcel is perhaps as important as the house itself.
Large acreage in the Santa Cruz region can provide privacy that smaller residential parcels simply cannot reproduce.
The property’s hillside character creates changing elevations and perspectives, while level portions provide usable spaces for recreation and gathering.
Mature trees and established landscaping reinforce the sense that this is a long-established private sanctuary rather than a newly created development.
A Property for Entertaining
The estate’s layout is particularly well suited to entertaining.
Inside, the expansive living room, family room, library, dining areas, and kitchen provide multiple gathering spaces.
Outside, the possibilities expand dramatically.
Guests can move from the kitchen to the terrace, from the terrace to the pool, from the pool to the tennis court, or from the main residence toward the gardens and walking paths.
The outdoor fireplace, barbecue, pool house, and extensive stone terraces make it possible to host everything from intimate dinners to larger gatherings.
A Peaceful Personal Retreat
At the same time, the property does not depend on entertaining to justify its appeal.
Its secluded setting makes it equally compelling as a personal retreat.
A morning coffee on the redwood deck, an afternoon walk through the bamboo path, time spent beside the koi pond, or an evening near the fireplace can all become part of daily life.
The architecture encourages residents to slow down and pay attention to the surrounding environment.
That may ultimately be the estate’s greatest luxury.
Recreation, Nature, and Architecture in One Place
Few properties successfully combine serious architecture with such an extensive collection of recreational and landscape features.
Here, the tennis court, saltwater pool, sauna, Japanese garden, koi pond, waterfall, bocce court, walking path, lawns, terraces, decks, and fireplaces are all part of the same private environment.
The result is a lifestyle that can accommodate many different interests without requiring extensive travel.
For buyers seeking a property where architecture and nature are equally important, this estate presents an especially compelling opportunity.
A Singular Northern California Estate
The real value of this property extends beyond its square footage or list of amenities.
It is the combination of architectural history, craftsmanship, land, privacy, natural materials, views, recreational amenities, and location that makes the estate exceptional.
A 4,166-square-foot custom residence is impressive. Nearly ten acres are impressive. A saltwater pool, tennis court, Japanese garden, sauna, multiple fireplaces, and thousands of square feet of stone terrace are impressive.
But bringing all of these elements together in one cohesive architectural vision is exceptionally rare.
Final Thoughts on This Soquel Hills Masterpiece
This extraordinary Soquel Hills residence represents a distinctive interpretation of luxury living—one based not merely on size or modern finishes, but on architecture, landscape, privacy, and experience.
Originally created in 1965 by a master of organic architecture, the home has retained the qualities that make the style so enduring: natural materials, dramatic spaces, abundant glass, strong connections to the landscape, and a thoughtful relationship between structure and site.
Its five bedrooms and four full bathrooms provide substantial living space, while the multiple gathering areas offer flexibility for everyday life and entertaining.
Outside, nearly ten acres create an expansive private setting featuring a saltwater pool, pool house, sauna, tennis court, Japanese garden, koi pond, waterfall, bocce court, redwood decks, stone terraces, outdoor fireplace, and secluded lawn.
The location adds another important advantage. The estate offers a peaceful hillside retreat while remaining within reach of Capitola’s beaches, dining, and the broader attractions of Santa Cruz County.
For someone searching for a conventional home, this property may be more than necessary.
For someone searching for a one-of-a-kind architectural estate, however, it offers something considerably harder to find: a residence with history, personality, privacy, and a landscape designed to be experienced rather than simply viewed.
It is a place where the house and the land work together.
It is a place where architecture becomes part of the landscape.
And it is a place where Northern California living can be experienced at an extraordinary level of privacy, beauty, and craftsmanship.
From Zillow