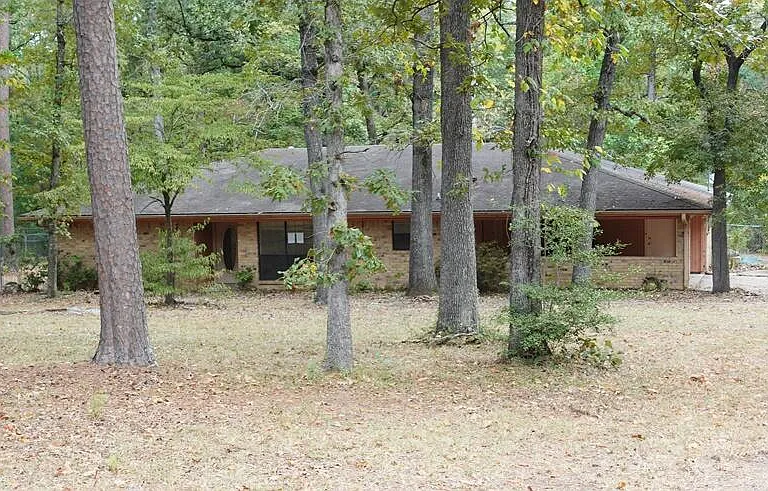
Charming 3-Bedroom Home in Lufkin, Texas with Pool, Spacious Yard, and Flexible Living Space
Finding a home that combines practical living space, a generous outdoor setting, and features designed for everyday comfort can be an exciting opportunity. This traditional three-bedroom, two-bathroom residence in Lufkin, Texas, offers a functional layout, a spacious lot, a fenced backyard, and an in-ground swimming pool that can transform the outdoor area into a private place for relaxation and recreation.
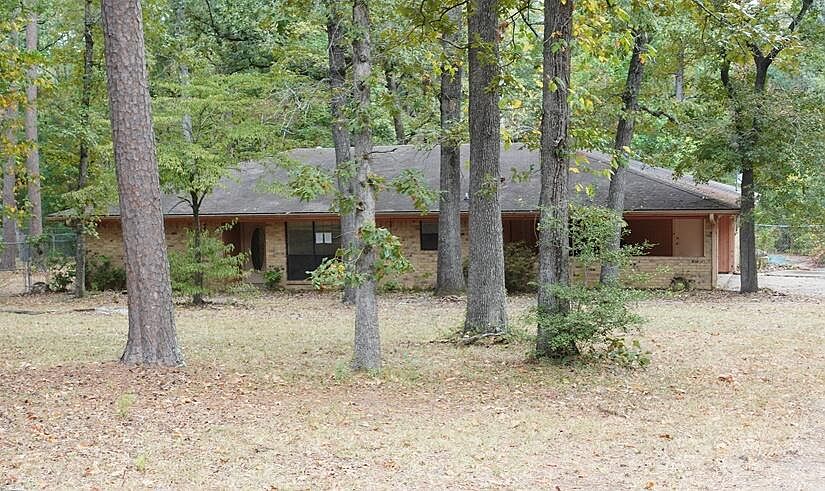
With approximately 1,711 square feet of interior living space on a 0.97-acre lot, the property provides considerably more room than many conventional residential homes. The one-story design is easy to navigate, while the split-bedroom floor plan creates useful separation between bedrooms and common living areas. A large kitchen, a floor-to-ceiling brick fireplace, covered outdoor spaces, mature shade trees, and an attached two-car parking arrangement add to the home’s practical appeal.
The property is located in Lufkin and was originally constructed in 1978. It features brick construction, a slab foundation, a composition roof, public water, and public sewer. The listing also identifies the property as being in foreclosure, making it especially important for prospective buyers to conduct appropriate inspections, research title and financing requirements, and verify all property details before making a purchase decision.
A Traditional Home Designed for Comfortable Everyday Living
At the center of this property is a traditional one-story floor plan that emphasizes convenience and functionality. With three bedrooms and two full bathrooms, the home can accommodate a variety of household arrangements, including families, couples who need additional rooms for guests or hobbies, and buyers looking for a home with room to grow.
The approximately 1,711-square-foot layout gives the residence a comfortable scale without making the home difficult to maintain. The rooms are arranged to create a natural flow between the living areas, kitchen, dining space, bedrooms, and utility area.
One of the most notable characteristics is the split-bedroom arrangement. This design places bedrooms in separate areas of the home, creating a greater sense of privacy. It can be especially useful when different members of a household have different schedules or when one bedroom is being used as a guest room, home office, or flexible personal space.
The home is situated on one level, eliminating the need for interior staircases and making daily movement around the property straightforward.
Spacious Living Room with Brick Fireplace
The living room serves as an important gathering space within the home. One of its defining features is a floor-to-ceiling brick fireplace, which creates a strong architectural focal point.
The fireplace brings traditional character to the room and provides a visual anchor around which furniture can be arranged. According to the property details, the fireplace has a gas starter, offering an additional feature for buyers who appreciate the atmosphere and character associated with a fireplace.
Large bookcases and built-in features also contribute to the living area’s functionality. These elements can provide convenient locations for books, photographs, artwork, decorative objects, entertainment equipment, or personal collections.
The living room also has a view toward the backyard, connecting the interior gathering space with the property’s outdoor environment. During warmer months, the backyard and pool can become an extension of the home’s entertaining area.
A Kitchen Designed Around Storage and Workspace
The kitchen is another practical highlight of the residence. It offers plentiful cabinet storage, dedicated workspace, a pantry, and convenient access to the utility area.
Storage can make a significant difference in how comfortable a kitchen feels, particularly for households that prepare meals frequently or need room for small appliances, cookware, dishes, and pantry supplies. The combination of cabinets and pantry space provides multiple options for organizing everyday necessities.
The kitchen also includes a breakfast bar, creating an informal place for morning meals, quick snacks, homework, or casual conversation.
Its connection to the home’s utility area adds another practical advantage. Having laundry and utility functions located close to the kitchen can make household chores more efficient and reduce unnecessary movement between rooms.
Three Bedrooms with Flexible Possibilities
The home features three bedrooms, all designed around the practical needs of a traditional household.
The primary bedroom is located on the main level, as are the other bedrooms. Because the residence is a single-story home, every bedroom is easily accessible without navigating stairs.
The split-bedroom arrangement allows the primary sleeping area to maintain additional separation from the other bedrooms. This can be useful for parents, guests, or anyone who values a quieter personal space.
The additional bedrooms can also serve purposes beyond traditional sleeping arrangements. Depending on a buyer’s needs and local regulations, one could function as a home office, study, hobby room, craft space, exercise room, or guest accommodation.
Two Full Bathrooms for Added Convenience
The property includes two full bathrooms, providing practical convenience for a three-bedroom household.
Multiple bathrooms can help reduce morning congestion and make hosting overnight guests easier. The layout allows bedrooms and living spaces to be served efficiently without requiring everyone in the home to share one bathroom.
For buyers considering long-term ownership, having two bathrooms is also a useful feature because it provides flexibility as household needs change.
Nearly One Acre of Outdoor Space
One of the property’s most attractive characteristics is its lot size. The residence sits on approximately 0.97 acres, giving homeowners substantially more outdoor space than a typical small residential lot.
The yard includes plentiful shade trees, creating a mature landscape with opportunities for outdoor seating, gardening, recreation, and entertaining.
Mature trees can also contribute to the visual character of a property, particularly around a traditional brick home. Depending on the season, the landscaping can provide changing colors, filtered sunlight, and shaded areas for enjoying the outdoors.
For buyers who prefer having room around their home rather than being surrounded by closely spaced houses, the nearly one-acre setting may be particularly appealing.
Private Fenced Backyard
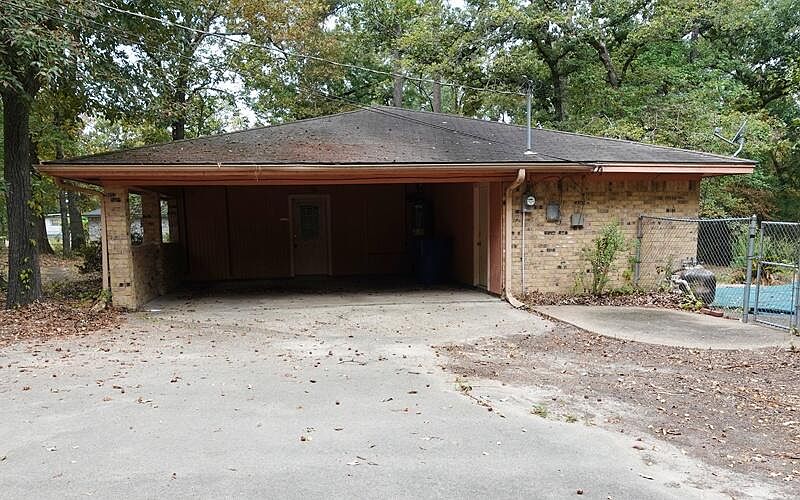
The backyard is enclosed with chain-link fencing, creating a defined outdoor area.
A fenced yard can be useful for a variety of everyday activities. Families may appreciate having an enclosed area for children to play, while pet owners may value the ability to create a more contained outdoor environment.
The fencing also helps establish a clear boundary between the home’s outdoor space and surrounding properties.
Because the backyard includes both shade trees and a covered patio, it offers several possibilities for creating separate outdoor zones.
In-Ground Swimming Pool for Outdoor Recreation
The in-ground swimming pool is one of the property’s most distinctive amenities.
A private residential pool can dramatically change the way a backyard is used during warm weather. Instead of needing to travel elsewhere for swimming and recreation, homeowners can enjoy a pool directly on their property.
The surrounding yard provides space for outdoor furniture, poolside seating, grilling, games, and gatherings. With thoughtful landscaping and furnishings, the backyard could become a central entertainment area.
Prospective buyers should independently verify the pool’s condition, equipment, maintenance history, and operating requirements as part of their inspection process.
Covered Patio and Front Porch
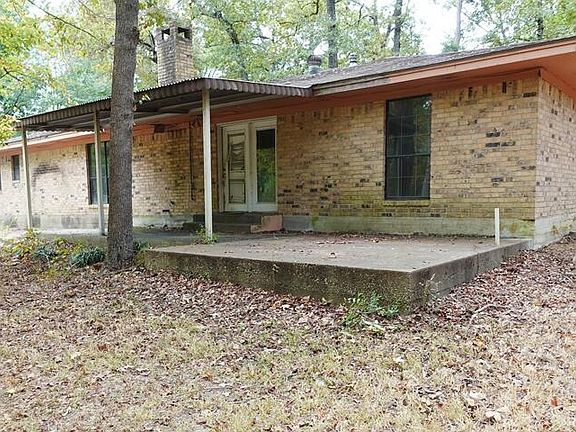
Outdoor living is further supported by a covered patio and front porch.
The covered patio provides a shaded area for outdoor meals, conversations, morning coffee, or relaxing after a long day. Because it is protected from direct sunlight, the space can remain useful during different weather conditions.
The front porch contributes traditional curb appeal and provides another place to sit outdoors.
Together, the front porch, covered patio, fenced backyard, mature trees, and swimming pool create multiple outdoor environments rather than relying on a single patio or deck.
Convenient Parking Options
Parking is provided through a combination of an attached arrangement and carport space. The property accommodates two-car parking, offering practical space for residents and visitors.
Having covered parking can provide additional protection from the elements, while the driveway offers convenient access to the residence.
For households with multiple vehicles, the available parking arrangement is an important practical feature.
Brick Construction and Traditional Character
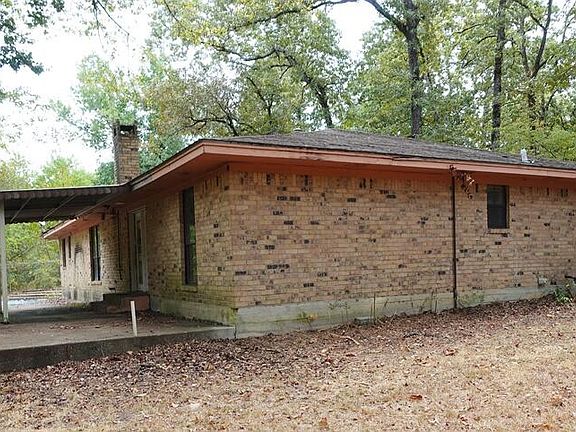
The home was built in 1978 and features brick construction, a slab foundation, and a composition roof.
Brick remains a popular residential building material because of its traditional appearance and durable qualities. The exterior gives the residence a classic character that complements its ranch-style, one-story configuration.
The slab foundation is another common feature of homes in many parts of the country and eliminates the need for a traditional basement structure.
The composition roof provides a familiar residential roofing system, although prospective purchasers should have the roof independently inspected to determine its current condition and remaining useful life.
Heating and Cooling
The residence is equipped with natural gas heating and central air conditioning, providing systems intended to support year-round indoor comfort.
Central air conditioning is particularly useful in warmer climates, where cooling can be an important consideration for homeowners.
The property’s heating information should be independently verified during inspection, including the age and condition of heating and cooling equipment, ductwork, electrical components, and thermostatic controls.
Laundry and Utility Convenience
The utility area is integrated into the home’s layout, providing convenient access to laundry connections.
The listing indicates both gas and electric dryer hookup options, giving buyers some flexibility depending on their preferred appliance configuration and existing utility setup.
Laundry facilities located on the main level can make household routines easier, especially because homeowners do not need to transport laundry between floors.
Interior Flooring and Practical Finishes
The property features a combination of carpet, tile, and vinyl flooring.
Different flooring materials can provide practical advantages depending on the location. Tile and vinyl can be useful in areas where durability and easy cleaning are priorities, while carpet can provide a softer feel in bedrooms or living areas.
The home also features double-pane windows, which can contribute to indoor comfort and may help reduce outside noise and improve energy efficiency compared with older single-pane designs. Actual performance depends on the condition of the windows and the overall construction of the home.
A Home with Multiple Lifestyle Possibilities
The flexible layout allows the property to serve several different lifestyles.
For a family, the three bedrooms and two bathrooms provide a practical foundation for everyday living. For buyers working remotely, one bedroom could potentially be converted into a dedicated office.
For someone who enjoys hobbies, the additional rooms can provide space for crafting, collecting, reading, music, or other activities.
The nearly one-acre lot also offers opportunities for outdoor hobbies, gardening, recreation, and landscaping projects.
The possibilities are ultimately dependent on the buyer’s goals, budget, and any applicable local rules.
Potential Appeal for Buyers Seeking Value
The listing provides a price-per-square-foot figure of approximately $58, based on the available listing information. However, buyers should remember that price per square foot is only one factor in evaluating a property.
Location, lot size, structural condition, updates, mechanical systems, pool condition, neighborhood characteristics, market conditions, and comparable sales can all have a significant impact on actual value.
Because the property is identified as being in foreclosure, buyers should pay particular attention to the terms of the sale, inspection opportunities, title matters, financing requirements, and any special conditions associated with the transaction.
A professional real estate agent, lender, inspector, attorney, or other qualified professional can help buyers understand the specific implications of purchasing a property under these circumstances.
Outdoor Entertaining Potential
The backyard offers an attractive foundation for outdoor entertaining.
Imagine a warm afternoon beginning on the covered patio, followed by time around the pool while mature trees provide shade throughout portions of the yard. The fenced setting creates a defined area for outdoor activities, while the living room’s backyard orientation allows the interior and exterior spaces to feel connected.
A future homeowner could potentially add outdoor furniture, landscaping improvements, lighting, a grilling station, or other personal touches, subject to local requirements.
The existing features already provide a foundation for creating a comfortable backyard retreat.
A Practical Lufkin Location
The home is located in Lufkin, Texas, offering buyers the opportunity to live in a community while still enjoying a relatively spacious residential property.
Lufkin is known as a regional center in East Texas and provides access to everyday services, shopping, restaurants, schools, healthcare, employment opportunities, and recreational activities.
For buyers considering a move to the area, location should always be evaluated alongside commuting requirements, nearby amenities, neighborhood conditions, school information, property taxes, insurance costs, and future development.
Why the Property Stands Out
Several characteristics combine to make this residence noteworthy.
The property offers:
- Three bedrooms
- Two full bathrooms
- Approximately 1,711 square feet
- Nearly one acre of land
- An in-ground swimming pool
- A fenced backyard
- Mature shade trees
- Covered patio
- Front porch
- Large kitchen
- Pantry storage
- Breakfast bar
- Split-bedroom layout
- Floor-to-ceiling brick fireplace
- Built-in bookcases
- Central air conditioning
- Natural gas heating
- Two-car parking
- Brick exterior
- One-story floor plan
The combination of interior space and outdoor amenities gives the home a broad range of potential uses.
Important Considerations Before Purchasing
While the property presents an appealing combination of features, buyers should complete thorough due diligence before proceeding.
The listing indicates that the property is in foreclosure, which can involve specific purchase procedures and conditions. Prospective buyers should confirm the current status of the property and understand the exact terms of the transaction.
A comprehensive inspection should also examine the roof, foundation, plumbing, electrical systems, HVAC equipment, windows, flooring, appliances, drainage, exterior materials, and pool infrastructure.
Because the home was built in 1978, buyers may also want to investigate the age and condition of various components and determine whether previous renovations or repairs were properly completed.
Property taxes, insurance requirements, utility expenses, and ongoing pool maintenance should also be considered when calculating the overall cost of ownership.
A Backyard Designed for Enjoyment
One of the strongest lifestyle features of this home is the outdoor environment.
Nearly an acre of property creates room to breathe, while the mature trees add shade and privacy. The fenced backyard provides a practical boundary, and the swimming pool creates a natural focal point.
The covered patio can serve as an outdoor living room, while the front porch provides a quieter space for enjoying the neighborhood.
Together, these features make the property particularly interesting for buyers who value outdoor living.
Final Thoughts
This three-bedroom, two-bathroom traditional home in Lufkin offers an appealing combination of space, functionality, and outdoor recreation.
With approximately 1,711 square feet of living area, a split-bedroom floor plan, a large storage-friendly kitchen, two bathrooms, and a welcoming living room with a dramatic brick fireplace, the interior provides a practical foundation for everyday life.
Outside, the nearly one-acre lot adds another dimension to the property. Mature shade trees, a fenced backyard, covered patio, front porch, and in-ground swimming pool create an environment with significant potential for relaxation and entertaining.
The home’s 1978 construction, brick exterior, one-story design, central air conditioning, natural gas heating, and convenient utility arrangement further contribute to its practical character.
For buyers interested in Lufkin real estate, properties with larger lots and private pools can offer an appealing alternative to homes on smaller suburban parcels. At the same time, the foreclosure status means careful due diligence is especially important.
Ultimately, this property represents an opportunity for someone who values space, privacy, traditional architecture, and outdoor living. With thoughtful ownership and appropriate maintenance, the home could become a comfortable long-term residence, a family gathering place, or a property with room for future improvements.
As with any real estate purchase, prospective buyers should verify all measurements, features, property conditions, zoning information, taxes, utility details, and transaction terms independently. Listing information can change, and buyers should rely on current documentation and professional inspections before making financial decisions.