Affordable Homes
$59,900 2 beds 1 baths 896 sqft
Updated 2-Bedroom Michigan Home With Detached Garage Listed for $59,900

Updated 2-Bedroom Michigan Home With Detached Garage Listed for $59,900
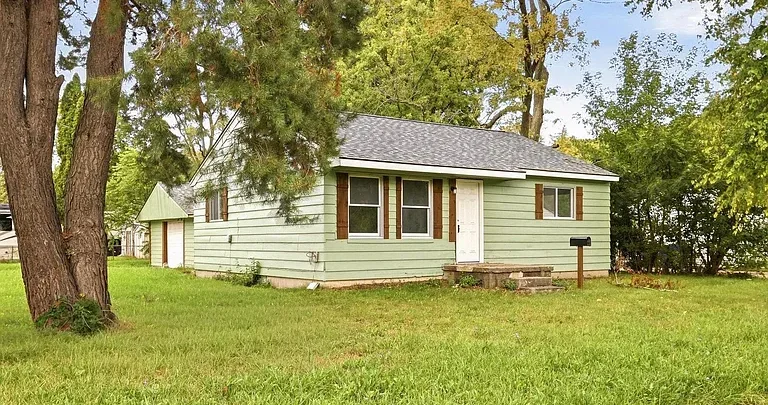
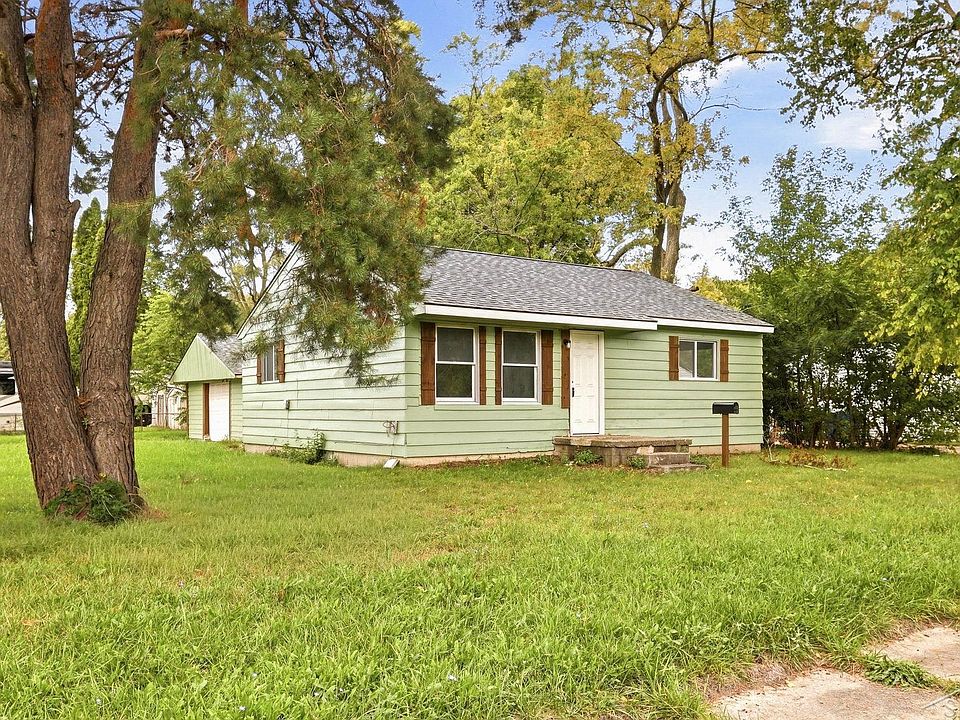
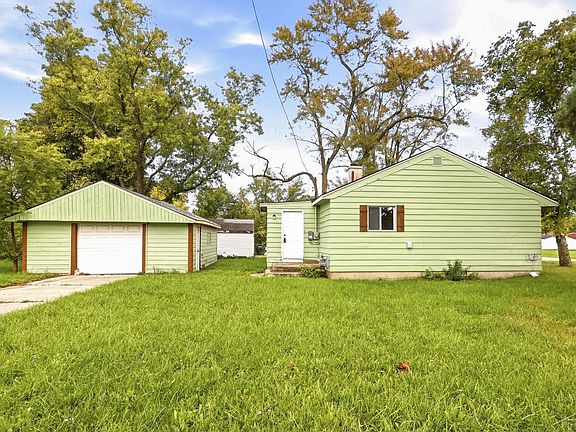
A single-story home in Saginaw, Michigan, is currently listed for $59,900 and offers approximately 896 square feet of living space, two bedrooms, one full bathroom, and a detached two-car garage.
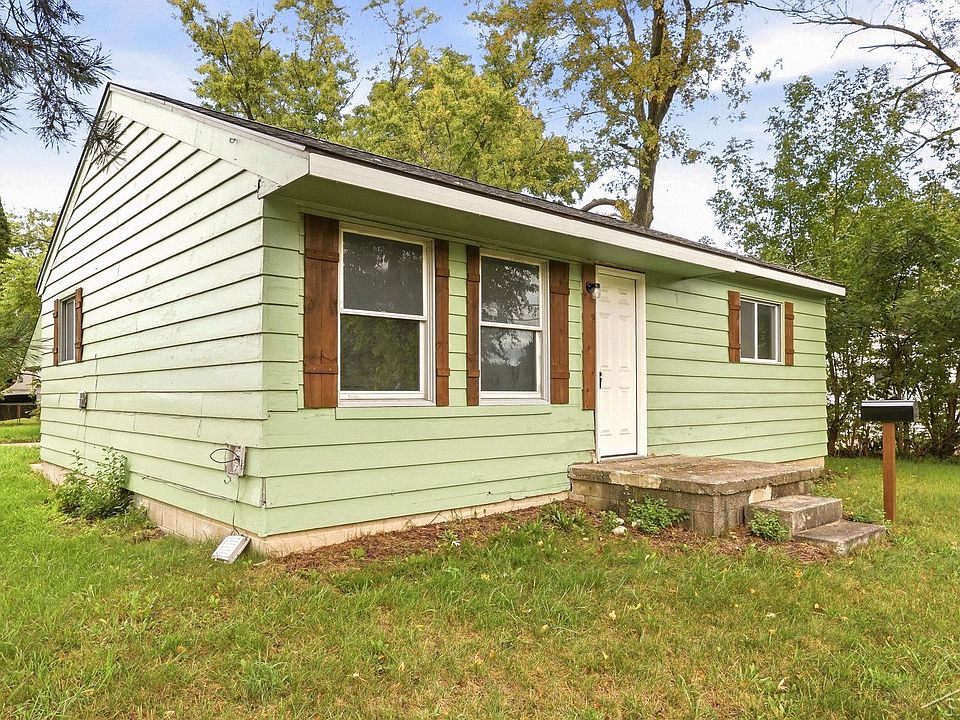
Located at 5025 Lodge St, the property was built in 1957 and sits on approximately 9,583 square feet of land. According to the listing, the home has received numerous updates, including a new roof, new windows, updated plumbing, new electrical work, and fresh exterior paint.
Inside, the renovated kitchen features new cabinetry, quartz countertops, and a backsplash. The home also offers first-floor laundry hookups and a simple single-level layout.
The detached garage is one of the property’s notable features. The listing states that the garage has a new roof, fresh exterior paint, and a new garage door, providing additional space for vehicles, storage, hobbies, or workshop use.
Property Overview
The home is located at 5025 Lodge St in Saginaw, Michigan, 48601.
The listing identifies the property as a single-family residence with a bungalow and ranch-style design.
It was built in 1957 and contains approximately 896 square feet of finished above-ground living space.
The home includes two bedrooms and one full bathroom.
The asking price is $59,900, equivalent to approximately $67 per square foot based on the listed living area.
The property does not have a homeowners association.
Single-Story Living
One of the most straightforward features of the property is its single-story layout.
All of the primary living space is located on one level, which can be convenient for people who prefer to avoid stairs inside the home.
The listing describes the property as offering convenient single-story living.
The main level contains the bedrooms, bathroom, kitchen, living area, and laundry facilities.
For buyers looking for a relatively compact home with a simple floor plan, the one-level design may be an important consideration.
Two Bedrooms
The property includes two bedrooms.
Both bedrooms are located on the first floor and are listed at approximately 80 square feet each, with dimensions of about 8 by 10 feet.
These rooms can be used as bedrooms, guest rooms, office space, or other purposes depending on the owner’s needs.
Because the rooms are relatively compact, buyers should consider furniture placement and storage requirements when viewing the property.
The exact condition and finishes should also be verified during an in-person visit.
One Full Bathroom
The home has one full bathroom located on the first floor.
Having the bathroom on the same level as the bedrooms and other main living areas can make the floor plan practical for everyday use.
The listing does not provide extensive information about the bathroom’s specific fixtures or finishes, so prospective buyers should inspect the space personally.
If future renovations are planned, the existing plumbing and electrical systems should be considered as part of the project.
Renovated Kitchen
The kitchen is one of the highlighted areas of the property.
According to the listing, the renovated kitchen includes new cabinetry, quartz countertops, and a backsplash.
The kitchen is approximately 120 square feet, with dimensions of around 10 by 12 feet.
These updates give the kitchen a more contemporary appearance while maintaining the compact scale of the home.
Potential buyers should verify the condition, installation, warranties, and age of the appliances and fixtures included with the property.
Quartz Countertops
The kitchen features quartz countertops according to the listing.
Quartz is commonly used in residential kitchens because it provides a durable countertop surface and can offer a clean, contemporary appearance.
In this property, the countertops are part of the broader kitchen renovation described by the seller.
The listing does not provide specific information about the manufacturer or installation date, so buyers interested in those details should request additional information from the listing agent.
Updated Plumbing
The property has updated plumbing according to the listing description.
Updated plumbing can be an important feature in an older home because plumbing components may otherwise require replacement or repair over time.
The home was built in 1957, making the age and condition of its systems relevant during a property evaluation.
Although the listing states that plumbing has been updated, buyers should still verify which components were replaced and when the work was completed.
New Electrical Work
The listing also states that the home has new electrical work.
Electrical systems are an important part of any residential property, particularly when a home has undergone renovation.
Potential buyers may want to ask which parts of the electrical system were replaced or upgraded and whether appropriate permits and inspections were obtained where required.
A qualified professional can provide additional information about the current condition of the system.
New Roof
Both the main house and detached garage are described as having new roofing.
A new roof can reduce the immediate need for certain exterior repairs, although buyers should still confirm the installation date and any available warranty information.
The roof is an important component of the property’s overall condition because it protects the structure from weather exposure.
During an inspection, buyers can also check flashing, gutters, drainage, and other related components.
All-New Windows
The listing states that the property has all-new windows.
Newer windows can contribute to improved comfort and may reduce maintenance associated with older window units.
The exact manufacturer, installation date, and warranty information are not provided in the listing details supplied here.
Buyers who want additional information should request documentation from the seller or listing representative.
Fresh Exterior Paint
Fresh exterior paint is another improvement mentioned in the listing.
The exterior includes aluminum, vinyl, and wood siding according to the property details.
Fresh paint can improve the appearance of a home while also providing an additional layer of protection for certain exterior surfaces.
The condition of the underlying siding should still be evaluated during an inspection.
Detached Two-Car Garage
The property includes a large detached garage with space for two vehicles.
The garage is one of the home’s most useful additional features.
According to the listing, it has a new roof, fresh exterior paint, and a new garage door.
A detached garage can serve several purposes beyond vehicle parking.
Depending on the owner’s needs and local regulations, it could provide storage space, a workshop, hobby area, or additional space for equipment.
Any use beyond ordinary parking should be checked against applicable local requirements.
Garage and Storage Potential
For a home with less than 900 square feet of interior living space, additional garage space can be especially useful.
The two-car garage gives the property a separate area for vehicles and belongings.
It may also provide flexibility for homeowners who need space for tools, bicycles, seasonal equipment, or other household items.
The actual interior dimensions and condition of the garage should be confirmed during a property visit.
Corner Lot
The property sits on a corner lot.
The listing reports a lot size of approximately 9,583 square feet, with dimensions of roughly 74 by 131 feet.
Corner lots can provide a different layout and street orientation compared with interior lots.
The property has approximately 74 feet of frontage according to the listing.
Buyers should verify property boundaries and understand any local requirements concerning driveways, fencing, landscaping, or other improvements.
Public Water and Sewer
The home is connected to public water and public sanitary sewer according to the listing.
Public utility connections can simplify some aspects of residential maintenance compared with private systems.
Nevertheless, buyers should verify the condition of the home’s interior plumbing and sewer connection.
The listing states that plumbing has been updated, but an inspection can provide additional information about the system.
Heating System
The listed heating information includes baseboard, electric, and natural gas.
Because multiple heating descriptors appear in the property data, prospective buyers should ask the listing agent for clarification regarding the home’s current heating equipment.
Understanding the type and age of the heating system can be useful when estimating ongoing utility and maintenance requirements.
Buyers may also want to determine whether all heating components are operational.
No Basement
The property does not have a traditional basement.
Instead, the listing identifies a crawl-space foundation.
A crawl space can provide access to certain plumbing and utility components while keeping the home’s main living areas on a single level.
During an inspection, buyers should examine the crawl space for moisture, ventilation, insulation, pest activity, or other issues.
Efficient Interior Size
With approximately 896 square feet of living space, the property offers a relatively compact footprint.
A smaller home can provide a straightforward layout and may require less interior maintenance than a much larger property.
At the same time, storage and furniture placement become important considerations.
The detached two-car garage helps provide additional space beyond the home’s interior square footage.
1957 Construction
The home was built in 1957.
Properties from this period can have construction characteristics that differ from both older historic homes and modern residences.
The listing indicates that several major components have been updated, including the roof, windows, electrical system, and plumbing.
These improvements may be relevant to buyers who want an established home with some newer components.
As always, the age and condition of remaining systems should be verified independently.
Move-In-Ready Description
The listing describes the property as move-in ready.
It also highlights the extensive updates that have been completed throughout the home.
These include the renovated kitchen, updated plumbing, new electrical work, new windows, new roofing, and fresh exterior paint.
However, buyers should still conduct their own inspection before closing.
A listing description is intended to provide an overview and should not replace professional evaluation of the property.
No Homeowners Association
There is no HOA listed for the property.
Without an HOA, homeowners generally do not have association-specific rules or fees associated with the property.
However, the absence of an HOA does not eliminate municipal regulations, zoning requirements, building codes, or other applicable restrictions.
Anyone planning exterior improvements should verify local requirements before beginning work.
Property Taxes
The listing reports an assessed value of approximately $42,400.
The annual tax amount is listed at approximately $1,094.
Property taxes can change over time, and buyers should verify the current tax status with the appropriate local authority.
Taxes should be considered alongside insurance, utilities, maintenance, and other recurring ownership expenses.
Financing Information
The listing indicates that the property is being offered with cash, conventional, FHA, and VA loan terms.
Actual financing eligibility depends on the buyer, lender, property condition, and applicable program requirements.
Buyers should consult directly with their lender to determine whether the property qualifies for their intended financing method.
Pre-approval and property-specific underwriting requirements can vary between lenders.
What Makes This Listing Different
Several features distinguish this Saginaw property from a basic two-bedroom house.
The home offers a single-story floor plan, an updated kitchen, new windows, updated plumbing, new electrical work, and new roofing.
The detached two-car garage adds a substantial amount of functional space.
The corner lot provides approximately 9,583 square feet of land.
Together, these features create a compact residential property with additional outdoor and storage space.
Practical Questions for Buyers
Before making an offer, prospective buyers may want to ask the listing agent for documentation regarding the recent improvements.
Useful questions include:
- When was the main roof installed?
- When was the garage roof replaced?
- What electrical work was completed?
- Which plumbing components were replaced?
- When were the windows installed?
- Are warranties available for the recent work?
- Which heating system is currently being used?
- Are the appliances included?
- Has the crawl space been inspected recently?
- Are there any known structural or drainage concerns?
Getting clear answers to these questions can help buyers better understand the property’s current condition.
Why an Inspection Still Matters
Even though the listing describes the property as updated and move-in ready, an independent inspection remains useful.
An inspection can evaluate components that may not be immediately visible during a showing.
Areas worth reviewing include the roof, foundation or crawl space, electrical system, plumbing, heating, windows, siding, drainage, garage, and interior finishes.
The inspection report can also help identify maintenance items that may not require immediate action but could become relevant over time.
A Compact Home With Additional Space
The combination of 896 square feet of living space and a detached two-car garage gives the property a practical balance between interior and auxiliary space.
The main home provides the essential living areas, while the garage can accommodate vehicles and additional belongings.
For buyers who do not need a large house but value storage and workspace, this configuration may be worth examining.
The corner lot also provides a larger parcel than the home’s footprint might initially suggest.
Final Thoughts
The property at 5025 Lodge St in Saginaw, Michigan, is listed for $59,900 and offers approximately 896 square feet of single-story living space.
The home contains two bedrooms and one full bathroom and was built in 1957.
According to the listing, the property has undergone extensive updates, including a new roof, new windows, fresh exterior paint, new electrical work, and updated plumbing.
The renovated kitchen includes new cabinetry, quartz countertops, and a backsplash.
The property also features first-floor laundry hookups and a crawl-space foundation.
One of the standout features is the detached two-car garage, which the listing says has a new roof, fresh exterior paint, and a new garage door.
The home sits on a corner lot measuring approximately 9,583 square feet, with around 74 feet of frontage.
Public water and public sanitary sewer are listed as the property’s utility services.
The listing describes the home as move-in ready and provides financing terms including cash, conventional, FHA, and VA loans, subject to applicable lender and property requirements.
For anyone considering the property, the recent improvements are worth examining in detail and documenting through available invoices, permits, warranties, and inspection records.
The asking price of $59,900 is the current listed purchase price and does not include the buyer’s other potential costs, such as closing expenses, insurance, taxes, financing costs, maintenance, or future repairs.
As with any real estate purchase, prospective buyers should verify the current listing status, price, property condition, utility information, taxes, recent improvements, and all other relevant details directly with the listing agent and appropriate professionals before making a purchase decision.


From Zillow