Affordable Homes
Spencer, Iowa, Renovation Opportunity: Three-Bedroom Home With Two Garages Listed at $42,000
$42,000 0.52 Acres Lot 3 beds 1 baths 966 sqft

Spencer, Iowa, Renovation Opportunity: Three-Bedroom Home With Two Garages Listed at $42,000
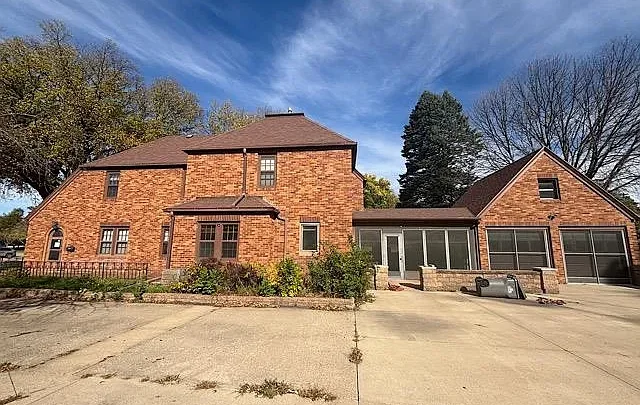
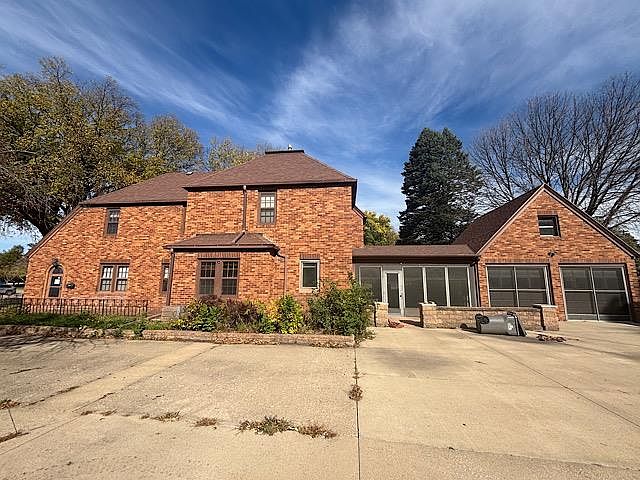
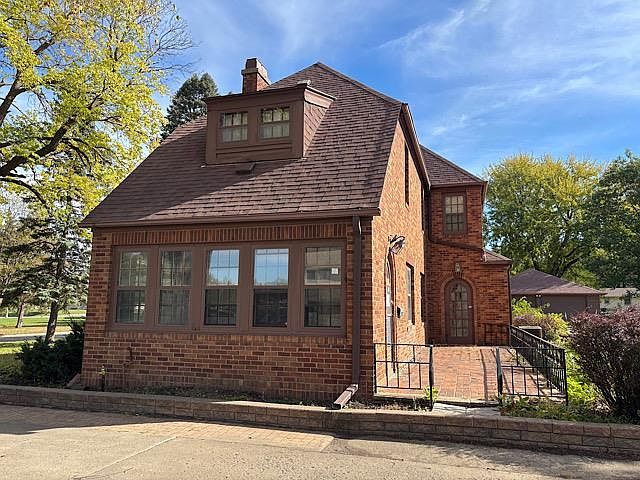
At 408 2nd Ave SE in Spencer, Iowa, a home dating to 1928 is waiting for a new owner to begin its next chapter. Listed at $42,000 in the supplied information, this property offers three bedrooms, one full bathroom, two garages, and a spacious lot measuring approximately 0.52 acres.
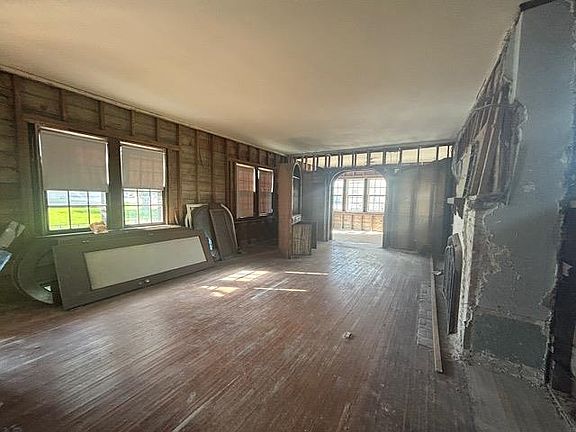
This is a renovation project with a clear starting point. According to the listing, the first floor has been gutted to the studs, while the upstairs bedrooms and bathroom remain intact but need refreshing. That combination gives buyers an opportunity to assess an exposed lower level alongside an existing upper-floor arrangement.
Outside, the generous lot provides room to consider landscaping improvements and other suitable outdoor uses. Plenty of driveway space and both an attached and detached garage add practical features to the offering.
For buyers prepared to investigate the work required, this Spencer property presents a chance to shape an older home around a carefully developed plan.
A Home From 1928 Ready for a New Chapter
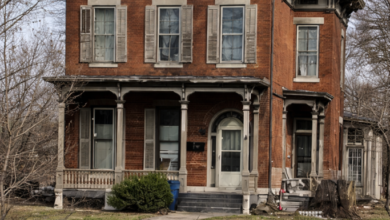
The listed construction year of 1928 gives this property an established place in Spencer’s residential landscape. The marketing description refers to it as a once-grand house, suggesting that restoring its appearance is part of the opportunity.
However, the supplied information does not identify surviving decorative details or a specific architectural style. Buyers should explore those features in person rather than assume the house contains particular historic finishes.
An older home can reward careful observation. Its proportions, room arrangement, and exterior form may help guide decisions about repairs and future presentation.
At the same time, age makes a thorough understanding of condition important. A successful plan begins with learning how the building has been maintained, what has already been removed, and which components require attention before finishing work can move forward.
A First Floor Gutted to the Studs
The first floor is the defining part of this renovation project. With the interior stripped to the studs, the next owner faces substantial work before this level can function as completed living space.
An exposed interior may make some framing and building services easier to examine. It also provides an opportunity to assess the existing arrangement before new wall surfaces and finishes are installed.
Still, the open condition does not establish that structural, electrical, or plumbing issues have been resolved. Those systems should be evaluated directly.
Buyers should also determine why the first floor was gutted and request any available records related to demolition or previous repairs. Understanding that history can help explain the current condition and support a more accurate construction plan.
From there, a detailed scope can identify what is needed to move the project toward completion.
Planning a Practical Ground-Floor Layout
The unfinished first floor invites ideas, but the most useful design will respond to the building’s actual structure and the needs of its future occupants.
Before choosing finishes, buyers can consider circulation, furniture placement, and how the main living functions should connect. A clear layout can make daily routines easier and help the finished interior feel comfortable.
However, the listing does not supply a floor plan or identify the locations of all ground-floor rooms. It also does not describe the current kitchen configuration.
As a result, a viewing is essential before making specific design assumptions. Existing walls, stairs, windows, utilities, and structural supports will influence what is practical.
Once those constraints are understood, a buyer can work toward a plan that balances personal preferences with construction requirements and a realistic budget.
Three Bedrooms on the Second Floor
According to the marketing description, all three bedrooms are upstairs. These rooms remain intact, although they need some refreshing.
That gives the upper floor a different starting point from the gutted first level. Buyers may be able to evaluate the existing bedroom arrangement more easily, while still checking the condition of finishes and building components.
Room sizes are not included in the supplied information. During a visit, measurements can help determine how beds, storage, and other furniture would fit.
The condition of windows, walls, ceilings, and flooring should also be assessed individually. The phrase “sprucing up” does not establish the full scope of work.
For a future owner, the three-bedroom arrangement provides a framework to consider. Its suitability will depend on the actual proportions and how comfortably the rooms serve the intended household.
An Upstairs Full Bathroom to Evaluate
The home’s one full bathroom is also located on the second floor. Like the bedrooms, it is described as intact but in need of attention.
An existing bathroom arrangement can provide a starting point for renovation planning. However, its usefulness depends on more than its appearance.
Buyers should examine fixtures, plumbing, ventilation, and visible signs of wear or moisture. They should also confirm whether the bathroom is currently operational.
If updates are needed, the scope may range from replacing finishes to more involved work. An inspection and contractor assessment can help distinguish between those possibilities.
Because this is the only listed bathroom, its location should be considered alongside the overall floor plan. Understanding how it serves the house is an important part of evaluating everyday convenience.
Understanding the Reported Square Footage
The property facts report 966 square feet of interior living area and 2,372 square feet of total structure area. These figures describe different measurements and should not be treated as interchangeable.
The listing also identifies 966 square feet of finished area above ground and no finished area below ground. Meanwhile, the marketing description explains that the first floor is gutted.
Buyers should therefore clarify how the published measurements relate to the home’s current condition. A floor plan, measurement report, or explanation from the listing representative may help resolve that question.
The total structure figure should not be presented as finished living space. Likewise, the reported living area should be verified before using it for detailed comparisons or renovation calculations.
A clear understanding of the measurements will support better planning and more useful cost estimates.
A Full Basement Adds Another Area to Inspect
A full basement is included among the property’s listed features. No finished below-ground living area is reported.
The basement deserves attention because it can reveal useful information about the building. Depending on the arrangement, it may provide access to portions of the foundation and household systems.
Buyers should examine visible conditions and ask about moisture history, drainage, and previous repairs. Any concerns should be assessed by an appropriate professional.
The supplied description does not establish the basement’s dimensions, ceiling height, access arrangement, or suitability for storage. Those details need to be checked in person.
For renovation planning, understanding this lower level can help identify work that should be addressed before the rooms above are finished. It is an important part of assessing the house as a complete structure.
More Than Half an Acre of Outdoor Space
The reported 0.52-acre lot is one of the property’s most appealing features. It offers outdoor space to consider alongside the house and garages.
A larger lot can support several possibilities, depending on its layout and condition. Suitable areas might accommodate seating, planting, or casual outdoor activities.
The listing specifically highlights room for a landscaping upgrade. That gives buyers an opportunity to think about how the grounds could better complement the home.
Before planning projects, boundaries and usable areas should be confirmed. The position of buildings, driveway surfaces, utilities, and any easements may influence what can be done.
Walking the entire lot will help establish its practical value. The goal is to understand the space available rather than rely only on the acreage figure.
Landscaping Improvements Could Shape the Exterior
Landscaping offers a way to improve the property’s presentation once essential building work is understood. A thoughtful outdoor plan can help connect the house, driveway, and garages.
Simple projects may be enough to make a noticeable difference. Maintaining open areas, defining planting beds, or improving the approach to the entrance could give the grounds a more organized appearance.
The best choices will depend on sunlight, soil, drainage, and the amount of upkeep the next owner prefers.
For that reason, it may be useful to begin with a manageable plan. Observing the site before making major changes can help reveal where planting or other improvements would be most effective.
The lot provides room to explore ideas, while a measured approach can keep outdoor work aligned with the broader renovation.
Two Garages Offer Practical Possibilities
The listing describes two garages: one attached and one detached. This is a notable feature for buyers who need space beyond the main house.
Depending on their condition and dimensions, the garages may accommodate vehicles, tools, or other suitable storage. Each building should be assessed separately.
Buyers should check access, door clearances, roof condition, and any electrical service. Those details will determine how comfortably the spaces support intended uses.
The facts section reports four parking spaces but groups all four under attached garage spaces, despite the description identifying two different garages. The actual allocation should be confirmed directly.
With that clarification, buyers can assess the garage arrangement accurately. These structures may add useful flexibility, but their repair and maintenance needs also belong in the overall project budget.
Driveway Space Supports Access and Organization
Plenty of driveway space is highlighted in the marketing description. This can be useful both during renovation and after the property is completed.
Contractors, deliveries, and building materials all require planning. An appropriate access arrangement can help keep the site more organized while work is underway.
For everyday use, the driveway’s relationship to both garages will influence parking and movement around the property.
However, the supplied information does not specify driveway measurements, surface materials, or condition. Buyers should examine these details during a viewing.
It is also worth considering drainage and how vehicles can enter and leave comfortably. Understanding the entire access arrangement will provide a clearer picture of the property’s functionality than the parking count alone.
Construction, Heating, and Connected Utilities
Brick and poured concrete appear among the listed construction materials. The supplied information does not explain where each material is used, so a building inspection should clarify the construction.
Forced-air heating is listed, along with a natural-gas connection. Equipment age, fuel arrangement, operating condition, and service history are not provided.
Public water and public sewer are also identified. Buyers should confirm that the relevant systems are functioning and determine whether any work is needed as part of the renovation.
Because the first floor is open to the studs, this is a useful stage to assess building services before closing walls. Electrical, plumbing, and heating work should be coordinated with the planned interior.
A clear systems assessment can help prevent finishing decisions from getting ahead of essential repairs.
Building a Realistic Renovation Budget
The supplied asking price of $42,000 represents the listed purchase price, not the total cost of creating a completed home.
A full budget should account for inspections, required repairs, materials, labor, permits where applicable, and an allowance for unexpected findings.
The house, basement, garages, and outdoor areas should all be included in that assessment. Focusing only on visible interior finishes could leave important expenses unaddressed.
The listing reports annual property taxes of $1,788 and a tax-assessed value of $116,770. Those figures should be verified, and the assessed value should not be treated as a guaranteed resale value.
Contractor estimates and a defined scope will provide a stronger basis for evaluating the project. From there, buyers can decide whether the property fits their resources and goals.
A Spencer Property Ready for a Thoughtful Next Chapter
At 408 2nd Ave SE, the combination of a 1928 home, three upstairs bedrooms, a full bathroom, two garages, and a generous lot creates a renovation opportunity with several components.
The stripped first floor offers room to plan, while the existing upper level provides a different starting point. Outside, driveway space and landscaping possibilities add to the property’s practical appeal.
The next chapter will depend on careful assessment and realistic decisions. Understanding the building’s history, current condition, and remaining work is essential before moving forward.
The supplied listing identifies Patricia Mortenson of EXIT Realty Midwest–Spencer/Emmetsburg at 712-298-0063 and Lee Porter of EXIT Realty–Great Plains Jackson at 507-840-1710. The source is Iowa Great Lakes BOR, MLS number 261395.
For buyers prepared to take on a substantial project, this Spencer property offers space to investigate, ideas to develop, and an older home to reimagine.




From Zillow