Affordable Homes
$164,900 | 4 Beds • 3 Baths • 2,120 Sq Ft • 0.23-Acre Lot | Renovated Flint, MI Home
$164,900 | 4 Beds • 3 Baths • 2,120 Sq Ft • 0.23-Acre Lot | Renovated Flint, MI Home

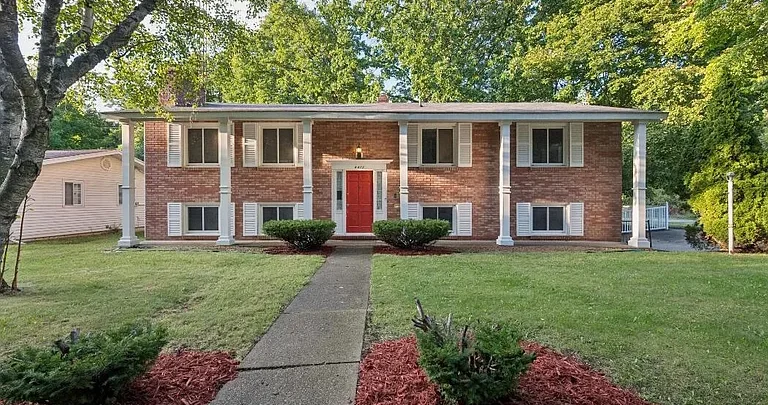
Renovated 4-Bedroom Flint Home for $164,900 Offers 2,120 Sq Ft, Two Fireplaces, Garage and Private Backyard
Finding a spacious, renovated home at an accessible price can be an exciting opportunity, especially when the property combines multiple bedrooms, flexible living areas, outdoor space, and practical features for everyday life. Located at 4417 Greenbrook Ln, Flint, Michigan 48507, this two-story residence offers 4 bedrooms, 3 bathrooms, approximately 2,120 square feet of living space, and a 10,018-square-foot corner lot.
Listed at $164,900, the property presents a combination of updated interiors, generous living areas, fireplaces, a private backyard, an expansive rear deck, and an attached two-car garage.
Built in 1961, the home has been renovated and is presented as move-in ready. Its design combines the character of an established residential property with improvements intended to provide a more comfortable contemporary living experience.
For buyers searching for a home in the Flint area, the combination of size, bedroom count, outdoor space, and price point makes this property worth a closer look.
A Spacious Home With Four Bedrooms
One of the most appealing features of this residence is its four-bedroom layout.
Four bedrooms provide flexibility for a variety of household arrangements. A homeowner could use the additional rooms for children, guests, relatives, a home office, hobby space, or other personal needs.
The primary bedroom is particularly spacious, measuring approximately 12 by 16 feet, and includes a private full bathroom.
Having an en-suite bathroom creates a greater sense of privacy and convenience, allowing the primary suite to function as a more personal retreat within the home.
The additional bedrooms provide flexibility for family members or visitors while still leaving room for alternative uses.
For buyers who work remotely, one of the rooms could potentially become a dedicated office. Others might prefer a fitness room, craft room, study, or guest bedroom.
The four-bedroom configuration gives future owners options without requiring major structural changes simply to accommodate different lifestyle needs.
Three Bathrooms Add Everyday Convenience
The property offers three bathrooms, including two full bathrooms and one half bathroom.
For a four-bedroom home, multiple bathrooms can make everyday routines considerably easier.
A private primary bathroom gives the main bedroom additional functionality, while the other bathrooms can serve family members and guests.
Having a half bathroom also provides a convenient option for visitors without requiring them to use a full bathroom connected to a bedroom.
This arrangement can be particularly useful when entertaining.
The combination of four bedrooms and three bathrooms creates a practical balance between sleeping areas and bathroom facilities.
2,120 Square Feet of Living Space
The home provides approximately 2,120 square feet of finished living space, giving residents considerably more room than a compact starter property.
The available space is distributed across multiple living and dining areas, bedrooms, kitchen space, laundry facilities, and other interior areas.
A larger home can provide separation between different activities.
For example, family members can enjoy the living room while someone else uses the family room. A dining area can remain dedicated to meals, while another space can be adapted for work, hobbies, or relaxation.
This type of flexibility is particularly valuable for households whose needs change over time.
The home can accommodate both shared family activities and quieter individual spaces.
A Renovated Interior With Modern Appeal
The property has been described as beautifully renovated and move-in ready, offering buyers the opportunity to enjoy updated living spaces without starting a major renovation project immediately after purchase.
Renovated homes can appeal to buyers who want the character and established setting of an older property while benefiting from refreshed interiors.
The renovation also gives the home a more contemporary presentation while maintaining its established residential structure.
For a buyer, this can provide a useful middle ground between purchasing an older home that needs extensive work and purchasing a brand-new construction property.
The Gourmet Kitchen Takes Center Stage
The kitchen is described as one of the central features of the home.
With its vaulted ceiling and open floor plan, the kitchen creates a more expansive feeling and connects naturally with the adjacent living area.
The kitchen can serve as much more than a place for meal preparation.
An open kitchen often becomes a central gathering point where family members can talk, prepare meals, do homework, or entertain guests while remaining connected to the rest of the home.
The vaulted ceiling adds another layer of visual interest by giving the space a greater sense of height.
The open relationship between the kitchen and living area also contributes to the home’s overall sense of connectivity.
Open-Concept Living Area
The kitchen flows into the living area, creating a layout that can work well for both everyday routines and social gatherings.
Rather than separating the cooking and living spaces completely, the design allows the areas to function together.
This type of arrangement has become popular among buyers who prefer open, flexible interiors.
The living room can accommodate everyday relaxation, while the adjoining kitchen provides a natural location for food preparation and informal conversation.
The arrangement can also make entertaining easier because guests can remain connected to the kitchen rather than being separated into different rooms.
Two Fireplaces Add Character
Another distinctive feature of the property is the presence of two fireplaces.
One fireplace is located in the family room, while another is located in the living room.
Having fireplaces in separate living areas gives the home additional character and creates multiple potential gathering points.
A fireplace can visually anchor a room, providing a natural focal point around which furniture can be arranged.
During colder Michigan months, the fireplace areas can also contribute to the cozy atmosphere associated with traditional residential living.
The presence of two fireplaces is an especially interesting feature for buyers who appreciate homes with architectural details that create a stronger sense of personality.
A Comfortable Primary Bedroom Retreat
The primary bedroom provides a private retreat within the home.
At approximately 12 by 16 feet, the room offers enough space for a comfortable bedroom arrangement and additional furnishings.
Its private full bathroom adds convenience and creates separation from the home’s other sleeping areas.
A primary suite can be especially valuable for homeowners who want their bedroom to function as a peaceful space away from the more active areas of the house.
The room’s size also provides flexibility when arranging furniture and creating a comfortable personal environment.
Additional Bedrooms Offer Flexibility
The other three bedrooms contribute to the property’s versatility.
Different households can use these rooms in different ways depending on their circumstances.
Families may use them as children’s bedrooms.
A homeowner without children could transform one room into an office, another into a guest room, and another into a hobby or fitness area.
For buyers who regularly host relatives or friends, the additional bedrooms can provide valuable overnight accommodation.
This flexibility can also be helpful as household needs change over time.
Expansive Rear Deck for Outdoor Living
Moving outside, the property offers an expansive rear deck that stretches across the back of the home.
A large deck can significantly expand the usable living area during warmer months.
It provides space for outdoor dining, entertaining, grilling, relaxing, or simply enjoying the backyard.
The direct connection between the deck and patio creates multiple outdoor zones that can be used for different activities.
A homeowner could arrange outdoor furniture to create a lounge area while maintaining another section for dining.
The deck also creates a natural transition between the home’s interior and the private backyard.
A Private Backyard on a Corner Lot
The home sits on a 10,018-square-foot corner lot, providing a generous outdoor setting.
A corner lot can offer a different relationship to the surrounding neighborhood compared with an interior lot, while the private backyard provides a dedicated outdoor area for residents.
The backyard could accommodate landscaping projects, gardens, children’s play areas, outdoor furniture, or recreational activities, depending on the owner’s preferences and local requirements.
Because the property already includes a large rear deck and patio access, the outdoor area has a strong foundation for entertaining.
Two-Car Attached Garage
For practical convenience, the property includes an attached two-car garage.
Garage space can be particularly valuable in Michigan, where seasonal weather can make covered vehicle storage useful throughout the year.
The attached configuration also provides convenient access between the garage and the house.
Beyond vehicle parking, the garage can offer storage for bicycles, tools, seasonal decorations, lawn equipment, and other household items.
Its presence adds another layer of functionality to the property without requiring an additional detached structure.
Established Neighborhood Setting
Built in 1961, the residence is situated in an established residential environment.
Older neighborhoods can offer mature surroundings and a sense of continuity that is different from newer developments.
The home’s corner-lot position, established construction, and existing landscaping potential give buyers an opportunity to enjoy a property with an established residential identity.
At the same time, the renovation means the interior can offer a more contemporary living experience.
Natural Gas Heating and Public Utilities
The home is equipped with forced-air heating using natural gas, an important consideration for Michigan homeowners.
The property also has public water and public sewer, providing established utility connections.
These features contribute to the home’s practical everyday functionality.
The combination of forced-air heating, public utilities, and an attached garage makes the residence suited to year-round living.
A Home Designed for Entertaining
The layout offers several features that could make entertaining enjoyable.
The open kitchen and living area creates a central gathering space.
The family room provides another location for guests to relax, with its own fireplace.
The second fireplace in the living room creates another potential gathering point.
Outside, the large deck, patio access, and private backyard provide additional room for gatherings during warmer weather.
Instead of having one dedicated entertainment area, the property offers several interconnected spaces.
Guests could move between the kitchen, living room, family room, deck, and backyard depending on the occasion and season.
Potential for a Home Office
The four-bedroom layout also creates an opportunity for a dedicated home office.
As remote and hybrid work arrangements continue to influence how people use their homes, having a separate room available for work can be an important advantage.
A dedicated office can provide greater separation between professional responsibilities and personal living areas.
One of the secondary bedrooms could potentially serve this purpose while leaving the remaining rooms available for family or guests.
The exact suitability of any room for a particular use will depend on the buyer’s individual needs.
A Flexible Lower-Level Living Arrangement
Although the listing’s property details indicate there is no basement, the home makes up for that with a spacious above-ground floor plan and multiple living areas.
The fourth bedroom is located on the entry level, giving the property additional flexibility.
This room could be particularly useful for guests, family members who prefer a main-level bedroom, or buyers looking for a home office.
The arrangement gives homeowners another way to organize the property according to their lifestyle.
Why Renovated Older Homes Can Be Appealing
There is a particular appeal to buying a renovated older home.
The structure already exists within an established neighborhood, while interior improvements can provide a more modern experience.
Buyers may enjoy features associated with older construction while avoiding some of the immediate work associated with properties that have not been updated.
In this case, the renovation is paired with practical additions such as the attached garage, spacious deck, private backyard, and multiple fireplaces.
The result is a home that combines established character with updated living spaces.
Convenient Flint Location
The property is located in Flint, Michigan, providing access to local amenities and services.
The listing notes that the location offers convenient access to everyday amenities in the Flint area.
For residents, proximity to shopping, restaurants, schools, services, and other destinations can make daily routines easier.
The property therefore offers a residential setting without being completely removed from the conveniences of the surrounding community.
A Strong Combination of Indoor and Outdoor Space
One of the home’s most appealing characteristics is the balance between interior and exterior space.
Inside, there are four bedrooms, three bathrooms, a large kitchen, multiple living areas, and approximately 2,120 square feet of living space.
Outside, the property offers a corner lot measuring approximately 10,018 square feet, a large rear deck, patio access, and a private backyard.
This combination gives homeowners options throughout the year.
During colder months, the fireplaces and comfortable interior spaces can provide inviting areas for relaxation.
During warmer months, the deck and backyard can become extensions of the home’s living environment.
Practical Features at an Accessible Price Point
At a listed price of $164,900, the property offers buyers a combination of size and features that may attract attention.
The home provides approximately 2,120 square feet, four bedrooms, three bathrooms, an attached two-car garage, and a substantial corner lot.
The listing also indicates a price of approximately $78 per square foot.
Buyers should independently evaluate the property’s value, condition, financing options, taxes, insurance, and other ownership costs before making a decision.
Who Could Be Interested in This Home?
This property could appeal to a range of buyers.
Families
Four bedrooms and three bathrooms provide plenty of flexibility for a growing household.
First-Time Buyers
The combination of a renovated interior and established property could appeal to buyers looking for a home that does not require immediate major renovations.
Remote Workers
The additional bedroom spaces provide opportunities for a dedicated home office.
Entertainers
The open kitchen, multiple living areas, fireplaces, deck, patio, and backyard provide several spaces for hosting.
Buyers Seeking Outdoor Space
The corner lot and expansive rear deck offer more outdoor functionality than a compact property.
Features at a Glance
Here is a quick overview of the major property details:
- Price: $164,900
- Location: Flint, Michigan 48507
- Bedrooms: 4
- Bathrooms: 3
- Full Bathrooms: 2
- Half Bathroom: 1
- Living Area: Approximately 2,120 square feet
- Lot Size: 10,018 square feet, approximately 0.23 acres
- Year Built: 1961
- Stories: 2
- Garage: Attached two-car garage
- Heating: Forced-air natural gas
- Water: Public
- Sewer: Public sewer
- Fireplaces: 2
- Lot Type: Corner lot
- HOA: None listed
- Listing Terms: Cash, Conventional, FHA, VA
Final Thoughts
The property at 4417 Greenbrook Ln in Flint, Michigan, brings together several features that can make a home particularly appealing to buyers looking for space and flexibility.
At $164,900, the residence offers four bedrooms, three bathrooms, approximately 2,120 square feet of living space, and a 10,018-square-foot corner lot.
Inside, the renovated design provides a move-in-ready starting point, while the vaulted kitchen ceiling and open-concept arrangement create a spacious feel. The primary bedroom includes a private full bathroom, while the additional bedrooms provide flexibility for family members, guests, work, or hobbies.
Two fireplaces give the living and family rooms distinctive focal points, while the large rear deck and private backyard extend the home’s usable space outdoors.
The attached two-car garage adds everyday convenience, and the property’s public water, public sewer, and forced-air natural gas heating provide established utility infrastructure.
Perhaps most importantly, the home offers flexibility. It can function as a family residence, a space for entertaining, a work-from-home environment, or simply a comfortable place to settle into the Flint community.
With its combination of four bedrooms, three bathrooms, 2,120 square feet, two fireplaces, a large corner lot, private backyard, expansive deck, and attached two-car garage, this renovated Flint residence presents an interesting opportunity for buyers seeking a spacious home at a listed price of $164,900.
As always, prospective buyers should independently verify property information, measurements, taxes, utility details, condition, financing requirements, and all other material facts with the listing agent and appropriate professionals before purchasing.


From Zillow