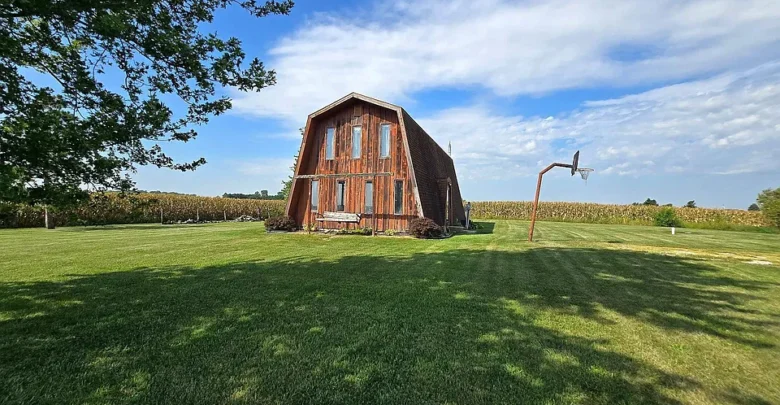
Charming A-Frame Country Home on 1 Acre in Wes-Del School District
Discover the Charm of Peaceful Country Living
If you have been searching for a home that combines the character of unique architecture, the comfort of a versatile interior, and the appeal of a peaceful country setting, this distinctive A-frame property offers an opportunity worth exploring. Situated on approximately one acre in the Wes-Del School District, this home features an inviting layout, multiple living areas, and a cozy atmosphere that makes it easy to imagine the possibilities of country living.
With its recognizable A-frame design, open main living area, and flexible upstairs space, the property offers a different experience from a conventional home. Whether you are looking for a primary residence, a place with room to personalize, or a property that offers a little more breathing room, this home presents an appealing combination of character, functionality, and outdoor space.
The one-acre setting adds to the property’s appeal, providing a country atmosphere and opportunities to enjoy the outdoors. Inside, the thoughtful layout creates a natural connection between the kitchen and living room, while the additional upstairs living area offers flexibility for a variety of needs.
A Unique A-Frame Design With Lasting Appeal
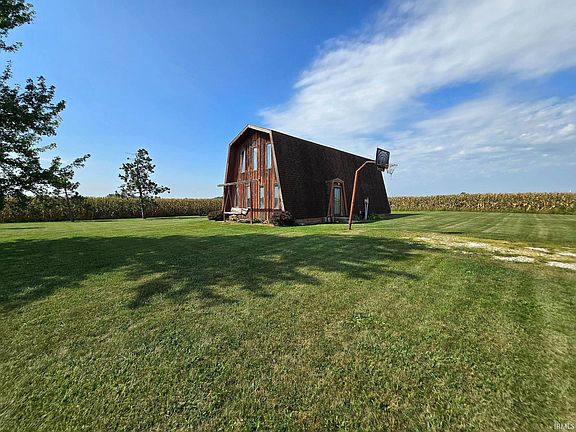
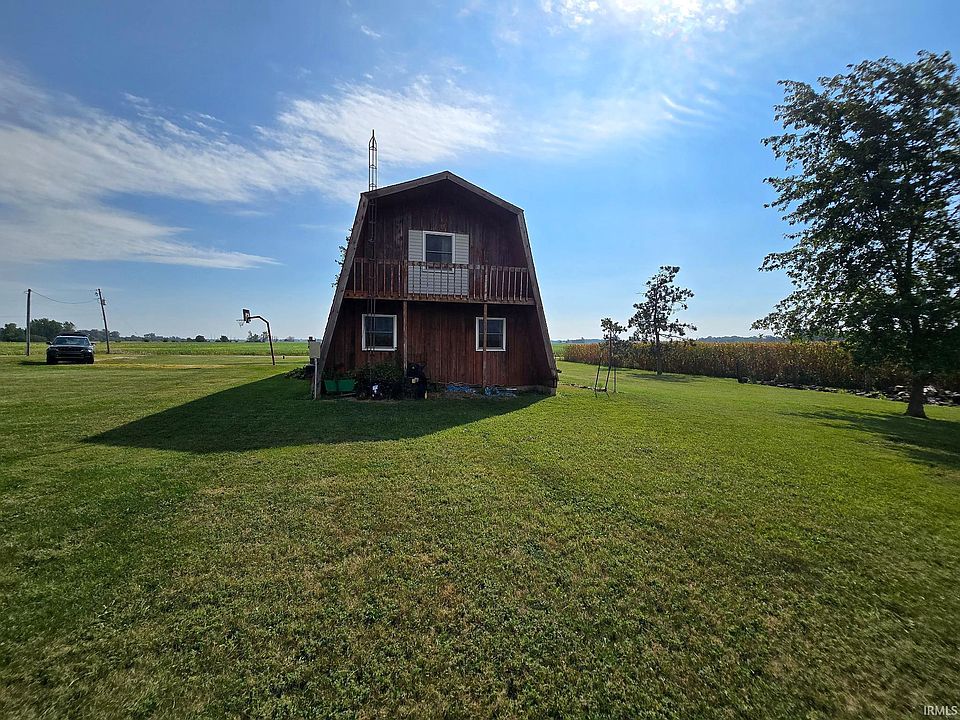
One of the most distinctive features of this property is its A-frame architecture. Known for its recognizable roofline and architectural character, an A-frame home offers a different look and feel from traditional residential designs.
The structure creates an interesting interior environment, with the home’s design helping establish a sense of personality throughout the living spaces. For buyers who appreciate homes that stand apart from more conventional properties, this architectural style can be an important attraction.
The home’s layout also provides opportunities to make the interior reflect your own preferences. Depending on your design goals, furniture choices, lighting, and carefully selected finishes can help highlight the character of the A-frame structure while creating a comfortable and functional living environment.
Rather than offering an ordinary floor plan, this property combines a distinctive exterior style with practical spaces designed for everyday living. The result is a home that offers both architectural interest and flexibility.
An Inviting Open-Concept Main Living Area
Step inside to discover an open layout where the kitchen flows into the living room. This arrangement creates a natural connection between two of the home’s most frequently used spaces, making everyday routines and casual gatherings feel connected and convenient.
The open design allows the kitchen and living area to function as a shared central space. Whether you are preparing meals, relaxing after a busy day, enjoying a quiet morning, or spending time with guests, the layout offers versatility for a variety of lifestyles.
The living room features a cozy fireplace that contributes to the home’s welcoming atmosphere. A fireplace can provide an attractive focal point and help establish a comfortable setting during cooler weather. Combined with the distinctive A-frame architecture, it adds to the property’s individual character.
The open arrangement also provides opportunities to personalize the space with your preferred furniture, decorative accents, and lighting. Buyers can consider different arrangements for seating, dining, and entertaining based on their needs and the home’s existing dimensions.
For anyone who values a connected living environment rather than a series of separate rooms, this main-level design offers a practical foundation.
A Functional Kitchen Connected to the Living Room
The kitchen’s connection to the living room is an important part of the home’s overall layout. This arrangement supports a more connected daily routine, allowing meal preparation and relaxation to take place within the same general living area.
The space offers potential for buyers to organize their kitchen around their individual preferences. Depending on the existing configuration, personal touches such as updated lighting, decorative accessories, storage solutions, or a refreshed color palette may help create a more personalized appearance.
A connected kitchen and living room can also make hosting informal gatherings more convenient. Guests can relax in the living area while conversation continues with whoever is preparing food in the kitchen.
For buyers who enjoy functional layouts and want a home that can evolve with their needs, this arrangement provides a useful starting point.
Any future updates can be approached according to personal taste, budget, and the property’s existing features, allowing the new owner to decide which improvements, if any, best suit their plans.
Main-Level Bedrooms and Everyday Convenience
The main level includes two bedrooms, offering practical accommodation for a range of household arrangements.
These rooms may serve as sleeping spaces, guest accommodations, or a combination of bedroom and multipurpose room, depending on the owner’s needs and applicable requirements. For households that prefer to keep their primary sleeping spaces on the same level as the kitchen and main living room, this layout offers everyday convenience.
The two-bedroom arrangement can also appeal to buyers who want flexibility without requiring every room to serve the same purpose. A bedroom could potentially be adapted for hobbies, personal projects, or other uses, subject to local regulations and the property’s configuration.
A full bathroom is also located on the main level, providing convenient access for residents and visitors.
Together, the bedrooms, bathroom, kitchen, and living room create a practical foundation for daily life. The arrangement offers the essential spaces buyers often look for while retaining the distinctive character associated with the home’s A-frame design.
Convenient Main-Level Laundry Area
Another useful feature is the laundry area located on the main level. Having laundry facilities integrated into the primary living level can simplify household routines and reduce the need to move between floors for everyday chores.
This arrangement may be particularly appealing to buyers who value practical details that make a home easier to manage. Laundry can be handled as part of the normal daily routine without requiring a separate trip to another level of the property.
The location also complements the main-level layout, where the primary shared living spaces and two bedrooms are situated.
As with the rest of the interior, the new owner can evaluate the existing setup and determine whether any organizational improvements would make the space more useful. Storage baskets, shelving, and other simple additions may help keep laundry essentials organized, depending on the available room.
Upstairs Living Space With Multiple Possibilities
The upper level adds another dimension to the home’s layout. In addition to an extra bedroom, the upstairs area includes a second living space that can accommodate a variety of uses.
This flexibility is one of the property’s notable advantages. Rather than limiting all household activities to a single shared living room, the additional space gives the next owner an opportunity to establish a separate area suited to their lifestyle.
For example, the upstairs living area could serve as a family room, providing a comfortable place to watch television, enjoy hobbies, read, or spend time together. It could also be arranged as a quiet retreat away from the main living area.
Buyers who work remotely may consider using the space as a home office, subject to the suitability of the layout, lighting, and connectivity. A separate work area can help create a clearer distinction between professional responsibilities and personal time.
Other possibilities may include a hobby room, reading lounge, games area, or flexible multipurpose room. The best use will depend on the needs of the new owner and the dimensions and configuration of the space.
This upstairs area adds useful versatility to the home and allows the interior to adapt as household priorities change.
An Additional Bedroom for Greater Flexibility
The upper level also features a third bedroom, giving the property a total of three bedrooms.
An additional bedroom can provide valuable flexibility for different living arrangements. It may serve as a private sleeping space, accommodate overnight visitors, or support a household that needs an extra room for changing circumstances.
For buyers who need space for family members, guests, or personal projects, having three bedrooms creates more options than a layout with fewer sleeping areas.
The location of this bedroom upstairs also provides some separation from the two bedrooms on the main level. Depending on the household’s preferences, this arrangement may be useful for creating distinct areas within the home.
Buyers should review the room dimensions, storage, access, and other details during a property visit to determine how well the bedroom fits their intended use.
Enjoy Approximately One Acre of Country Setting
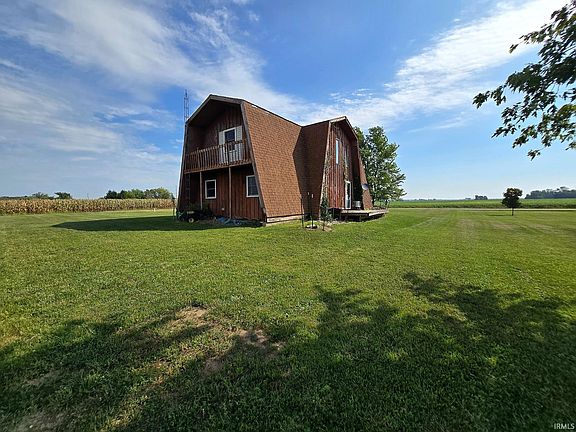
Beyond the home’s interior, the approximately one-acre property is an important part of its appeal.
A country setting can offer a different atmosphere from homes located on smaller residential lots in more densely developed neighborhoods. The additional land may provide opportunities to enjoy outdoor activities, create garden areas, establish outdoor seating, or develop landscaping that reflects your personal style, subject to site conditions and local regulations.
For those who enjoy spending time outdoors, the property offers room to explore different possibilities. Buyers might envision a garden, a place to relax outside, or an outdoor area arranged for casual gatherings.
The amount of usable land will depend on the property’s topography, drainage, existing vegetation, access, and other site characteristics. A visit can help prospective buyers understand the layout and determine which outdoor improvements would be practical.
The acreage also contributes to the home’s overall country appeal. Instead of focusing solely on interior square footage, buyers can consider how the home and surrounding property work together to create a living environment that suits their priorities.
Prospective owners should verify the precise acreage, property boundaries, permitted uses, and any applicable restrictions as part of their due diligence.
A Property With Opportunities to Personalize
One of the appealing aspects of a home with distinctive architecture and a flexible floor plan is the opportunity to make it your own.
The A-frame design provides a recognizable starting point, while the open main living area and additional upstairs space offer room to explore different interior arrangements. Buyers can consider how furniture placement, lighting, paint colors, decorative elements, and storage solutions might help create a cohesive appearance.
Some owners may prefer a simple, comfortable style that emphasizes the home’s existing character. Others may wish to introduce a more contemporary look through carefully selected furnishings and finishes.
The upstairs living area provides additional opportunities to establish spaces for work, recreation, or relaxation without necessarily changing the home’s fundamental layout.
Outdoor improvements can be considered separately, allowing the new owner to determine how the one-acre setting might best serve their needs.
Any renovation or improvement plans should be based on an inspection of the home’s current condition, an appropriate budget, and any permits or approvals that may be required.
Located in the Wes-Del School District
The property is situated within the Wes-Del School District, an important location detail for buyers researching homes in the area.
Prospective purchasers who consider school district boundaries as part of their home search should independently verify the property’s current school assignment, attendance boundaries, transportation arrangements, and any enrollment requirements directly with the district.
Confirming these details before making a purchase decision can help ensure that the property aligns with a household’s educational and transportation needs.
The district location is one of several factors buyers may wish to consider alongside the home’s architecture, acreage, room arrangement, and overall setting.
Who Might Appreciate This A-Frame Property?
The combination of a distinctive design, three bedrooms, two living areas, and approximately one acre creates several possibilities for prospective buyers.
Buyers seeking a primary residence: The property’s bedroom arrangement, full bathroom, kitchen, living room, and main-level laundry area provide a practical starting point for everyday living.
Buyers who appreciate distinctive architecture: The A-frame design offers a recognizable alternative to more conventional home styles and may appeal to those who value architectural individuality.
People who want flexible interior space: The second living area upstairs can potentially support a home office, family room, hobby area, or another use suited to the owner’s preferences.
Buyers who enjoy outdoor space: The approximately one-acre setting offers room to explore landscaping and outdoor living possibilities, subject to the property’s specific conditions and restrictions.
Buyers looking for a home they can personalize: The combination of a unique design and versatile floor plan offers opportunities to shape the home’s interior and exterior according to individual tastes and priorities.
As with any property, the best fit will depend on a buyer’s budget, preferred location, maintenance expectations, and plans for the space.
Important Details to Review Before Purchasing
Prospective buyers should take time to evaluate the home’s condition and confirm the details that matter most to their intended use.
A professional inspection can help assess the roof, foundation, electrical systems, plumbing, heating and cooling equipment, fireplace, and other major components. For an A-frame home, buyers may also wish to examine the roof structure, insulation, ventilation, and the condition of any distinctive architectural elements.
The fireplace should be evaluated for safe operation and appropriate maintenance. Buyers should also confirm the age and condition of major mechanical systems, along with any recent repairs or improvements.
For the land, it is sensible to verify property boundaries, access, drainage, utilities, and any relevant zoning or use restrictions. Prospective purchasers should also confirm the home’s exact square footage, bedroom and bathroom details, and school district assignment through appropriate records.
These steps provide a clearer understanding of the property and help buyers make informed decisions based on their needs.
Explore the Possibilities of Country Living
This distinctive A-frame home brings together several appealing features: approximately one acre of land, an open main living area, a fireplace, three bedrooms, a full bathroom, a main-level laundry area, and a second living space upstairs.
Its layout offers a combination of everyday practicality and flexibility, while the architectural design gives the property a character of its own. The additional upstairs living area creates opportunities for different uses, and the country setting invites prospective owners to consider how the land might complement their lifestyle.
For buyers searching for a home that offers something different from a standard residential layout, this property is worth adding to the list of homes to explore.
The next step is to arrange a visit, examine the interior and exterior, confirm the property’s details, and consider how its spaces might work for your plans.
Discover the charm of this unique A-frame home and explore the possibilities of making country living your own.
From: Zillow

From: Zillow


From: Zillow