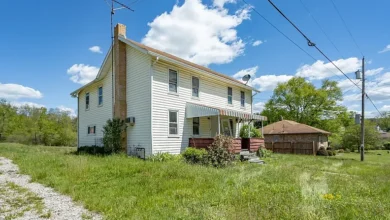
Historic brick architecture brings an enduring sense of character to this striking 1885 Victorian residence in Farmington, Iowa. The property commands attention on a generous corner lot with its soaring red turret, steep rooflines, and classic masonry.
Ornate spindlework trims the front porch, creating immediate curb appeal as you approach the elevated entry. The substantial red brick facade pairs with crisp white upper siding to deliver a memorable silhouette from the street.

The exterior facade highlights the conical corner tower, classic brickwork, and detailed gingerbread porch trim on a generous corner lot.
Recent updates include a newer roof overhead alongside brand new energy-efficient windows throughout the entire home. These practical exterior improvements protect the integrity of the 1,928-square-foot structure while keeping future maintenance costs manageable.
A quiet street setting adds to the peaceful small-town atmosphere. In addition, mature shade trees frame the yard to provide dappled afternoon shade across the lawn.
Stepping Inside the Historic Foyer and Living Spaces
Walking through the front entrance places you directly in front of a handcrafted open staircase. The detailed woodwork and classic balustrade instantly set a gracious tone for the entire residence.
High ceilings allow natural light to fill the main floor rooms through oversized double-hung windows. Because the original floor plan offers great circulation, moving between everyday relaxation and weekend hosting feels effortless.

Intricate Victorian fretwork and round columns frame the covered front porch and welcome guests inside.
The central living room centers around a handsome fireplace that adds warmth during cool Midwestern winters. It serves as a comfortable gathering spot with plenty of room for deep sofas and reading chairs.
You can review the full pricing history, floor plans, and property details in the source link below the photos. All existing furnishings and interior decor will remain with the property, making move-in logistics simple.
Kitchen Workflow and Classic Dining Layout
The practical kitchen setup offers plenty of space for home cooks to prepare meals with ease. Durable countertops run along functional cabinets, providing ample surface area for prep work and small appliances.
A freestanding range and refrigerator stay with the home, helping lower immediate move-in expenses. There is also great potential here to design an open-concept floor plan or an updated gourmet kitchen suited to modern culinary needs.
Morning light streams through the side windows into the adjacent dining area. So starting the day with coffee and breakfast feels bright and relaxed.
Storage is further expanded by direct access down to the full basement level. This dry, unfinished space easily accommodates bulk pantry storage, seasonal gear, and workshop projects.
Upper-Level Bedrooms and Convenient Laundry
Climbing the central wood staircase leads to three generous bedrooms arranged across the upper story. Each room features distinctive angles formed by the roofline and window dormers, giving the bedrooms genuine vintage charm.
The primary suite bedroom offers multiple exterior windows that capture cross breezes during mild spring and fall evenings. Closet space handles daily wardrobe needs, while the floor area easily holds a queen or king bed set.
Secondary bedrooms easily adapt into functional guest rooms, a dedicated children’s nursery, or a quiet work-from-home office. Take a look at the exterior images below, and find the complete 20+ photo gallery linked at the end of this tour.
The home’s full bathroom is conveniently positioned near the upper bedrooms for quick morning routines. Plus, an adjacent dedicated laundry area includes the washer and dryer so you never have to carry clothes baskets downstairs.

The rear elevation reveals the raised sun deck, private entrance, and solid stone-and-brick foundation walls.
Backyard Grounds and Outdoor Living Space
Stepping out the back door brings you directly onto a wide raised deck that overlooks the grounds. It provides a comfortable outdoor living space where you can grill dinner or relax with a cool drink in the evening.
Below the deck, a large concrete patio extends out into the level backyard. This paved area offers ample room for an outdoor dining table, lounge chairs, or a portable fire pit setup.

A sprawling 7,920-square-foot corner lot provides open green space, mature perimeter trees, and room for gardening.
The 7,920-square-foot lot (measuring 66 by 120 feet) gives pets and gardeners plenty of room to roam. Furthermore, perennial plantings and border shrubs define the walkways, leaving plenty of open turf for summer lawn games.
Because the property sits on a spacious corner parcel, you enjoy extra distance from neighboring structures. That added breathing room enhances everyday privacy across the side and rear yards.

The side entryway showcases a secondary staircase, brick quoin details, and an established flowerbed border.
Local Community and Farmington Lifestyle
Farmington provides a welcoming, tight-knit community setting right along the scenic Des Moines River in southeast Iowa. Residents enjoy convenient access to local parks, riverfront recreation, and quiet neighborhood streets.
Everyday essentials, local dining spots, and community services are all just minutes away by foot or car. Major county roads also connect you quickly to neighboring towns across Van Buren County for work or shopping.
Outdoor enthusiasts will appreciate being near state forest lands and peaceful fishing spots along the water. It is a relaxed pace of life where neighbors still greet one another by name.
Investment Potential and Architectural Character
Finding an authentic 1885 Queen Anne Victorian with its original architectural integrity intact is increasingly rare in today’s real estate market. This property offers solid brick construction paired with essential modern upgrades like new windows and a newer roof.
Being offered as-is with all appliances and furniture included, it represents a strong investment opportunity for buyers eager to restore historic character while building property value.
Whether you want to create a standout historic primary residence or an income-generating rental, this vintage home is prepared for its next owner. This remarkable 3 bedroom home in Farmington, Iowa stands ready to begin a rewarding new chapter.
If you’re interested in learning more about this property, please contact the listing agent through the Zillow link provided below the photos.


Zillow Listing and Full Gallery.