Affordable Homes
Ranch Home with 9.37 Acres in Jackson, Kentucky
Ranch Home with 9.37 Acres in Jackson, Kentucky

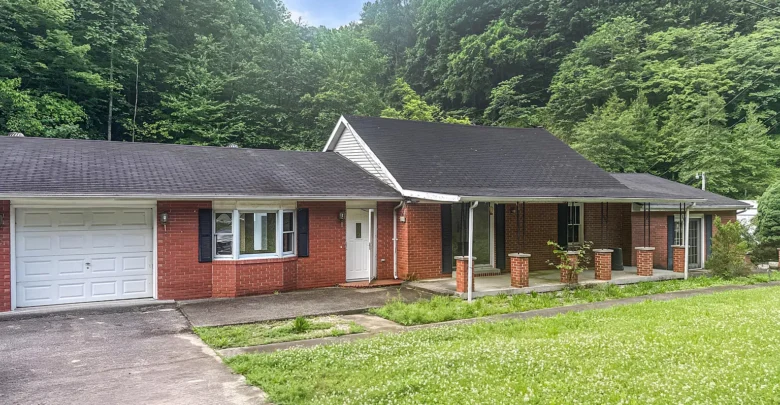
Tucked against a wooded Appalachian hillside, this classic brick ranch in Jackson, Kentucky offers a rare mix of quiet countryside and usable acreage.
The single-family residence spans 1,827 square feet of living space, resting on a sprawling 9.37-acre private lot.
Built in 1975, the home features a durable red brick facade paired with a covered front porch and an attached garage.
A wide concrete driveway leads directly to the front steps, providing plenty of parking for family trucks or outdoor equipment.
Mature hardwood trees rise along the rear ridgeline, shielding the property and creating strong everyday privacy from neighboring roads.

A long covered front porch and classic red brick exterior anchor this 1975 ranch home nestled against Jackson hillsides.
Meanwhile, the gentle slope of the front lawn provides plenty of open ground for gardening, recreation, or homestead projects.
Black decorative shutters frame the multi-pane front bay window, bringing traditional mid-century character to the exterior curb appeal.
Also, the long roofline creates an inviting covered walkway that stays protected during rainy mountain afternoons.
Vaulted Ceilings and Open Living Spaces
Stepping past the front entrance, you arrive directly into an expansive main living room with notable vertical volume.
An exposed central wood beam spans the vaulted ceiling, instantly drawing the eye upward and expanding the perceived footprint.
Warm wood-tone plank flooring runs across the entire main hall, offering durable, low-maintenance daily traffic circulation.
In addition, a corner red brick hearth anchors the gathering space with an authentic wood-burning stove insert.

Vaulted ceilings with an exposed wood beam frame the spacious living area, complete with a corner brick fireplace and rear glass doors.
Natural daylight pours in through double glass patio doors that connect the living room directly to the outdoor yard.
A multi-bulb ceiling fan provides gentle air circulation during warmer summer days, keeping the entire central living room comfortable.
You can review the full pricing history, floor plans, and property details in the source link below the photos.
Plus, the generous floor area easily accommodates large sectional sofas, media centers, and casual family dining setups.
Kitchen Layout and Dining Flexibility
Just off the main living area, the open kitchen and dining space offers clear sightlines toward the backyard greenery.
Large sliding glass doors open out toward the rear patio, inviting morning light right across your breakfast table.
Rich timber cabinets provide foundational storage for cookware, while the stainless steel sink overlooks the adjoining casual dining room.
The layout leaves generous open floor area for adding a freestanding butcher-block work island or custom pantry cabinets.

Sliding glass doors bring natural light into the kitchen and dining area, offering direct sightlines to the rear grounds.
A wide cased doorway leads smoothly from the kitchen into adjacent secondary living spaces without dividing the home.
Because the main dining zone connects directly to the sliding patio door, summer cookouts transition effortlessly from stove to porch.
For buyers looking to add sweat equity, this kitchen presents a straightforward footprint ready for modern quartz counters.
Versatile Additional Living Quarters
Further inside the home, an expansive secondary living area features an open staircase and built-in upper shelving.
This flexible bonus room works wonderfully as a home office, recreation den, or practical workshop staging zone.
A warm wood-paneled accent wall adds authentic rustic texture, complementing the rich wood-look laminate floors underfoot.
Plumbing connections along the side wall also provide great utility for laundry equipment or a dedicated hobby sink.

An open wooden staircase and built-in storage shelving highlight this flexible lower-level bonus room.
Another adjoining sitting room showcases classic parquet-pattern flooring paired with deep charcoal and cream wall paint.
Baseboard heating units line the walls to maintain steady, customizable temperature zones during chilly Kentucky winter months.
Take a look at the interior images below, and find the complete 20+ photo gallery linked at the end of this tour.

Parquet-style flooring and contrasting wall tones bring distinct character to this comfortable family sitting space.
Primary Suite and Restful Bedrooms
The home includes three dedicated bedrooms, each offering quiet exposures to the surrounding mountain greenery.
Soft sky-blue walls and twin double-hung windows fill the primary bedroom with peaceful indirect afternoon light.
Its generous dimensions easily accommodate a king bed frame, bedside dressers, and freestanding wardrobe storage.
Also, the parquet-pattern floors continue through this space, eliminating old carpets in favor of clean surfaces.

Dual windows illuminate the tranquil primary bedroom, framed by soft blue walls and clean flooring surfaces.
The second bedroom features a rich navy accent wall paired with rustic plank flooring and bright window trim.
This room serves equally well as a cheerful guest sanctuary, nursery, or creative writing studio.

A bold navy accent wall and wood-grain flooring create a modern rustic vibe in the second bedroom.
The full bathroom embraces a genuine cabin aesthetic with tongue-and-groove pine wood paneling on every wall.
A wide vanity cabinet offers under-sink storage, accompanied by an overhead medicine cabinet with Hollywood-style vanity lighting.
Deep built-in wood shelving sits beside the full-size bathtub, providing ample room for linens, towels, and toiletries.

Natural wood-paneled walls, built-in shelving, and a vanity cabinet define the home’s primary full bathroom.
Outdoor Living Across 9.37 Private Acres
Beyond the home’s interior, the 9.37-acre lot provides exceptional space to explore, garden, and unwind in privacy.
A fenced yard corner holds a white gambrel-roof storage barn, perfect for housing lawn tractors, tools, and firewood.
Dense Appalachian forest surrounds the clearing, offering a striking green backdrop that changes dramatically with every season.
Meanwhile, the flat ground behind the house creates a secluded setting for fire pit evenings under open country skies.

A gambrel-roof storage shed sits within the fenced perimeter, backed by lush mountain woods.
Exterior siding along the bedroom wing pairs clean white profiles with classic brick masonry along the foundation line.
French doors and side sliding panels provide multiple exterior access points, linking interior rooms to the lawn.

The side elevation shows the transition between brick masonry and exterior siding against the rolling hillside.
Whether you dream of keeping small livestock or creating walking trails, this acreage gives you freedom to expand.
Daily Convenience in Jackson, Kentucky
Located in the heart of Breathitt County, this property combines quiet rural solitude with convenient town access.
Downtown Jackson sits just minutes away, offering everyday grocery stores, local diners, schools, and medical facilities.
Highway 15 provides an easy commute route south toward Hazard or north toward the Mountain Parkway corridor.
Outdoor enthusiasts will also appreciate nearby access to the Kentucky River and regional state parks for weekend recreation.
In fact, having nearly ten acres so close to town amenities is increasingly difficult to find in this price range.
Summary and Real Estate Market Opportunity
With 1,827 square feet of single-level living and over nine acres of hillside land, this property offers incredible upside.
The vaulted living room and sturdy brick exterior provide solid architectural bones for buyers eager to customize finishes.
Given the rising value of rural acreage across eastern Kentucky, this estate represents a strong real estate market value.
It stands as a welcoming canvas for anyone seeking space, mountain scenery, and peaceful country living in Jackson, Kentucky.
If you’re interested in learning more about this property, please contact the listing agent through the Zillow link provided below the photos.

Zillow Listing and Full Gallery.