Affordable Homes
$175,000 Home on 13.17 Acres in Coeburn, Virginia, With Mountain Views and a Four-Car Garage
13.17 Acres Lot 3 beds 1 baths 1,440 sqft

$175,000 Home on 13.17 Acres in Coeburn, Virginia, With Mountain Views and a Four-Car Garage
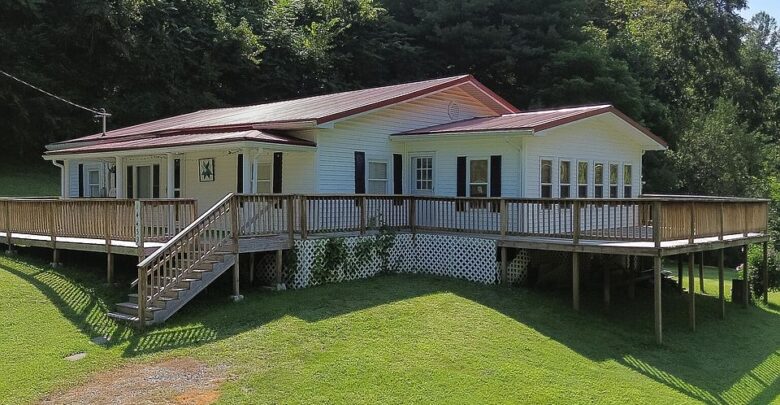
At 14439 Holbrook Chapel Rd in Coeburn, Virginia, a three-bedroom home sits on approximately 13.17 acres with a creek, wooded land, and views of the surrounding mountains. Listed at $175,000, the property combines a 1,440-square-foot residence with generous outdoor space, extensive decking, a large sunroom, and a detached four-car garage.
Located in the Bull Run area beside Highway 58, the property offers a rural setting with an established home and several useful outbuildings. Its traditional design, metal roof, vinyl exterior, and single-level living arrangement form part of its appeal.
An important disclosure accompanies the listing: the property returned to the market following home inspection findings of moisture in the crawlspace. According to the seller’s listing, a vapor barrier and dehumidifier have since been installed to help address the issue. Buyers should review the original findings, obtain details of the work performed, and arrange an independent assessment of current conditions.
With that information clearly understood, this property offers an opportunity to explore acreage living near Coeburn at an advertised price of $175,000.
Property Overview: The Main Details
The home is listed as a single-family residence with traditional architectural styling. Built in 1910, it offers three bedrooms, one full bathroom, and approximately 1,440 square feet of interior living space.
The principal features include:
- Address: 14439 Holbrook Chapel Rd, Coeburn, VA 24230
- Asking price: $175,000
- Bedrooms: Three
- Bathrooms: One full bathroom
- Living area: Approximately 1,440 square feet
- Land: Approximately 13.17 acres
- Year built: 1910
- Stories: One
- Garage: Detached, with four listed spaces
- Heating and cooling: Heat pump
- Water: Public
- Wastewater: Septic tank
- Views: Mountains and creek or stream
- Homeowners association: None reported
The combination of acreage, garage capacity, and an existing residence gives buyers several elements to evaluate together. The property’s suitability will depend on the home’s verified condition, the usability of the land, and the buyer’s plans.
Understanding the Crawlspace Moisture Disclosure
The crawlspace disclosure deserves attention early in the buying process. The listing states that the home returned to the market because an inspection identified moisture beneath the house.
The seller reports installing a vapor barrier and a dehumidifier to help resolve the problem. These are documented actions in the marketing description, but the supplied information does not establish whether the underlying source of moisture has been fully identified or corrected.
Prospective buyers should request the inspection report, installation records, and any subsequent assessments. A qualified professional can evaluate current moisture conditions and determine whether additional investigation or work is appropriate.
Useful questions include how the dehumidifier drains, what maintenance it requires, and whether exterior drainage or plumbing issues contributed to the original findings.
Understanding this issue allows buyers to assess the property with a clearer picture of its condition and likely maintenance responsibilities.
A Bull Run Location Beside Highway 58
The property is located in the Bull Run area of Coeburn, with the listing describing its position beside Highway 58. This creates a setting where acreage and road access are both part of the ownership experience.
For buyers interested in rural living, the location may provide a useful starting point for exploring the surrounding area. However, everyday convenience depends on individual destinations, work schedules, and travel preferences.
A visit should include time to assess the road frontage, driveway entrance, traffic activity, and the relationship between the house and the highway. These details are particularly relevant when privacy and quiet are important priorities.
Checking routes to shopping, employment, and regular appointments will help establish whether the location supports a buyer’s routine. The address provides the opportunity to evaluate those practical needs alongside the appeal of the land.
More Than 13 Acres of Outdoor Space
The approximately 13.17-acre parcel is one of the property’s most substantial features. It provides land beyond the immediate house site and includes wooded acreage behind the residence.
The topography is listed as rolling slope. Buyers should therefore avoid assuming that the entire parcel is level or equally accessible.
Acreage can serve different purposes depending on terrain, vegetation, access, and applicable restrictions. Some buyers may mainly value the natural setting, while others may want to investigate gardening, trails, or other permitted outdoor activities.
A survey and site visit can help clarify boundaries, usable areas, and the relationship between the house, garage, creek, and woodland. The acreage figure is useful, but understanding the land’s arrangement is what makes it relevant to a specific purchase decision.
Creek and Mountain Views
The listing identifies mountain views and creek or stream views, adding a scenic dimension to the property.
The creek behind the house is part of the natural setting described in the marketing. Together with the wooded land, it creates an outdoor backdrop that may appeal to buyers who want a closer connection to the surrounding landscape.
The supplied details do not establish the creek’s seasonal flow, depth, or suitability for recreation. They also do not identify fishing rights or other specific water-related uses.
Buyers should observe the watercourse and understand how it relates to the property boundaries and existing improvements. Drainage patterns and applicable flood information are worth reviewing as part of that assessment.
The views themselves can be evaluated from the home, sunroom, decks, and accessible parts of the land during a showing.
A Traditional Home Built in 1910
The residence dates to 1910, making its age an important part of the property’s identity and evaluation.
Older homes can reflect changes made across many decades. The listing does not provide a complete renovation history, so buyers should ask which parts of the structure and systems have been updated.
The marketing describes the home as well maintained, while the structured condition field identifies it as average. A professional inspection can help translate those general descriptions into a more specific understanding of the property.
The foundation is listed as block, and the exterior is vinyl siding. Buyers should review the structure, electrical system, plumbing, roof, and moisture history together rather than focusing only on cosmetic finishes.
For someone interested in an established home on acreage, documented maintenance and current condition will be more useful than age alone.
Three Bedrooms and Single-Level Living
All listed living space is arranged on one story, with three bedrooms providing options for different household needs.
Depending on their dimensions and arrangement, the bedrooms could accommodate everyday sleeping space, occasional guests, or a dedicated home office. The listing does not provide room measurements, so buyers should confirm furniture fit during a tour.
Single-level living keeps the main residential spaces on one floor. However, the property is not described as having specific accessibility features.
Anyone with mobility requirements should evaluate entrance steps, doorway widths, bathroom clearances, and the route between parking and the home.
With approximately 1,440 square feet, the residence offers more interior space than a compact cabin, while remaining a relatively straightforward home to assess room by room.
An Eat-In Kitchen for Everyday Meals
The home includes an eat-in kitchen, providing a space where cooking and casual dining can take place within the same room.
This arrangement may suit buyers who prefer a practical gathering area for everyday meals. Its usefulness will depend on the available table space, cabinet storage, and movement between appliances.
An electric range is listed as included. The supplied information does not confirm a refrigerator, dishwasher, microwave, or laundry appliances, so buyers should request a written list of items that convey with the sale.
During a showing, it is worth checking countertop condition, cabinet interiors, outlets, lighting, and ventilation. These details will help establish how well the kitchen supports the buyer’s usual cooking habits and whether any improvements belong in the initial budget.
One Full Bathroom With a Soaking Tub
The property has one full bathroom, with a soaking tub identified among the interior features.
A soaking tub may appeal to buyers who enjoy having a bathing space beyond a basic shower arrangement. The actual fixture layout, condition, and available storage should be examined in person.
With three bedrooms sharing one bathroom, buyers should consider their daily schedules and anticipated guest use. The arrangement may work comfortably for some households, while others may have different requirements.
Anyone considering an additional bathroom should investigate feasibility before relying on that possibility. Plumbing routes, available space, septic capacity, and applicable approvals could affect the scope and expense of such a project.
The current one-bathroom configuration should remain the basis for evaluating immediate suitability.
A Large Sunroom With Views of the Setting
The large sunroom is a prominent feature in the listing and offers another area for enjoying the property’s surroundings.
Depending on its layout, the room could accommodate seating, a reading corner, or a place to gather with visitors. Its connection to the main living spaces and outdoor decking will influence how naturally it becomes part of daily routines.
The listing does not establish whether the sunroom is fully heated and cooled or how it is treated in the reported square footage.
Buyers should confirm those points and assess ventilation, window operation, roof condition, and signs of water intrusion.
A comfortable sunroom can add a useful dimension to a rural home, especially when it provides views toward the land without requiring residents to be outdoors.
Decking, a Front Porch, and Wraparound Outdoor Areas
The exterior features include a deck, front porch, and wraparound areas. These provide multiple places to evaluate for outdoor seating and everyday use.
For someone who enjoys spending time outside, the available decking may offer room for meals, conversation, or simply taking in the setting. The actual arrangement should be considered alongside sun exposure, shade, and access from the house.
The condition of these structures matters. An inspection should examine support posts, railings, steps, deck boards, and connections to the residence.
Buyers should also consider how much upkeep they want to undertake. Outdoor wood surfaces and structural components may require periodic attention even when the home has vinyl siding and a metal roof.
A Detached Four-Car Garage With Workshop Potential
The large detached garage provides four listed vehicle spaces and is one of the property’s standout improvements.
Additional structures are identified as garages, storage, and a workshop. These features may interest buyers with vehicles, tools, lawn equipment, or hobbies requiring space outside the house.
The property also has a gravel driveway and uncovered parking availability.
Before planning how to use the building, buyers should confirm bay dimensions, door clearances, electrical service, lighting, and structural condition. A garage’s listed capacity does not establish whether particular vehicles or equipment will fit.
The building’s access and relationship to the house also deserve attention. Convenient movement between the residence, driveway, and garage can make a significant difference in everyday use.
An Unfinished Upper Level Above the Garage
The garage includes an unfinished second level, described as suitable for storage or a potential living-area conversion.
Its present unfinished status is important. The listing does not establish that this space is approved for occupancy or equipped with residential utilities.
Storage use should be assessed in relation to floor capacity, access, weather protection, and security.
A potential living-space conversion would require a more detailed investigation. Structural suitability, stairs, emergency egress, insulation, plumbing, heating, cooling, and local approvals may all affect feasibility.
Buyers should treat this upper level as an existing unfinished area with possibilities to explore. It should not be counted as additional approved living space without supporting documentation.
Roof, Windows, Heating, and Utilities
The residence has a metal roof, vinyl siding, and insulated windows. Although the marketing calls the siding maintenance free, these exterior components still benefit from inspection and periodic care.
Heating and cooling are provided by a heat pump. The listing says the heat pump was replaced five years earlier; buyers should request the actual installation date and service history rather than assuming a precise equipment age.
Flooring is listed as carpet and vinyl.
Public water serves the property, while wastewater is handled by a septic tank. Electricity and water are listed as connected, with cable and phone availability also reported.
A septic evaluation and review of system records can help establish condition and capacity, particularly if future improvements are being considered.
Price, Taxes, and Arranging a Showing
The asking price is $175,000, with an advertised price per square foot of approximately $122. The listing reports annual property taxes of $539 and a tax-assessed value of $78,100. Buyers should verify current tax information and prospective ownership costs.
No homeowners association is reported, and the property is listed as outside a subdivision.
The listing displays an estimated monthly payment of $1,199. This is an illustrative figure rather than a loan quote; actual payments depend on financing terms, taxes, insurance, and other applicable costs.
For buyers considering 14439 Holbrook Chapel Rd, the next step is to review the crawlspace documentation and arrange a thorough showing of the home, garage, and land. Listing agent Billy Vermillion of Greater Impact Realty Kingsport can be contacted at 423-218-5900 for further information and viewing arrangements.





From Zillow