Affordable HomesHistoric Homes
$109,900 4 beds 2 baths 2,774 sqft 2.65 Acres
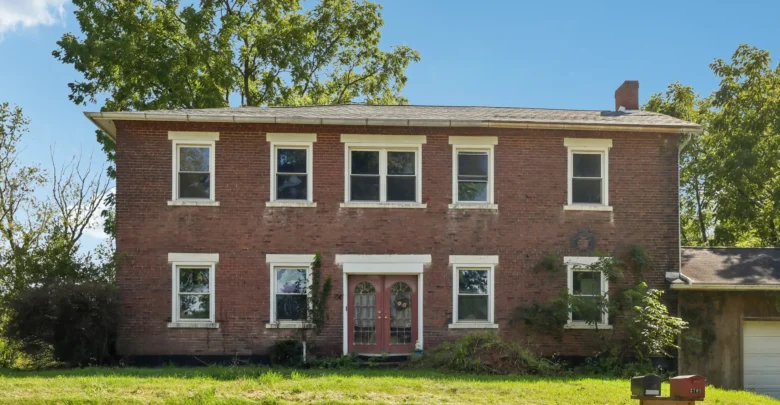
Historic 1834 Brick Farmhouse in New Castle, Pennsylvania Offers a Rare Restoration Opportunity

A Remarkable Piece of Pennsylvania History
Historic homes have a character that is difficult to reproduce. Behind old brick walls, original wood floors, hand-crafted millwork, tall ceilings, and traditional staircases are details that connect a property to another era.
At 3698 Frew Mill Rd, New Castle, PA 16101, buyers have an opportunity to take on the restoration of a remarkable residence dating back to approximately 1834. Known as the old Andrew Fox farm, this historic property sits on approximately 2.65 acres in Slippery Rock Township and offers an unusually large amount of interior space for a country residence.
Listed at $109,900, the property includes approximately 2,774 square feet, four bedrooms, two bathrooms, four fireplaces, an attached two-car garage, a partial walk-out basement, and a solid-brick exterior.
The house requires extensive renovation and completion, but the existing architectural details provide a fascinating starting point for someone with an appreciation for historic homes.
Rather than being a finished modern residence, this is a property centered around potential. The next owner will have the opportunity to determine how to preserve its historic character while bringing the home back into functional condition.
Property Overview
The residence at 3698 Frew Mill Road offers a combination of acreage, historic architecture, and substantial interior space.
Key property details include:
- Asking Price: $109,900
- Bedrooms: 4
- Bathrooms: 2
- Full Bathrooms: 1
- Half Bathroom: 1
- Living Area: 2,774 square feet
- Lot Size: Approximately 2.65 acres
- Year Built: 1834
- Architectural Style: Colonial, two-story
- Exterior: Solid brick
- Fireplaces: 4
- Garage: Attached, 2 spaces
- Basement: Partial with walk-out access
- Heating: Forced air, gas
- Water: Well
- Sewer: Septic tank
- Roof: Asphalt
- Flooring: Hardwood and vinyl
- Property Type: Single-family residence
The combination of a nearly two-century-old structure and more than two and a half acres gives the property a very different character from a typical contemporary suburban home.
Built in 1834 and Connected to Local History
One of the defining characteristics of this property is its age.
Built around 1834, the residence dates to a period when Pennsylvania’s rural communities were developing around agriculture, mills, waterways, and local transportation routes.
The home is associated with the historic Andrew Fox farm. According to the listing description, Andrew Fox was an early owner who was involved in farming and also operated a grist mill on Slippery Rock Creek at nearby Kennedy’s Mills.
That connection gives the property additional historical interest.
The house is therefore more than simply an old building. Its story is connected to the agricultural and milling history of the surrounding area.
For buyers interested in historic preservation, that background can add another dimension to the restoration project.
A Stately Solid-Brick Exterior
The exterior is one of the most immediately recognizable features of the property.
The home has a solid-brick exterior, giving it a traditional appearance consistent with many historic Pennsylvania residences.
Brick construction can provide a distinctive sense of permanence and visual character. The masonry exterior also creates an impressive first impression, particularly when combined with the property’s mature trees and rural surroundings.
Restoring an old brick home requires careful consideration of the masonry itself. Prospective buyers may want to have the brickwork, mortar joints, chimneys, foundation, roof, windows, and exterior drainage professionally evaluated.
For someone who appreciates historic architecture, however, the existing brick exterior represents an important part of the home’s identity.
Original Architectural Details
Inside, the property retains several features that reflect the craftsmanship of its era.
The listing highlights:
- Original wood floors
- Exposed brick
- Multiple fireplaces
- Substantial millwork
- Built-in features
- Soaring ceilings
- An impressive open staircase
- A private rear staircase
These details are particularly significant for anyone planning a historic restoration.
Modern construction can reproduce the appearance of some traditional elements, but original materials and craftsmanship have a different character.
The objective of a thoughtful renovation could be to preserve these defining elements while updating systems and finishes necessary for comfortable modern living.
Four Fireplaces Add Historic Character
The property reportedly contains four fireplaces, providing one of the strongest reminders of its historic origins.
In an early nineteenth-century home, fireplaces were essential elements of daily life. They provided heat, cooking capabilities, and gathering spaces before modern heating systems became widespread.
Today, the fireplaces can serve as architectural focal points.
Their condition and safety should be carefully evaluated before use. Chimneys, masonry, flues, and fireplaces in historic homes may require specialized inspection and restoration.
Even if a buyer chooses not to use every fireplace, preserving these features could contribute substantially to the home’s historic character.
Soaring Ceilings and Generous Rooms
The home offers approximately 2,774 square feet of interior space, distributed across two levels.
The rooms are described as generously proportioned, which can make the property feel substantial despite its age.
The main level includes a living room, dining room, kitchen, den, and entry foyer.
The living room measures approximately 15 by 15 feet, while the dining room is approximately 15 by 14 feet.
The den provides another substantial room that could serve multiple purposes depending on the owner’s needs.
These larger rooms are consistent with the traditional floor plans found in many older homes, where formal living and dining areas were important components of household life.
Four Bedrooms on the Upper Level
All four bedrooms are located on the upper level.
The primary bedroom measures approximately 15 by 15 feet.
The other bedrooms are also generously sized, with dimensions of approximately 15 by 13, 15 by 13, and 15 by 14 feet.
This provides considerable sleeping and living capacity for a home of this type.
A buyer restoring the property could potentially maintain the traditional bedroom arrangement while updating finishes, lighting, heating, electrical systems, and other modern necessities.
The exact suitability of the existing rooms should be determined through inspection and applicable building requirements.
Traditional Main-Level Layout
The main level includes several rooms that contribute to the home’s historic floor plan.
Living Room
The approximately 15-by-15-foot living room offers a substantial gathering space and could become one of the central areas of a restored home.
The fireplace and original architectural elements could potentially create a strong traditional focal point.
Dining Room
The formal dining room measures approximately 15 by 14 feet.
For a historic property, a dedicated dining room can reinforce the home’s traditional character.
A future owner could restore the space around existing architectural details while incorporating modern lighting and furnishings.
Kitchen
The approximately 14-by-12-foot kitchen provides a practical foundation for renovation.
A kitchen renovation in a historic home often requires balancing modern functionality with preservation.
The new owner may need to determine how to introduce updated appliances, cabinetry, plumbing, electrical service, and ventilation without overwhelming the home’s original character.
Den
The 16-by-12-foot den provides another flexible room.
Depending on the owner’s lifestyle, it could potentially serve as an office, library, family room, study, hobby space, or additional sitting area.
Open Staircase and Private Rear Staircase
The home includes both an impressive open staircase and a private rear staircase.
Multiple staircases are a notable architectural feature in older homes and can provide both visual appeal and practical circulation between floors.
The main staircase can become an important centerpiece during restoration, particularly if original woodwork remains intact.
The private rear staircase adds another interesting layer to the historic floor plan.
Restoring these features rather than replacing them could help preserve the character that makes the house distinctive.
A Partial Walk-Out Basement
The property also has a partial basement with walk-out access.
Basements in historic homes can provide useful storage, mechanical space, workshop areas, or other possibilities, although their condition should always be carefully evaluated.
Because older properties can have unique moisture, drainage, foundation, and ventilation issues, buyers should consider a professional inspection before assigning a particular use to the basement.
The walk-out configuration can provide additional convenience and access to the surrounding property.
Approximately 2.65 Acres of Land
The house sits on approximately 2.65 acres.
That amount of land adds another dimension to the property and helps reinforce its rural character.
Mature trees and a peaceful countryside backdrop surround the residence, providing separation from denser development.
The acreage could offer room for gardens, outdoor recreation, landscaping, or simply enjoying the natural surroundings.
Buyers should verify property boundaries and investigate any applicable restrictions before planning additional structures or land improvements.
A Peaceful Rural Setting
The rural setting is one of the property’s major attractions.
Instead of being situated in a dense neighborhood, the residence is surrounded by mature trees and open surroundings.
For someone restoring a historic farmhouse or country residence, the setting can be almost as important as the building itself.
The property offers an opportunity to combine historic architecture with outdoor space, creating a setting that feels connected to the countryside.
Near Kennedy’s Mills and Slippery Rock Creek
The listing notes that the property is within walking distance of Kennedy’s Mills and Slippery Rock Creek.
This is particularly interesting given the property’s historical association with the area’s milling history.
The nearby creek adds another natural feature to the setting and provides an additional connection to the landscape that shaped the area’s early development.
The combination of the historic residence, nearby waterway, mature trees, and rural surroundings creates a setting with considerable visual and historical character.
Convenient Access to Major Routes
Although the property has a rural atmosphere, it is described as being only minutes from Routes 19 and 422 as well as Interstate 79.
That accessibility can be important for buyers who want the privacy of a country property without being completely isolated from surrounding communities.
Major roads can provide access to employment centers, shopping, services, schools, restaurants, and other destinations.
Actual travel times will vary depending on traffic, weather, and the specific destination.
An Attached Two-Car Garage
The property includes an attached garage with two parking spaces.
For a historic property, an attached garage can be a practical modern feature that adds everyday convenience.
It provides covered parking and storage while allowing the owner to keep vehicles and equipment close to the house.
The garage can also provide space for tools, seasonal equipment, or restoration-related supplies.
Its condition should be included in any professional property inspection.
A Restoration Rather Than a Move-In-Ready Home
It is important to understand the nature of this listing.
The home requires extensive renovation and completion.
That means the property’s $109,900 asking price should be considered in the context of the work that may be required.
Historic restoration projects can involve significant expenses depending on the condition of the structure and mechanical systems.
Potential buyers should investigate the roof, foundation, masonry, electrical wiring, plumbing, heating system, windows, insulation, kitchen, bathrooms, fireplaces, basement, and other components.
A detailed renovation budget can help determine whether the property fits a buyer’s financial plans.
Preserving Historic Character While Adding Modern Comfort
One of the most interesting challenges associated with this property is the opportunity to combine preservation with modern living.
A successful restoration does not necessarily mean leaving everything exactly as it was in 1834.
Modern owners generally expect reliable heating, updated electrical systems, functional plumbing, modern kitchens, comfortable bathrooms, insulation, and contemporary safety standards.
The challenge is finding ways to introduce those improvements while preserving the elements that make the home special.
Original wood floors, fireplaces, exposed brick, millwork, built-ins, staircases, and high ceilings can potentially become the foundation of a restoration concept.
What Should Buyers Investigate?
Anyone considering purchasing a nearly two-century-old property should perform extensive due diligence.
Important areas to investigate may include:
- Foundation condition
- Brick and mortar condition
- Roof condition
- Chimneys and fireplaces
- Electrical wiring
- Plumbing
- Heating system
- Septic system
- Well and water quality
- Windows
- Structural framing
- Basement moisture
- Drainage
- Property boundaries
- Historic restrictions
- Building permits
- Renovation requirements
- Insurance availability and cost
Because the house dates to 1834, specialized inspections may be appropriate.
Buyers should also obtain professional estimates for major renovation work before determining their overall investment budget.
A Historic Home With Investment Possibilities
At $109,900, the property may attract buyers looking for an affordable entry point into the historic-home restoration market.
The home’s value proposition is not simply based on the current finished condition.
Instead, much of the appeal comes from the combination of historic architecture, acreage, location, existing structural elements, and potential for transformation.
An investor, restoration enthusiast, or buyer seeking a distinctive residence may approach the property differently from someone looking for a turnkey home.
The right buyer may see the existing unfinished condition as an opportunity to create something highly personalized.
A Blank Canvas With Nearly Two Centuries of Character
There are few renovation projects where the history of the building itself becomes part of the experience.
At 3698 Frew Mill Road, the next owner would not simply be remodeling an ordinary house.
They would be working with a residence that has stood for nearly two centuries and is associated with the early agricultural and milling history of the surrounding area.
The original architectural features provide clues to the home’s earlier life.
Restoring those elements could allow the property’s next chapter to respect the past while accommodating the needs of a modern household.
Final Thoughts on 3698 Frew Mill Road
The historic residence at 3698 Frew Mill Rd, New Castle, PA 16101, offers an unusual combination of age, architecture, acreage, and restoration potential.
Built around 1834, the home is associated with the old Andrew Fox farm and sits on approximately 2.65 acres in a peaceful rural setting.
Its solid-brick exterior, original wood floors, exposed brick, four fireplaces, substantial millwork, built-ins, soaring ceilings, open staircase, and rear staircase provide a remarkable collection of period features.
Inside, approximately 2,774 square feet include four bedrooms, two bathrooms, a living room, formal dining room, kitchen, den, and entry foyer.
The property also includes a partial walk-out basement and attached two-car garage.
Its location provides access to Kennedy’s Mills and Slippery Rock Creek while remaining minutes from Routes 19 and 422 and Interstate 79.
The most important consideration, however, is the property’s renovation status. This is not presented as a move-in-ready home. It is a restoration opportunity that will require vision, planning, investment, and careful due diligence.
For the right buyer, that may be precisely what makes the property interesting.
The chance to revive an 1834 residence, preserve original architectural details, and create a comfortable modern home within a peaceful Pennsylvania setting is an opportunity that is difficult to replicate with newer construction.
Anyone considering the property should evaluate the complete scope of work, obtain appropriate professional inspections, verify utilities and property information, and develop a realistic renovation budget before proceeding.
For historic-home enthusiasts and buyers searching for a property with genuine architectural character, 3698 Frew Mill Road represents a fascinating restoration opportunity in western Pennsylvania—one where nearly two centuries of history could become the foundation for the home’s next chapter.

From Zillow