Affordable Homes
Historic Home with 0.45 Acres in Bedford, Pennsylvania
Historic Home with 0.45 Acres in Bedford, Pennsylvania

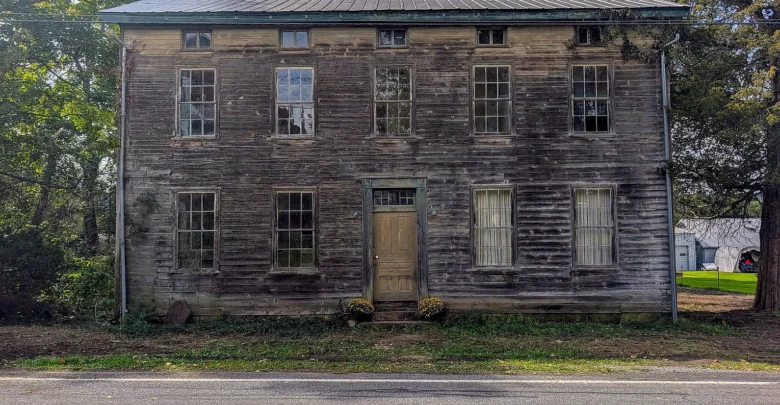
Standing along a quiet country lane in Bedford, Pennsylvania, this rare 1800-built historic landmark presents an extraordinary glimpse into early American heritage. The weathered wooden clapboard facade carries over two centuries of rich stories directly in the heart of Rainsburg.
Originally serving as a dormitory for the Allegheny Male and Female Seminary of Baltimore Conference, the building was later transformed into the famed Cessna Hotel. Today, the 3,888-square-foot property offers visionary renovators a rare chance to restore a true piece of local history.

The symmetrical early American facade highlights hand-crafted clapboard siding, stone foundation, and a pitched metal roof in Bedford, Pennsylvania.
Early 19th-Century Architecture and Striking Curb Appeal
The primary facade features a commanding presence, marked by symmetrical twelve-over-twelve and six-over-six single-pane sash windows. A pitched metal roof and dual brick end chimneys anchor the profile, framing the quiet road with timeless authority.
Meanwhile, the centered entryway retains its classic molded surround and multi-pane transom window above the original paneled front door. Hand-cut stone steps and climbing ivy bring tactile, historic texture to the curb appeal.
Off-street parking sits conveniently along the gravel driveway, giving easy access for future restoration crews and weekend equipment deliveries. Also, mature hardwoods flank the property line, adding a scenic rural backdrop that softens the building’s bold lines.

Side elevation revealing the deep three-story massing, original wood siding, and elevated rear porch framework.
Grand Multi-Level Layout and Original Interior Volumes
Stepping past the threshold, the home opens into wide, historic hallways that define traditional nineteenth-century floor plans. High ceilings throughout the main level create spacious circulation paths that modern builds rarely match.
In fact, original wide-plank wood flooring runs underfoot, waiting to be sanded and restored to its honey-toned warmth. Three wood-burning fireplaces provide primary focal points throughout the main entertaining rooms, lending authenticity to the interior structure.
Natural morning light pours through the tall front windows, casting soft shadows across the deep window jambs. Because the interior partitions reflect its former hotel and dormitory layout, future owners can easily reimagine the space into an open-concept floor plan while preserving load-bearing vintage timbers.
Take a look at the exterior framing images above, and remember to check out the complete photo gallery linked at the end of this tour.

Detail of the historic front doorway featuring a paneled wood door, multipane transom window, and aged fluted trim.
Kitchen Utility and Dining Space Potential
In historic properties of this scale, the kitchen and dining zones serve as the ultimate blank slate for custom restoration. The generous square footage allows room for a spacious gourmet kitchen complete with a central prep island and furniture-grade custom cabinetry.
Furthermore, the adjacent gathering rooms easily adapt into a gracious dining space capable of hosting long farmhouse tables. Vintage chimney chases offer the rare opportunity to vent high-end range appliances or integrate period-appropriate wood stoves.
A partial, unfinished basement spans 960 square feet below the main ground level, offering dedicated utility space for new mechanical runs, plumbing chases, and supplemental pantry storage. This subterranean level keeps heavy modern equipment out of sight from the living quarters above.
Seven Expansive Bedrooms and Upper-Level Quarters
Ascending the central staircase leads to seven sprawling bedroom spaces spread across the upper floors. Each room reflects the private quarters once enjoyed by seminary students and nineteenth-century hotel travelers.
The primary suite can easily incorporate a private dressing room, large walk-in closet, and a luxurious ensuite bathroom. Generous room dimensions allow king-size beds, cozy sitting nooks, and functional writing desks bathed in natural afternoon light.
Secondary bedrooms provide unmatched versatility, serving easily as home offices, artisan studios, or welcoming guest suites. You can review the full room measurements, floor plans, and property details in the source link below the photos.

The rare two-story covered veranda overlooks the courtyard, showcasing hand-hewn support posts and elevated upper-deck walkways.
Double-Decker Veranda and Outdoor Living Space
One of the most breathtaking architectural features of this historic residence is the two-story covered rear veranda. This grand outdoor living space spans the entire inner courtyard, connecting directly to upper and lower living areas through private exterior doors.
Sitting on the upper deck gives you a commanding view across the lush 0.45-acre parcel. Here, fresh country breezes filter through the trees, creating an idyllic setting for morning coffee or casual evening gatherings.
The outdoor footprint extends across level, wooded terrain that offers privacy and room for garden installations or stone patios. Additionally, the grounds include a historic three-hole outhouse structure, serving as a rare artifact from pre-plumbing days.

Mature shade trees and open green spaces define the wooded rear yard, offering exceptional privacy and garden space.
Utilities, Infrastructure, and Renovation Readiness
Bringing this home to modern standards will require comprehensive infrastructural planning and craftsmanship. The property currently connects to public city water and has electricity available on-site, providing crucial groundwork for new construction.
However, the property currently has no sewer connection or installed heating and cooling systems. Buyers will need to install an approved septic solution and modern HVAC infrastructure, making this an ideal project for seasoned restoration specialists.
The home is being sold strictly as-is for cash purchase only, presenting an authentic restoration canvas without cosmetic shortcuts. Because of this rare baseline, every dollar invested directly builds equity and bolsters long-term property value in the local real estate market.

Lush perimeter foliage and level clearing surround the vintage outbuilding structures on the 0.45-acre lot.
Rainsburg Community and Bedford County Lifestyle
Rainsburg offers a quiet village pace nestled within the scenic ridge-and-valley setting of southern Bedford County. The surrounding area is celebrated for its covered bridges, state parks, trout streams, and outdoor recreation.
Historic downtown Bedford sits just a short drive north, providing charming boutique shopping, local coffee roasters, and upscale dining options. Families and outdoor lovers can spend weekends hiking nearby state game lands or visiting the historic Bedford Springs resort.
Commuters also benefit from convenient access to regional highways and scenic rural corridors. Living in this community balances true country solitude with dependable small-town amenities.
A Rare Restoration Opportunity in Bedford, Pennsylvania
Finding a well-preserved structure with this level of historical provenance and structural integrity is increasingly rare. With 3,888 square feet of interior volume, seven bedrooms, and dual verandas, the layout provides exceptional potential.
Whether envisioned as a showpiece private country estate or a heritage boutique destination, this landmark residence awaits its next chapter. It stands as an authentic treasure in Bedford, Pennsylvania, ready for a dedicated steward to revive its classic charm.
If you’re interested in learning more about this property, please contact the listing agent through the Zillow link provided below the photos.


Zillow Listing and Full Gallery.