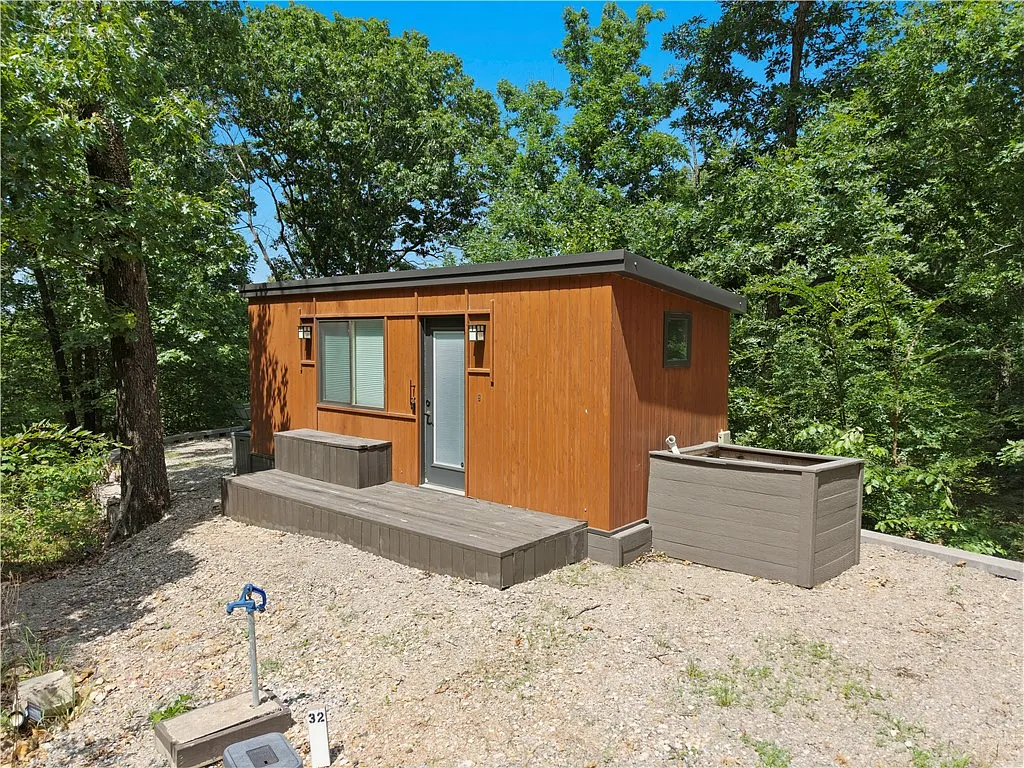
This 2022 tiny home in Proctor, Oklahoma sits on 2.8 wooded acres and offers a simple, ready-to-use retreat.
Warm cedar-tone siding and a low dark roofline give the 220-square-foot cabin clear curb appeal from the gravel drive.
A modest front deck and glass-panel door mark the entry. Two wall lanterns flank the opening and catch afternoon light.

A wooden rail fence and metal farm gate open onto the gravel drive leading to the tiny home.
The lot sits inside Illinois River Ranch, a quiet pocket of Adair County with dirt roads and tall hardwoods.
Neighbors stay hidden behind the trees, so the place feels private even on a weekend.

The south-facing front shows vertical wood siding, a small raised deck, and a compact entry door with sidelight.
First Look at the Tiny Home in Proctor, Oklahoma
You step onto weathered deck boards and straight into one open room.
Pine walls and trim wrap the space and keep the cabin feeling warm year-round.
A mini-split unit handles heat and cool air without bulky ducts.
Natural light comes through a large front window with blinds and a smaller side pane.
The floor plan folds kitchen, living, dining, and sleeping areas into a single rectangle, so daily movement stays short and easy.
Furnishings stay with the home, so you can move in or list it as a rental the same week.
You can review the full pricing history, floor plans, and property details in the source link below the photos.
The Open Living Core
Morning sun hits the front window and lights the pine boards first.
A compact living zone sits just inside the door with room for two chairs or a small sofa.
The same space serves as the bedroom at night. A built-in or fold-down bed keeps the floor clear during the day.
Circulation is simple: three or four steps take you from the kitchen counter to the bath door.
Ceiling height feels generous for a 220-square-foot cabin because nothing hangs low.
Storage lives in under-bench boxes on the deck and a few wall cabinets inside.
Take a look at the interior images below, and find the complete 40-plus photo gallery linked at the end of this tour.
Kitchen and Dining in Tight Quarters
The kitchen runs along one wall so the rest of the room stays open.
A gas water heater feeds the sink and bath. Counter space is modest but enough for coffee and a skillet breakfast.
Cabinets pick up the same pine tone as the walls and hide dishes and dry goods.
A small table or counter overhang works as the dining spot. Two people eat comfortably; four can squeeze in for a short meal.
Evening light slants through the side window and lands on the prep surface, which helps when you cook after dark.
No formal pantry exists, yet the open layout lets you keep a rolling cart or extra crates without crowding the floor.

Winter light shows the same front elevation and deck after the leaves drop, proving the cabin stays usable year-round.
Private Bath and Sleeping Corner
A full bath tucks behind a door so the open room stays public.
The bath holds a shower, toilet, and small vanity. Finishes stay simple and match the pine theme.
Because the bedroom shares the main room, a curtain or screen can close it off at night if guests stay over.
Windows on two walls give the sleeping area cross-breeze and a view of the trees.
Closet space is limited, so most owners use the outdoor storage boxes and a few wall hooks.
The mini-split keeps the whole cabin, bath included, at a steady temperature even when nights drop below freezing.
Outdoor Living on the Gravel Patio
A curved concrete-block wall holds the rear grade and creates a round gravel patio.
Green Adirondack chairs, a picnic table, and a folded umbrella sit ready for lunch or sunset.
A metal fire pit sits in the center. On clear nights you can watch the ridges while the fire burns down.

The circular gravel patio, fire pit, picnic table, and chairs sit behind the cabin with woods dropping away beyond the wall.
The same patio works in every season. Summer shade comes from the surrounding oaks; winter sun reaches the chairs after the leaves fall.

Close view of the seating cluster and picnic table on the gravel pad, with the cabin wall and a storage box at the edge.
A side enclosure holds a water tank and extra gear. The gravel drive loops around so you can park two vehicles without blocking the gate.

The side of the cabin shows the dark storage enclosure, a rain barrel, utility hookups, and the block retaining wall.
The 2.8-acre lot is mostly mature woods. Deer and turkey move through at dawn and dusk.
Hunting is allowed on the property, and the trees give cover without extra fencing.

Aerial view outlines the wedge-shaped 2.8-acre tract among the surrounding forest and nearby gravel roads.

Overhead look at the wooded parcel, showing how the cabin and clearing sit inside a larger stand of trees.
The full high-resolution photo set and current list price wait at the bottom of this page.
Location and Everyday Convenience
Illinois River Ranch sits south of Chewey Bridge, roughly halfway between Tahlequah and Siloam Springs.
The Illinois River itself is less than a mile away. Owners use the community riverfront park for swimming, fishing, and float trips.
A clubhouse on Hogshooter Bluff and a small RV park with hookups belong to the property owners association.
Monthly dues run about twelve dollars and cover road upkeep.
Westville schools serve the area. A grocery run or hardware stop takes twenty to thirty minutes into Tahlequah or Westville.
OzarksGo fiber is already available at the cabin, so remote work or streaming is straightforward.
Rural water and an aerobic septic system are connected, so the home is ready the day papers close.

The patio in late fall, looking out over bare trees and the distant ridges that stay visible all winter.

Two green septic lids sit in the leaf-covered slope just beyond the retaining wall, confirming the system is in place.
Why This Tiny Home Fits a Simple Life
The cabin is new enough that major repairs should stay rare for years.
Pine interiors, included furniture, and a working mini-split cut the usual move-in list to groceries and linens.
The gravel patio and fire pit turn the backyard into the main living room for most of the year.
Two-point-eight acres give you room to walk, hunt, or add a small shed later without crowding the cabin.
Because the home already has water, septic, and internet, it can serve as a personal hideaway or a short-term rental with little extra work.
This tiny home with 2.8 acres in Proctor, Oklahoma keeps life small on purpose and lets the woods do the rest.
If you’re interested in learning more about this property, please contact the listing agent through the Zillow link provided below the photos.


Zillow Listing and Full Gallery.