Affordable Homes
Ranch Home with 0.83 Acres in Manchester, Kentucky
Ranch Home with 0.83 Acres in Manchester, Kentucky

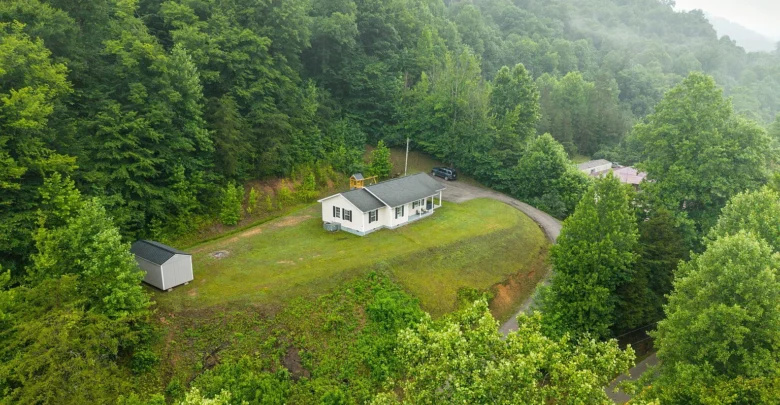
Tucked high on a quiet hillside, this classic ranch home with 0.83 acres in Manchester, Kentucky offers peaceful mountain living. The setting delivers sweeping ridge lines, calm breezes, and endless green canopy right outside your door.
Built in 1998, the single-story residence combines clean architecture with an unrestricted homesite. It presents an easy, low-maintenance lifestyle in the heart of Southeastern Kentucky.

An elevated aerial view showcases the private 0.83-acre clearing surrounded by dense Appalachian mountain forest.
Classic Mountain Architecture and Immediate Curb Appeal
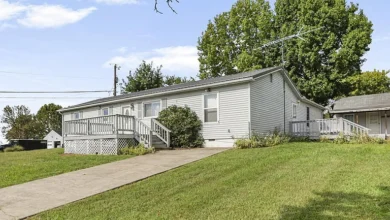
The exterior features crisp white vinyl siding paired with black window shutters and a clean shingle roofline. Because of the smart single-level layout, everyday upkeep stays remarkably simple.
A paved private driveway leads up to an integrated carport and covered porch. This entryway welcomes you in while providing sheltered parking and dry storage year-round.
Meanwhile, the gentle elevation creates dramatic sightlines across the surrounding valley. In fact, the quiet natural perimeter gives the property unmistakable curb appeal from the moment you arrive.

The front facade features clean vinyl siding, dark shutters, and an inviting 288-square-foot covered side porch.
You can review the full pricing history, floor plans, and property details in the source link below the photos.
The Heart of the Home: Comfortable Single-Level Living
Step inside across the threshold to discover an efficient, well-balanced interior spanning 1,112 square feet. Fresh interior paint in neutral tones immediately brightens the entire central living room.
Underfoot, soft new carpeting adds warmth and quiet comfort to the main entertaining zone. Also, insulated windows draw morning sunlight straight into the living area from multiple angles.
The ceiling fan circulates mountain breezes easily throughout warm summer afternoons. Plus, the seamless transition between the living and dining zones keeps family conversations flowing naturally.
Because the floor plan contains zero stairs, moving between rooms feels effortless for residents of all ages. Everyday circulation remains open, functional, and practical for busy daily routines.
Efficient Kitchen and Dining Spaces
Just past the main living space sits a bright, open kitchen built for daily meal prep. Clean cabinetry lines the walls, offering practical storage for all your cookware and dry goods.
A suite of clean appliances equips the space, including a range, self-cleaning oven, dishwasher, and refrigerator. In addition, the built-in microwave frees up valuable counter space for chopping and baking.
Durable flooring handles high foot traffic with ease, making cleanups quick after weekend gatherings. Meanwhile, adjacent dining space accommodates a sit-down table bathed in soft natural light.
Morning coffee tastes better while glancing out toward the lush green foliage right beyond the sink window. The smart kitchen layout ensures every utensil and ingredient stays within arm’s reach.
Primary Suite and Restful Private Quarters
Down the hallway, the primary bedroom serves as a quiet personal sanctuary after long days outdoors. Generous insulated windows frame peaceful views of the tall timber surrounding the back lawn.
The adjoining half bathroom delivers valuable privacy and daily convenience for the homeowner. Furthermore, updated fixtures and fresh paint make the suite feel crisp and move-in ready.
Two secondary bedrooms provide flexible arrangements for overnight guests, children, or a dedicated home office. Both rooms feature fresh wall paint, clean closets, and brand-new carpeting underfoot.
Nearby, the central full bathroom includes an updated bathtub designed for easy, relaxing soaks. A dedicated main-level laundry area with an electric dryer hookup completes the interior floor plan.

A side view highlights the covered carport porch, rear deck access, and concrete walkway leading around the home.
Take a look at the exterior grounds below, and find the complete 50+ photo gallery linked at the end of this tour.
Outdoor Living Space and Unrestricted Mountain Grounds
Outdoor entertainment takes center stage across this generous 0.83-acre hillside parcel. A spacious 288-square-foot covered porch shields you from sun and rain while you dine outside.
Step directly onto the 144-square-foot rear sun deck to fire up the barbecue grill on clear summer evenings. Beside the deck, an included personal hot tub invites you to soak under starry Appalachian night skies.
A newly constructed 12×20 storage building comes fully wired with electricity. This workshop structure easily stores ATVs, lawn equipment, camping gear, and seasonal tools securely.

The sprawling rear lawn features an open sun deck, outdoor playset, detached electric workshop, and endless tree lines.
Because the property carries zero deed restrictions, you have total freedom to garden, raise chickens, or keep horses. The cleared upper plateau offers ample flat yard space for pets, fire pits, and play equipment.

An aerial boundary view outlines the 0.83-acre lot, highlighting the balance of cleared yard and protective hillside forest.
Manchester Location and Appalachian Adventure
While the setting feels secluded, everyday modern conveniences in downtown Manchester remain only minutes down the road. Paved country routes connect you quickly to regional groceries, hardware shops, and local diners.
Outdoor enthusiasts will appreciate immediate access to world-class public recreation across Southeastern Kentucky. For instance, Daniel Boone National Forest sits nearby, offering miles of protected hiking trails and scenic cliffside overlooks.
Spend sunny Saturdays paddling kayaks or casting for bass on the calm waters of Beech Creek Lake. On the other hand, motorsport fans can haul their machines to Wildcat Off Road Park for thrilling trail rides.
Hunting, camping, fishing, and backcountry trail riding are true staples of daily life in Clay County. This prime location delivers the quiet rhythm of rural life without sacrificing regional road access.

A sunset aerial perspective captures the peaceful mountain valley surrounding this private Southeastern Kentucky retreat.
A Turnkey Mountain Retreat and Enduring Value
In today’s active real estate market, finding unrestricted land paired with a renovated home under one roof is rare. With fresh paint, updated mechanical systems, a heat pump, and central cooling, this turnkey home requires zero initial work.
It performs wonderfully as an affordable full-time home, a peaceful vacation getaway, or an income-producing short-term rental. The included powered outbuilding, private hot tub, and appliances add tremendous ongoing property value.
Whether you seek crisp mountain air, weekend trail adventures, or true country privacy, this property delivers on every front. This delightful ranch home with 0.83 acres in Manchester, Kentucky stands ready for its next exciting chapter.
If you’re interested in learning more about this property, please contact the listing agent through the Zillow link provided below the photos.


Zillow Listing and Full Gallery.