Affordable Homes
Pittsburgh Home With a Large Double Lot and Detached Garage Listed at $39,990
$39,9900.27 Acres Lot 3 beds 2 baths 1,613 sqft

Pittsburgh Home With a Large Double Lot and Detached Garage Listed at $39,990
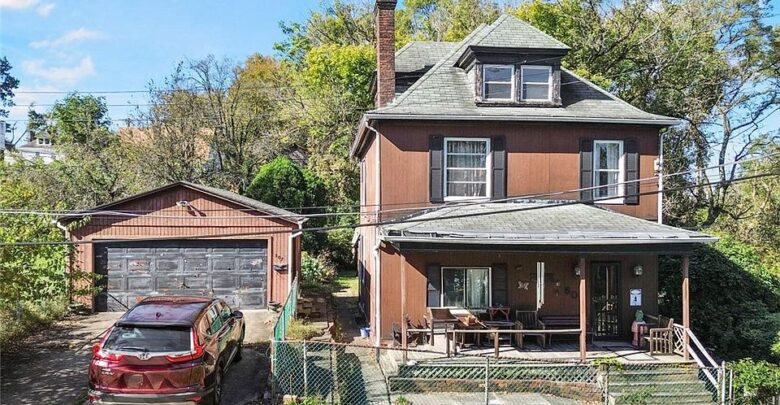
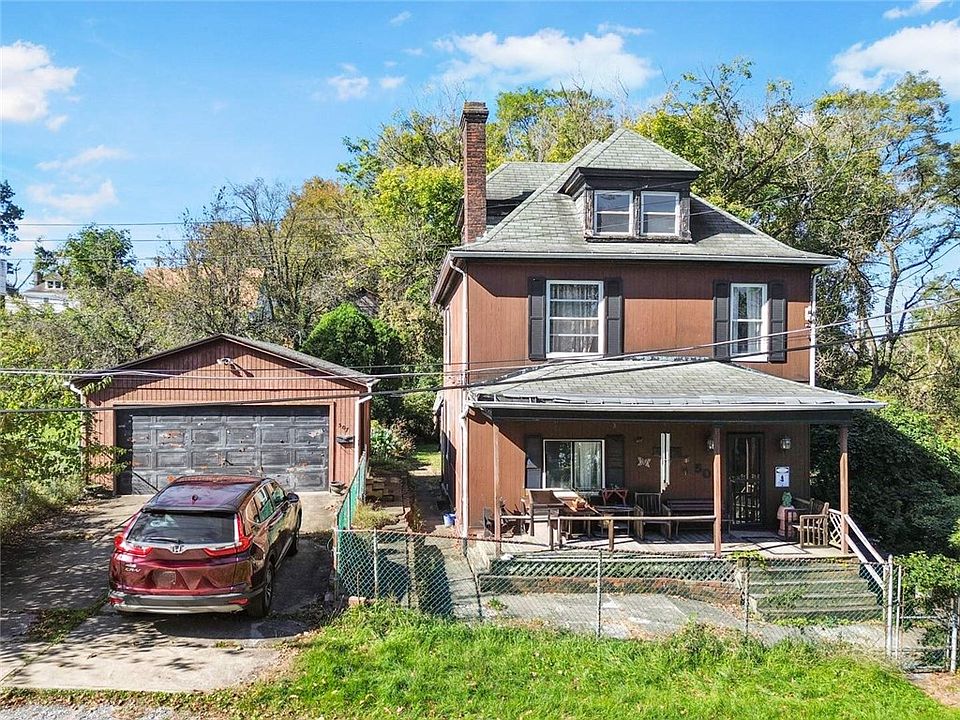
Located at 507 Warsaw St, Pittsburgh, PA 15221, this three-story home offers an opportunity for buyers interested in a property with space, an oversized yard, and room for improvement. The supplied listing places the residence in Pittsburgh’s East Hills neighborhood, on a dead-end street, with an asking price of $39,990.
Built in 1925, the home provides approximately 1,613 square feet of interior living space, three bedrooms, and a bathroom arrangement identified in the property facts as one full bathroom and one half bathroom. A covered front porch, back deck, attic bonus room, unfinished basement, and detached two-car garage add to the features buyers can evaluate.
The property is presented as a project for someone prepared to make improvements. Its appeal lies in the combination of an older home, useful supporting spaces, and a lot described as larger than the immediate residential footprint might suggest.
Property Overview and Key Features
The supplied listing identifies the property as a single-family residence with three stories and approximately 0.27 acres of land. The narrative describes the grounds as a large double lot, an important detail to investigate when reviewing the property boundaries and records.
| Feature | Supplied Listing Information |
|---|---|
| Asking price | $39,990 |
| Address | 507 Warsaw St, Pittsburgh, PA 15221 |
| Neighborhood | East Hills, according to the listing |
| Interior living area | 1,613 square feet |
| Bedrooms | Three |
| Bathrooms | One full bathroom and one half bathroom |
| Year built | 1925 |
| Stories | Three |
| Lot size | Approximately 0.27 acres |
| Garage | Detached two-car garage |
| Heating | Gas forced air |
| Basement | Unfinished, with interior entry |
| Water and sewer | Public water and public sewer |
| Annual property taxes | $925, as reported |
These details provide a starting point. Buyers should confirm the condition, measurements, included land, and other material features through a visit, inspections, and available records.
A Three-Story Home With Room to Reimagine
The home’s three-story arrangement gives it a different character from a compact single-level residence. With approximately 1,613 square feet reported, there is room to examine how the existing spaces could support everyday living after appropriate improvements.
A multi-level home can provide separation between activities. Main living spaces, bedrooms, and an attic bonus area may serve different purposes, depending on the actual layout and room connections.
The usefulness of that arrangement should be considered alongside stair access, ceiling heights, circulation, and the placement of bathrooms. A floor plan or careful walkthrough can help a buyer understand how comfortably the home functions.
Rather than beginning with decorative choices, a practical renovation plan would first establish which spaces need repair and how the existing layout fits the intended household.
Character From a 1925 Construction Date
Built in 1925, the house has an age and form that may interest buyers who appreciate older residential architecture. The listing highlights high ceilings throughout the main living areas, a feature that can influence how spacious those rooms feel.
Older houses can offer opportunities to retain character while updating everyday functions. The most suitable approach depends on what remains in usable condition and which components have already been altered.
The listing’s reference to “good bones” is a description rather than a verified structural finding. Buyers should establish the condition of the foundation, framing, roof, and other major elements through an appropriate inspection.
That information can help separate features worth preserving from work needed to make the property dependable and comfortable.
Main Living Areas With High Ceilings
High ceilings are among the interior features emphasized in the supplied description. In the main living areas, they may provide flexibility for furniture arrangements and decorative choices.
A future owner could use the room dimensions and circulation paths to establish comfortable seating, dining, or other daily activity areas. Before planning those arrangements, it would be useful to measure the rooms and identify doors, windows, heating outlets, and electrical access.
The listed flooring includes carpet, hardwood, and laminate. The location and condition of each material should be confirmed during a visit.
Where existing flooring can be retained, it may help guide the design of a room. Where replacement is needed, the underlying condition should be understood before new finishes are selected.
Three Bedrooms and a Bathroom Arrangement to Confirm
The property facts identify three bedrooms, providing a starting point for buyers who need separate sleeping rooms or space for another appropriate household use.
The bathroom information deserves clarification. The narrative mentions one full bathroom, while the detailed facts list two bathrooms in total: one full bathroom and one half bathroom.
Buyers should verify the location, condition, and completeness of both facilities. Their placement within a three-story house may affect everyday convenience, particularly in relation to the bedrooms and main living areas.
Room measurements and an accurate floor plan would also help establish how the bedrooms function. The listing does not provide enough detail to assess closet space, furniture capacity, or the relationship between each room and the stairs.
An Attic Bonus Room With Flexible Possibilities
The attic bonus room adds another space for a buyer to evaluate. The listing presents it as an area that may serve extra living or storage needs.
Its most appropriate use depends on details that are not established in the supplied information. Ceiling height, stair access, ventilation, insulation, heating, and applicable requirements all deserve attention.
A buyer might consider a reading area, hobby space, or storage arrangement if the room is suitable. It should not automatically be treated as an additional bedroom or independently usable living unit.
Understanding whether the attic area is included in the reported square footage can also help clarify the home’s overall dimensions. A measured floor plan and available records may resolve that question.
A Covered Front Porch for Outdoor Enjoyment
The covered front porch is a welcoming feature that gives the house an outdoor sitting area near its entrance. It can also contribute to the appearance of the property from the street.
Depending on its dimensions and condition, the porch might accommodate a few chairs and a small table. A simple arrangement could create a useful place to pause outdoors or talk with visitors.
Before furnishing or making cosmetic changes, buyers should inspect the porch structure, flooring, supports, steps, and railings. The connection between the porch roof and the house also warrants attention.
Once its condition is understood, the porch could become part of a broader improvement plan that brings the entrance, exterior finishes, and yard together.
A Back Deck Overlooking the Yard
The listing also identifies a back deck overlooking the oversized yard. This creates another potential connection between the house and its outdoor space.
A deck can serve different purposes depending on its size and position. It might support seating, an outdoor meal, or a convenient transition to the grounds.
Its structure and safe use should be established before those possibilities are pursued. Deck boards, framing, supports, railings, steps, and attachment points all need appropriate review.
For a future owner, the deck and yard should be considered together. Their relationship may influence access routes, furniture placement, planting areas, and the way outdoor activities are organized around the home.
A Large Double Lot With Outdoor Potential
The approximately 0.27-acre lot is one of the property’s defining features. Described as a large double lot, it gives buyers an outdoor area to examine alongside the home’s interior possibilities.
The listing suggests gardening, entertaining, and potential expansion among the ideas to explore. Each use depends on the actual boundaries, terrain, access, utilities, and applicable requirements.
Before planning an addition or treating part of the land as a separate development opportunity, a buyer should confirm what parcels are included and how they are recorded. The phrase “double lot” does not by itself establish subdivision rights or permission to build another residence.
For simpler outdoor uses, a clear understanding of drainage, sunlight, and usable ground can help guide a practical landscape plan.
Space for Gardening and Everyday Recreation
An oversized yard can give a future owner room to develop outdoor areas gradually. A small garden, a seating area, or an open section for informal activities may be possibilities, depending on site conditions.
Starting with a manageable plan can help keep maintenance realistic. One carefully placed planting area may be more useful than a large garden that requires more time than the owner can provide.
The yard’s relationship to the garage, deck, and house entrances should also inform its organization. Clear routes between those features can make the property easier to use.
Buyers should observe the grounds directly rather than relying on acreage alone. Slopes, existing vegetation, surface conditions, and drainage may affect which portions are best suited to particular activities.
Detached Two-Car Garage and Off-Street Parking
The detached two-car garage provides a feature that may be useful for parking, storage, or other suitable purposes. The listing identifies two parking spaces associated with the garage.
Actual usable capacity should be confirmed through measurements and inspection. Door openings, interior dimensions, access, and the building’s condition determine how well it accommodates vehicles.
A garage may also provide a place for tools and maintenance equipment, helping keep those items separate from the residence. Any proposed workshop use would require consideration of electrical service, ventilation, and the nature of the activity.
The roof, walls, doors, foundation or floor, and route between the garage and street should all be included in the property evaluation.
Unfinished Basement With Laundry and Storage Potential
The listing describes an unfinished basement with interior entry, including laundry and room that may be suitable for storage or a workshop.
These are useful possibilities to investigate, but the basement’s condition should guide its use. Buyers should assess moisture, ceiling height, ventilation, access, lighting, and the location of mechanical equipment.
The supplied information does not identify laundry appliances as included. Connections, drainage arrangements, and the equipment present should therefore be confirmed.
Before placing belongings in the basement or planning a workspace, it is important to understand whether the area remains dry and whether repairs are needed. An inspection can help establish its practical role within the home.
Gas Heating, Public Water, and Public Sewer
The home is listed with gas forced-air heating, public water, and public sewer. These are important components of the property’s everyday operation.
The heating system should be evaluated for condition, function, and any required service. Buyers should also investigate the plumbing and electrical systems, particularly given the home’s age and the proposed improvement work.
One fireplace is reported, but the listing does not establish its fuel type or working condition. It should receive appropriate evaluation before use.
Public utility connections still require confirmation of service status and any issues affecting the property. An inspection and relevant provider information can help a buyer understand what is currently operational and what work may be necessary.
Assessing the Property as an Improvement Project
The listing presents this home as an opportunity for an investor or a buyer prepared to contribute work. That description makes a realistic assessment of condition especially important.
A useful plan would begin with major building components and safety-related needs, followed by repairs affecting daily comfort. Cosmetic changes can then be considered in the context of those findings.
Contractor estimates should reflect the actual property rather than a general allowance based only on square footage. Access, concealed conditions, and the extent of previous alterations may all affect the work.
The asking price alone does not establish the total cost of making the home suitable for a particular use. Buyers should consider purchase expenses, repairs, ongoing ownership costs, and their own capacity to manage the project.
Price, Taxes, and Listing Information
The supplied asking price is $39,990, with a reported price of approximately $25 per square foot. That figure is a listing calculation and should not substitute for a condition-based assessment.
The property facts report a tax-assessed value of $53,100 and annual property taxes of $925. Buyers should verify the relevant records and understand whether any outstanding obligations affect the property.
A tax assessment does not establish current market value, and reported taxes should not be assumed to remain unchanged after a purchase or future improvements.
The supplied listing identifies WPMLS listing number 1778832. That reference may help buyers request current information, clarify details, and confirm whether the offering remains available.
A Pittsburgh Property With Space to Shape Around a Plan
At 507 Warsaw St, the combination of a three-story house, approximately 1,613 square feet, a large double lot, and a detached two-car garage gives buyers several features to consider together.
The high ceilings, covered front porch, back deck, attic bonus room, and unfinished basement contribute to the home’s possibilities. Their value to a future owner will depend on verified condition and how effectively they support the intended use.
For someone prepared to investigate an older property and organize improvements, this offering may be worth a closer look. A thorough visit, supporting records, and appropriate inspections can establish whether the home’s layout, outdoor space, and repair needs fit a workable plan.
This description is based on the supplied listing information. Price, availability, measurements, condition, included parcels, bathroom configuration, and permitted uses should be independently confirmed.


From Zillow