Affordable Homes
$199,000 Historic Four-Unit Property in Rochester, NY Offers Character and Investment Potential
$199,000 Historic Four-Unit Property in Rochester, NY Offers Character and Investment Potential

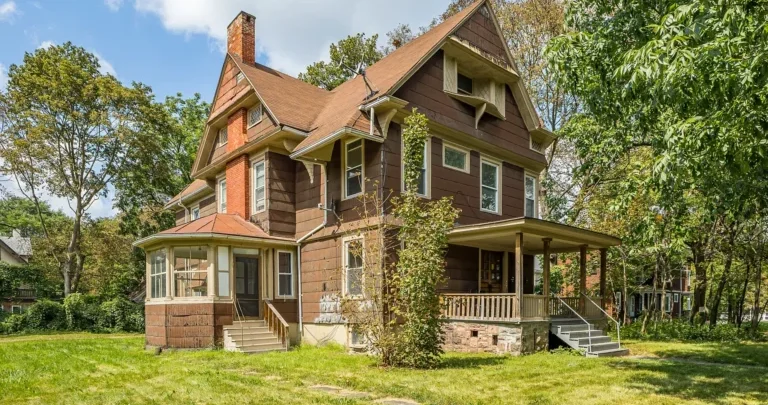
$199,000 Rochester Fourplex with Historic Character, Four Apartments, and Off-Street Parking
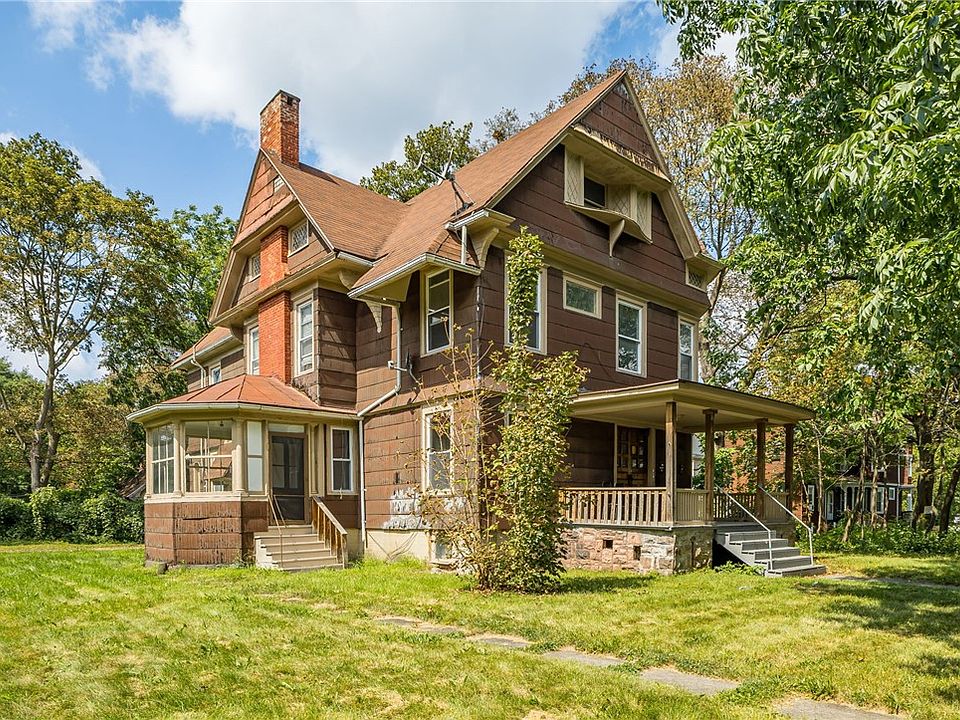
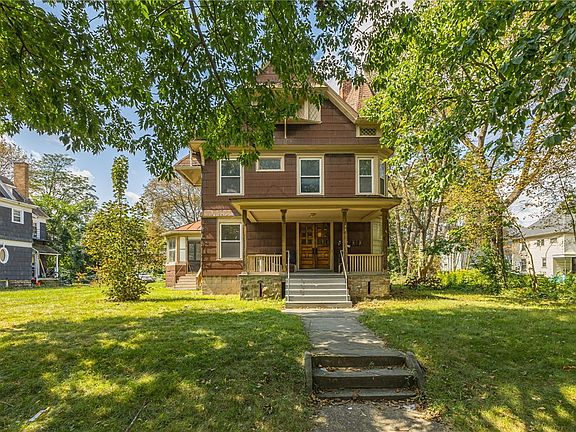
Listed at $199,000, the four-unit property at 33 Kenwood Avenue, Rochester, NY 14611, combines distinctive architectural details with an established multifamily layout. Located in Rochester’s 19th Ward, the residence offers approximately 4,857 square feet of reported living space, four separate apartments, and a two-car garage.
Built in 1900, the property features details that distinguish it from a more conventional apartment building. The listing highlights a grand foyer, an attractive staircase, stained glass windows, decorative fireplaces, high beamed ceilings, original pocket doors, and hardwood flooring. Vintage ceramic tile bathrooms contribute another layer of character to the apartments.
Alongside these visual features, the property offers practical amenities, including separate utilities, driveway parking, and additional off-street parking described in the marketing remarks. Three apartments have listed monthly rents, while a fourth is vacant and has a reported previous rental amount.
For buyers exploring a multifamily property with both architectural interest and existing tenancies, 33 Kenwood Avenue presents several features to investigate. Its appeal lies in understanding how the building’s character, apartment configuration, operating arrangements, and condition work together.
Four Apartments Within One Substantial Property
The property is classified as a quadruplex, with four separate apartments under one ownership offering. The supplied information reports five bedrooms and four full bathrooms across the property as a whole.
Those totals should not be interpreted as the layout of each apartment. The listing does not provide a unit-by-unit bedroom breakdown, individual apartment measurements, or floor plans.
Understanding that distribution is an important part of evaluating the building. Prospective buyers should establish the location, room arrangement, and access for each apartment, as well as how shared spaces connect them.
The reported 4,857 square feet provides a sense of the building’s overall scale, but the division of that space matters just as much. A viewing can help clarify which areas are private to individual apartments and which serve the property more broadly.
An Entrance That Establishes the Building’s Character
The grand foyer and staircase are among the first features highlighted in the description. Together, they suggest an entrance with a strong visual identity and a sense of the building’s age.
In a multifamily property, an entrance can influence the experience of arriving home. Its proportions, light, finishes, and circulation help establish how residents and visitors move through the building.
Here, the foyer also introduces the architectural details found elsewhere in the property. Rather than functioning only as a passage between apartments, it forms part of the building’s overall presentation.
Buyers should assess both appearance and condition during a visit. Stair components, flooring, lighting, doors, and shared circulation areas deserve attention alongside their decorative appeal. Preserving an attractive entrance works best when its practical role is equally well supported.
Stained and Leaded Glass Add Distinctive Detail
The marketing description identifies stained glass windows, while the property data lists leaded glass. These features contribute to the building’s individual character and may create visual interest through color, pattern, or craftsmanship.
Their appeal is different from that of a standard replacement window. They can act as decorative elements within a room or shared space, helping define the atmosphere without additional furnishings.
The supplied information does not establish their locations, age, or condition. Buyers should confirm which windows contain these features and examine their frames, glazing, and surrounding surfaces.
For an older building, retaining distinctive glass may become part of a broader maintenance plan. Its presence is a reason to look closely at the property’s details, while its condition will determine whether specialist attention or other work is needed.
High Beamed Ceilings and Original Pocket Doors
High beamed ceilings and original pocket doors are two further features emphasized in the listing. Both can influence how the interior feels and how its spaces function.
Beamed ceilings introduce texture and visual definition above the main living areas. Their effect depends on the rooms in which they appear, the available light, and the surrounding finishes.
Pocket doors offer another connection to the building’s established character. Where functional, they may allow adjoining spaces to be separated while preserving a wider opening when retracted.
The description does not identify which apartments contain these details. A unit-by-unit viewing can establish their distribution and condition. Buyers interested in preserving the property’s character should understand how these features operate before planning changes to the interior.
Hardwood Floors and Vintage Bathroom Finishes
Hardwood flooring is highlighted in the marketing remarks, while the detailed flooring field lists hardwood, vinyl, and other varying materials. This suggests that finishes differ across the property.
Wood flooring can contribute continuity and warmth to an older interior, but its restoration needs depend on condition. Wear, previous repairs, uneven areas, and moisture exposure should be assessed directly.
The description also mentions vintage ceramic tile bathrooms. These may provide a distinctive appearance compared with more recent standard finishes, although their locations and individual condition are not specified.
For buyers considering updates, these materials create decisions about preservation and practicality. Existing finishes may be worth retaining where serviceable, while damaged areas may require repair. The goal is to understand what is present before assuming that every apartment needs the same treatment.
Decorative Fireplaces Require a Clear Distinction
Decorative fireplaces are included among the property’s architectural highlights. At the same time, the detailed property data marks “Has fireplace” as “No.”
These entries should be read carefully. The marketing description supports the presence of decorative fireplace features, but it does not establish usable, operational fireplaces.
Their contribution may therefore be visual rather than functional. A decorative surround can provide a focal point and help organize furniture within a room without serving as a heat source.
Prospective buyers should clarify their condition and status during a showing. Any intended use beyond decoration would require separate evaluation. Describing them accurately preserves their architectural appeal without implying a function that the supplied information does not confirm.
Listed Rents and the Vacant Apartment
The listing provides monthly rental amounts of $725, $700, and $675 for three apartments. Together, those figures total $2,100 per month in listed rent for the occupied units.
A fourth apartment is described as vacant, with a previous rent of $900 per month. Adding that historical amount to the three listed rents produces an illustrative total of $3,000 per month.
That calculation is not a statement of current income from all four apartments. The vacant unit’s previous rent does not establish its next rental amount, readiness for occupancy, or future lease terms.
The figures also represent gross rent before expenses. They do not account for maintenance, insurance, taxes, utilities paid by ownership, vacancy, or other costs. Buyers should review leases, payment records, deposits, and operating information to understand the property’s actual rental position.
Separate Utilities Are a Notable Management Feature
The description states that the apartments have separate utilities. This is an important operational detail, although the exact arrangements are not explained in the supplied information.
Prospective buyers should confirm which services are separately metered and how responsibility is assigned under the existing leases. Separate utilities do not automatically mean that every service is paid directly by each resident.
The property lists gas forced-air heating and a gas water heater among its equipment details. However, the information does not identify the number of heating systems or water heaters, their ages, or which areas they serve.
A clear understanding of these arrangements helps explain the building’s day-to-day operation. Equipment condition and service responsibility should be assessed together rather than treated as separate questions.
A Two-Car Garage and Additional Parking Options
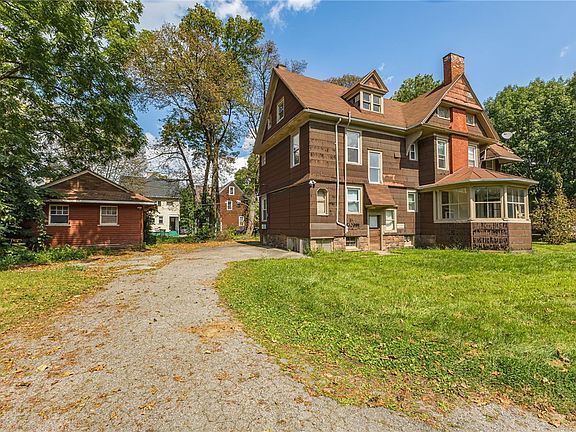
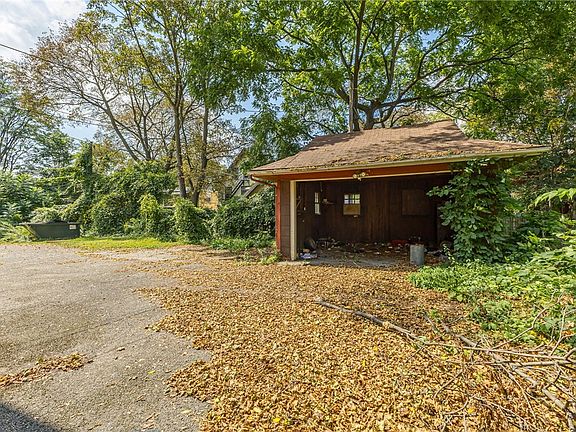
Parking is another practical feature emphasized in the description. The property includes a two-car garage, driveway parking, and additional off-street parking described in the marketing remarks.
The detailed fields also reference paved parking, on-street parking, and two or more spaces. However, the total parking count is listed as two, leaving the precise overall arrangement to be clarified.
Buyers should establish how many usable spaces exist, where they are located, and whether any spaces are assigned to particular apartments. The garage’s current use and any rental arrangements should also be confirmed.
The condition of the garage matters independently of the house. Doors, roof, floor, structure, and access all influence its usefulness. Reviewing the parking areas during a showing can provide a clearer picture than relying on the feature fields alone.
A Covered Porch and Approximately 0.36 Acres
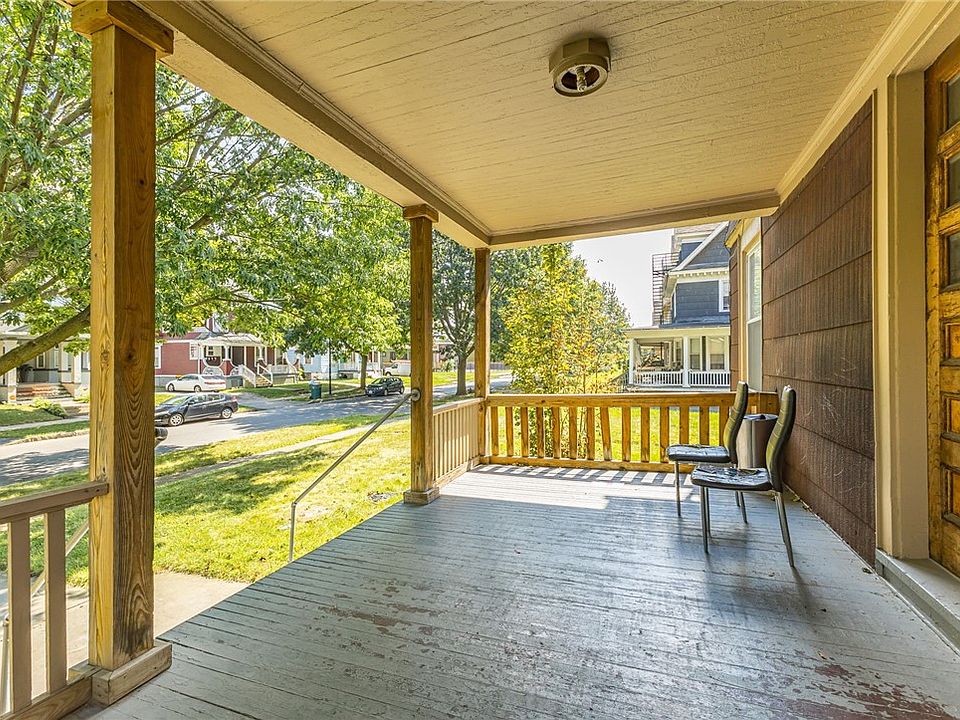
A covered porch adds an outdoor feature to the building. Its dimensions and relationship to the apartments are not specified, so buyers should confirm whether it is shared or associated with a particular entrance.
The detailed property information reports a lot of approximately 0.36 acres, with dimensions of 115 by 137 feet. These figures provide context for the building, garage, and parking areas.
An on-site visit can help explain how those elements fit together. Access routes, outdoor circulation, remaining yard space, and the relationship between entrances are all relevant to everyday use.
The lot should be considered as a working part of the multifamily property. Its value is not simply its area, but how effectively it supports the building and the people who occupy it.
Construction, Basement, and Connected Services
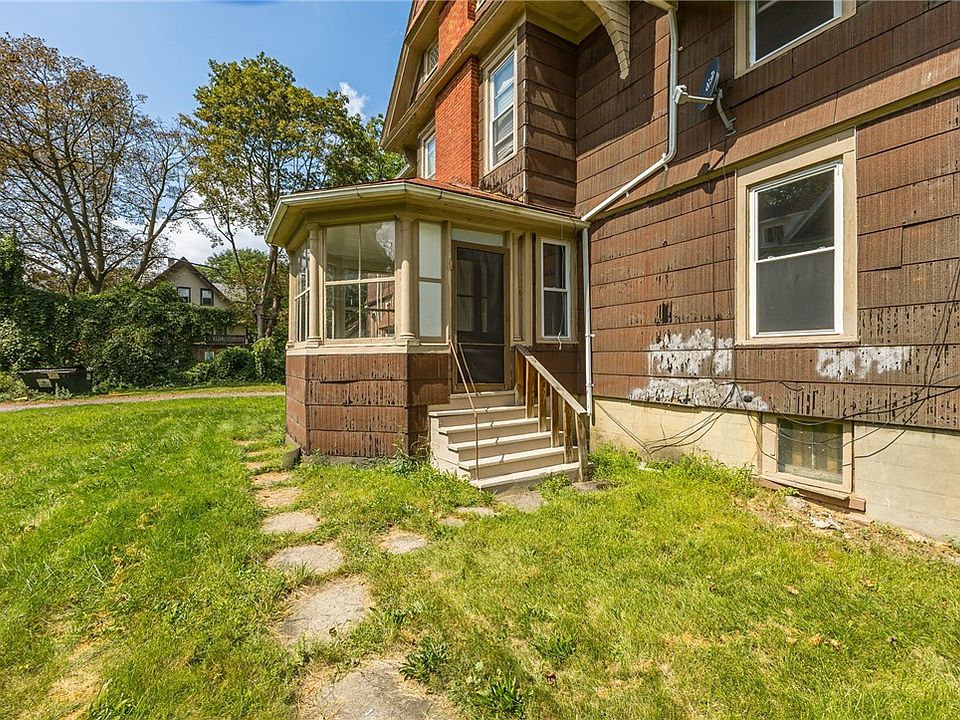
The building is listed with composite and wood siding, along with a full basement. The supplied description does not explain the basement’s current use or condition.
For a property of this size and age, the basement may provide access to important structural and utility components. Its assessment should include visible conditions and the arrangement of equipment where access is available.
Public water and connected sewer service are listed, along with connected electricity. These entries identify available services without establishing the condition of all internal systems.
The construction date of 1900 also makes maintenance history useful. Buyers should ask about documented repairs and replacements rather than infer the age of equipment or materials from the age of the building itself.
An Adjacent Four-Unit Property Is Also Advertised
The listing states that the neighboring four-unit property at 45 Kenwood Avenue, identified as MLS R1705755, is also available.
According to the supplied description, the two properties may be purchased together at a combined asking price of $404,000, creating an offering of eight units across adjacent buildings.
That package should be understood as a separate purchase possibility, subject to confirmation of current availability and terms. The information supplied for 33 Kenwood Avenue does not establish the neighboring property’s condition, leases, apartment configurations, or operating expenses.
Anyone interested in both buildings would need to evaluate each one individually. Their proximity is a notable feature, but it does not replace a separate assessment of the second property.
Showing Arrangements and Offer Timing
The property is tenant occupied, and the listing requests 48 hours’ notice for showings. It also asks for a 48-hour response period when submitting an offer.
These details help prospective buyers plan a visit that allows access to the relevant apartments while respecting existing occupancy arrangements.
A useful showing should establish which units and shared areas will be accessible. If some areas cannot be viewed initially, buyers should clarify how those spaces can be assessed later.
The listed purchase terms include cash, conventional financing, and private financing availability. Specific arrangements, eligibility, and current terms should be confirmed with the listing representative rather than assumed from those categories alone.
A Rochester Fourplex with Character and an Established Rental Layout
At a listed price of $199,000, 33 Kenwood Avenue brings together four apartments, substantial reported interior space, distinctive architectural details, separate utilities, and parking amenities.
The grand entrance, stained glass, beamed ceilings, pocket doors, and varied traditional finishes give the property a recognizable identity. Existing rental amounts provide a starting point for understanding its operation, while the vacant apartment introduces a separate area to assess.
For buyers exploring a Rochester multifamily property, the next step is to connect these features with verified condition, lease information, and operating records. That fuller picture can establish how the building’s character and practical arrangements align with the buyer’s plans.
This description is based on the supplied listing information, updated October 5, 2026. Price, availability, rental figures, occupancy, measurements, utility arrangements, parking capacity, and package-purchase terms should be confirmed with the listing representative and supporting records.


From Zillow