Uncategorized
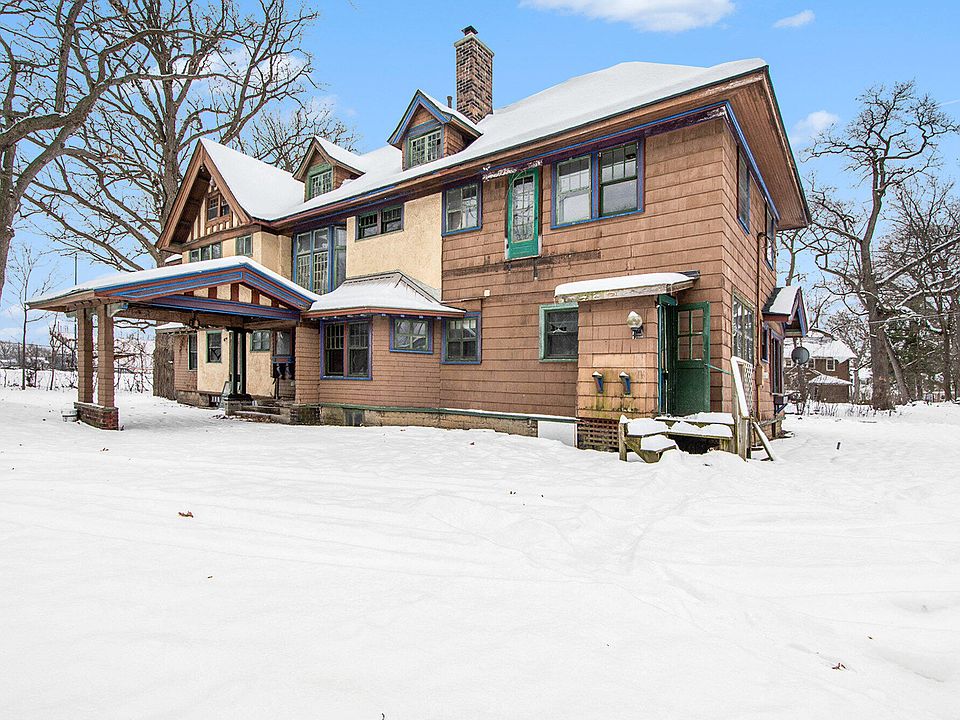
Historic Withington Mansion in Jackson, MI – 4,603 Sq. Ft. Victorian Restoration Auction with NO RESERVE!

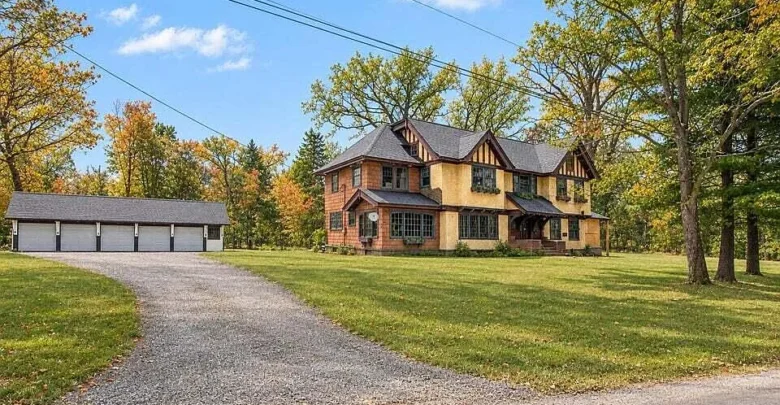
Own a Piece of Jackson History and Bring a Victorian Landmark Back to Life
An extraordinary opportunity is coming to Jackson, Michigan, for investors, builders, historic-home enthusiasts, and buyers with a vision for restoring distinctive architecture. Known locally as the Withington Mansion, this impressive 1887 Victorian residence is being offered through a NO RESERVE online real estate auction on December 8, 2026.
Featuring approximately 4,603 square feet of living space across three levels, this historic property offers an exciting renovation opportunity with substantial potential for the right buyer. Its grand architectural character, spacious interior, and recent preliminary improvements create an interesting starting point for someone prepared to complete the restoration.
The property combines the appeal of a historic Victorian mansion with the flexibility of a major renovation project. From its grand foyer and formal living and dining rooms to its expansive third-floor attic, the home offers numerous possibilities for a buyer willing to bring creativity, planning, and the necessary resources.
Whether you are an experienced real estate investor, a restoration contractor, a builder, or an individual dreaming of owning and restoring a historic mansion, the Withington Mansion deserves your attention.
The online auction is scheduled for December 8, 2026, and the property is being offered with NO RESERVE.
A Historic 1887 Victorian Mansion with Remarkable Character
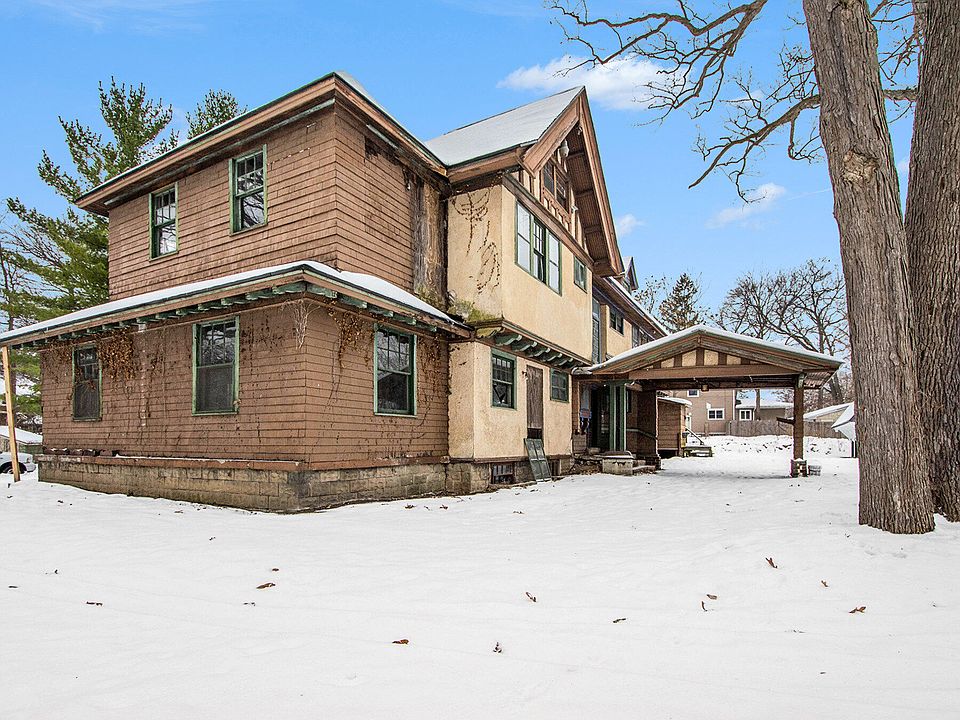
Built in 1887, the Withington Mansion represents an opportunity to restore a distinctive piece of Jackson’s architectural history.
Victorian homes from this period are often appreciated for their scale, traditional design elements, and unique character. Unlike many contemporary properties, historic residences can offer architectural details and room arrangements that create a memorable atmosphere.
The Withington Mansion offers approximately 4,603 square feet across three floors, providing a substantial footprint for a future restoration plan.
Its generous interior space gives buyers an opportunity to evaluate how the existing layout could be improved, modernized, and adapted to their intended use while maintaining the character that makes the property distinctive.
For someone who appreciates historic architecture, the project offers more than a conventional renovation. It presents an opportunity to work with an older property and potentially preserve an important part of the neighborhood’s visual character.
The restoration will require careful planning, professional evaluation, and investment, but the home’s size and historic identity make it an interesting prospect for buyers with the right experience.
Approximately 4,603 Square Feet Across Three Levels
One of the most significant features of the Withington Mansion is its expansive interior layout.
The property offers approximately 4,603 square feet distributed across three floors:
- Main floor: Approximately 1,922 square feet.
- Second floor: Approximately 1,916 square feet.
- Third floor: Approximately 765 square feet.
This substantial amount of space provides a foundation for a wide range of potential restoration and design concepts.
The main and second floors offer significant interior areas to evaluate for living spaces, bedrooms, entertaining areas, and other functional rooms, depending on the existing layout and applicable requirements.
The third floor adds another interesting dimension to the property. Its expansive attic space is ready for a buyer to explore a potential custom buildout.
For a renovation-minded buyer, the opportunity to plan the third floor according to a specific vision may be particularly appealing. Depending on structural conditions, ceiling height, access, building codes, and permitting requirements, the space could potentially become an additional functional area.
The exact permitted use and finished square footage should be verified independently by the buyer.
Grand Foyer and Formal Main-Level Living Spaces
The main level welcomes visitors with a grand foyer that reflects the scale and traditional character of the residence.
From the entrance, the layout continues into formal living and dining rooms, creating an opportunity to restore spaces designed around traditional residential entertaining.
A future renovation could focus on bringing these areas back to life while introducing updated finishes, lighting, and modern conveniences.
The formal living room could become a welcoming gathering space, while the dining room may offer an opportunity to create an elegant setting for meals and special occasions.
The foyer could also serve as a centerpiece of the restoration, with carefully selected improvements that complement the home’s historic identity.
Buyers interested in preserving architectural character may wish to evaluate existing woodwork, trim, doors, flooring, and other details to determine what can be restored.
The condition of individual interior features should be confirmed through inspection, as the property is being marketed as a renovation project.
Major Preliminary Improvements Already Completed
An important part of evaluating a substantial restoration project is understanding which preliminary improvements have already been completed.
According to the property information, several significant items of work have been addressed before the auction.
These updates provide a starting point for buyers evaluating the remaining renovation requirements.
Brand-New House Roof
The main house has received a brand-new roof, representing an important exterior improvement.
Roof replacement can be a major component of a historic-home renovation budget. Having this work completed may help buyers focus their attention on other areas of the property.
Prospective buyers should review available documentation, confirm the scope of the completed work, and independently evaluate the roof’s condition.
Extensive Demolition and Cleanout
The property has also undergone extensive demolition and cleanout.
This work may provide a clearer starting point for the next stage of renovation by removing materials and allowing buyers and contractors to evaluate areas that require additional attention.
For restoration professionals, understanding what has already been removed and what remains is essential when preparing a realistic project budget.
Buyers should review the available documentation to understand the work completed and determine what additional demolition, repairs, or reconstruction may be necessary.
Newly Purchased Windows Ready for Installation
New windows have reportedly been purchased and are ready for installation.
This is another important detail for buyers considering the property’s renovation potential.
The windows represent an additional improvement already secured for the project, although installation remains part of the work to be completed.
Buyers should verify the number, specifications, condition, and suitability of the purchased windows for the existing openings.
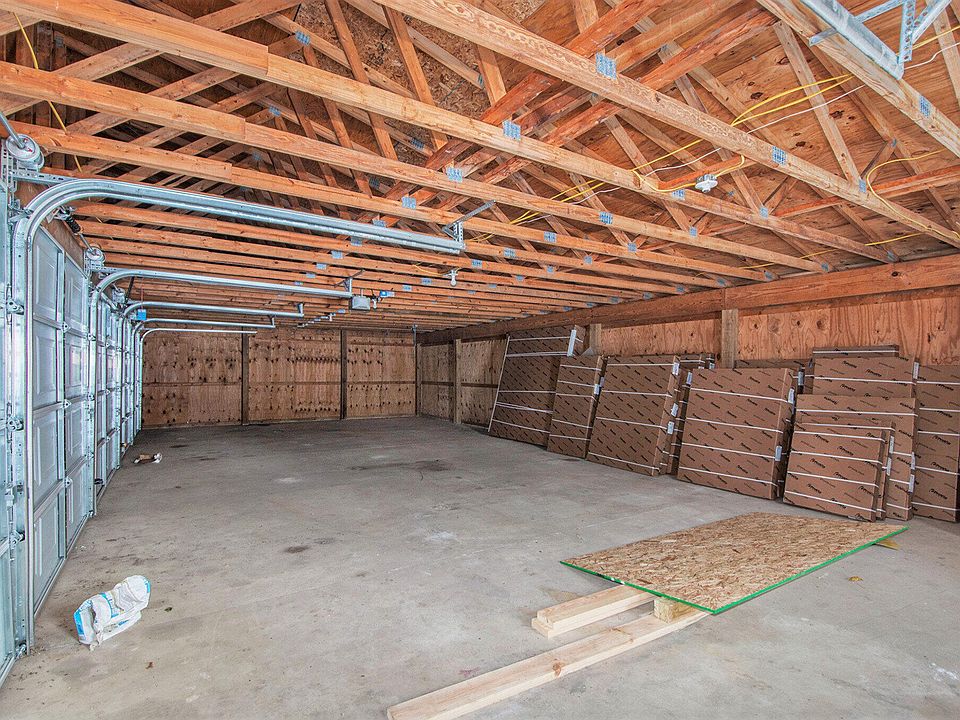
Refreshed Detached Garage
The detached garage has also received several improvements.
According to the listing information, the garage features:
- A new roof.
- New doors.
- Fresh paint.
- A rear wrought-iron fence.
These improvements give buyers another completed area to consider when evaluating the property’s overall condition.
The detached garage may offer useful additional space for storage, tools, equipment, or other purposes, subject to its condition and permitted use.
Together, these preliminary improvements provide valuable information for anyone preparing to estimate the remaining work.
Expansive Third-Floor Attic Ready for a Custom Buildout
The third floor is one of the property’s most interesting spaces for buyers who enjoy creative renovation planning.
With approximately 765 square feet, the expansive attic offers an opportunity to explore a custom buildout.
Depending on the structure and applicable building requirements, a future owner may consider developing this space into an additional living area, office, hobby room, studio, or other functional space.
The possibilities will depend on several factors, including ceiling height, structural capacity, stairway access, insulation, ventilation, electrical requirements, and local building codes.
A qualified contractor or architect should evaluate the space before any plans are finalized.
For buyers who want to create a home that reflects their personal style, the third floor offers another area to consider as part of the overall restoration strategy.
A Detached Garage Adds Practical Value
In addition to the main residence, the property includes a detached garage that has received several reported updates.
The new roof, doors, paint, and rear wrought-iron fence provide a useful starting point for buyers who want to maintain additional property space for vehicles, equipment, or storage.
The garage may also be useful during the renovation process, depending on its condition and permitted uses.
For contractors and restoration professionals, having a separate structure can be a practical consideration when planning equipment storage and project organization.
Buyers should independently inspect the garage and verify all details regarding its condition and functionality.
An Opportunity for Investors, Builders, and Restoration Enthusiasts
The Withington Mansion may appeal to several types of buyers, particularly those who recognize the potential of a large historic property requiring significant work.
Real Estate Investors
Investors may be interested in evaluating the property as a potential value-add project.
Its approximately 4,603-square-foot footprint, historic identity, and preliminary improvements provide several factors to consider when developing a renovation strategy.
A potential investor should carefully analyze the acquisition price, remaining construction costs, holding expenses, financing, insurance, and comparable properties before determining whether the project fits their investment objectives.
Builders and Contractors
Experienced builders and contractors may appreciate the opportunity to work on a substantial restoration project.
The property’s size and three-level layout provide multiple areas to evaluate, while the completed roof work, cleanout, purchased windows, and refreshed detached garage offer useful information when estimating the remaining scope.
Professionals with experience in older homes may be particularly interested in assessing the structure and developing a realistic renovation plan.
Historic-Home Enthusiasts
For buyers who appreciate Victorian architecture, restoring the Withington Mansion could be a meaningful project.
Historic homes often require specialized attention, but they can also provide opportunities to preserve distinctive architectural character.
A carefully planned restoration could focus on retaining the property’s historic appearance while making improvements that support modern residential use.
Buyers Seeking a Distinctive Residence
Some buyers may simply want a home that stands apart from more conventional properties.
The Withington Mansion offers a large footprint, a traditional formal layout, and an opportunity to participate in the restoration of a locally recognized historic residence.
However, prospective owner-occupants should carefully evaluate the time, cost, and work involved before committing to the project.
Why Historic Restoration Projects Deserve Careful Planning
Restoring an older mansion is different from purchasing a modern home that only needs cosmetic improvements.
Historic properties may require specialized contractors, careful material selection, and additional inspections to identify issues that are not immediately visible.
Before developing a renovation budget, buyers should consider evaluating:
- Foundation and structural components.
- Exterior masonry, siding, and architectural details.
- Roof condition and completed roof documentation.
- Window specifications and installation requirements.
- Electrical and plumbing systems.
- Heating and cooling systems.
- Interior flooring, walls, ceilings, and woodwork.
- Stairways and access to all three levels.
- Third-floor structural requirements.
- Garage condition and functionality.
- Applicable historic-preservation requirements.
- Local permits, inspections, and building codes.
Depending on the property’s condition and any applicable preservation rules, some renovation decisions may require additional professional review.
Buyers should also investigate whether any local historic designation or preservation restrictions apply. The property’s historic identity should not be assumed to establish a particular legal designation.
NO RESERVE Online Real Estate Auction – December 8, 2026
One of the most important details of this offering is the auction structure.
The Withington Mansion is scheduled for a NO RESERVE online real estate auction on December 8, 2026.
A no-reserve auction generally means the property is offered without a predetermined minimum sale price that must be reached for the auction to conclude successfully, subject to the published auction terms and applicable conditions.
The listing also specifies that the displayed list price represents the opening bid.
This distinction is important for prospective bidders. The opening bid should not be interpreted as a guaranteed purchase price or an estimate of the property’s market value. From: Zillow
Buyers should carefully review the complete auction terms, registration requirements, bidding procedures, deposits, closing obligations, and any additional costs before participating.
Because this is a substantial historic renovation project, bidders should complete as much due diligence as possible before placing a bid.
Important Closing Deadline for the High Bidder
The auction information includes a specific closing requirement.
The successful high bidder must close on the purchase no later than December 31, 2026.
This is an important deadline for anyone considering participation.
Potential bidders should prepare in advance by reviewing their financing arrangements, available funds, legal requirements, and ability to complete the transaction within the stated timeframe.
Buyers should not wait until after the auction to begin arranging the necessary closing preparations.
The full auction documentation should be reviewed carefully to confirm all obligations, deadlines, deposits, and procedures.
Property Details at a Glance
- Property name: Withington Mansion
- Location: Jackson, Michigan
- Year built: 1887
- Property type: Historic Victorian residence
- Total reported area: Approximately 4,603 square feet
- Main floor: Approximately 1,922 square feet
- Second floor: Approximately 1,916 square feet
- Third floor: Approximately 765 square feet
- Interior features: Grand foyer, formal living room, and formal dining room
- Third-floor space: Expansive attic ready for potential custom buildout
- Main house roof: Brand-new roof reported
- Additional work: Extensive demolition and cleanout
- Windows: Newly purchased windows ready for installation
- Detached garage: New roof, doors, paint, and rear wrought-iron fence
- Auction type: NO RESERVE online real estate auction
- Auction date: December 8, 2026
- List price: Opening bid
- Closing deadline: No later than December 31, 2026
- Additional information: Available through the auction documents and auction website
Some exterior photographs may have been digitally enhanced. Buyers should review the property’s actual condition and independently verify all information.
Review the Documents and Complete Your Due Diligence
Before participating in the auction, prospective buyers should take time to review all available property documents. From: Zillow
The listing indicates that additional information, including details about completed work, is available in the documents section.
This documentation may help bidders better understand the improvements already made and identify the remaining work.
Buyers should also consider arranging any permitted inspections, obtaining contractor estimates, evaluating potential restoration costs, and reviewing applicable local requirements.
Historic renovation projects can involve unexpected expenses. A thorough assessment before bidding can help buyers make informed decisions and avoid relying solely on the property’s visual appeal.
All property information should be independently verified by the buyer.
Your Chance to Restore a Piece of Local History
The Withington Mansion represents an opportunity to take on a substantial historic restoration project in Jackson, Michigan.
With approximately 4,603 square feet, an 1887 Victorian identity, a grand foyer, formal living and dining rooms, and an expansive third-floor attic, the property offers plenty of space for a creative renovation plan.
The reported preliminary improvements, including the new house roof, extensive cleanout, purchased windows, and refreshed detached garage, provide additional details for buyers evaluating the project.
Whether you are an experienced investor, a builder searching for your next major project, or a buyer who dreams of restoring a historic residence, this property offers an opportunity to explore something distinctive.
NO RESERVE ONLINE AUCTION: DECEMBER 8, 2026
The list price is the opening bid. The successful high bidder must close no later than December 31, 2026.
Visit LASTBIDrealestate.com for additional information, available documents, auction terms, registration details, and the opportunity to bid.
Bring your vision, evaluate the possibilities, and discover whether the historic Withington Mansion could become your next restoration project.
Buyer to verify all information. Some exterior photographs may have been digitally enhanced. Review all auction terms and property documentation before bidding.
From: Zillow


https://photos.zillowstatic.com/fp/97943ead059275501369f9eca1defdca-cc_ft_576.webp
From: Zillow