Affordable Homes
$32,000 Two-Story Home in Piper City, Illinois, Offers 3,164 Square Feet and a Substantial Renovation Project
$32,000 0.34 Acres Lot 3 beds 2 baths 3,164 sqft

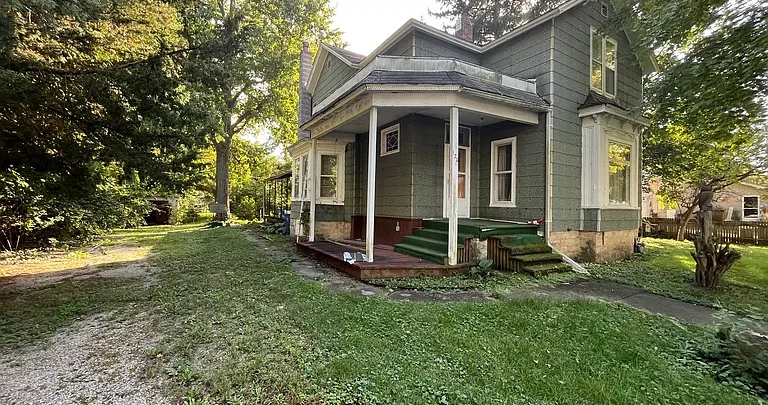
$32,000 Two-Story Home in Piper City, Illinois, Offers 3,164 Square Feet and a Substantial Renovation Project
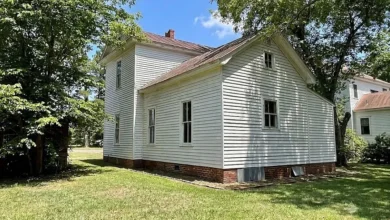
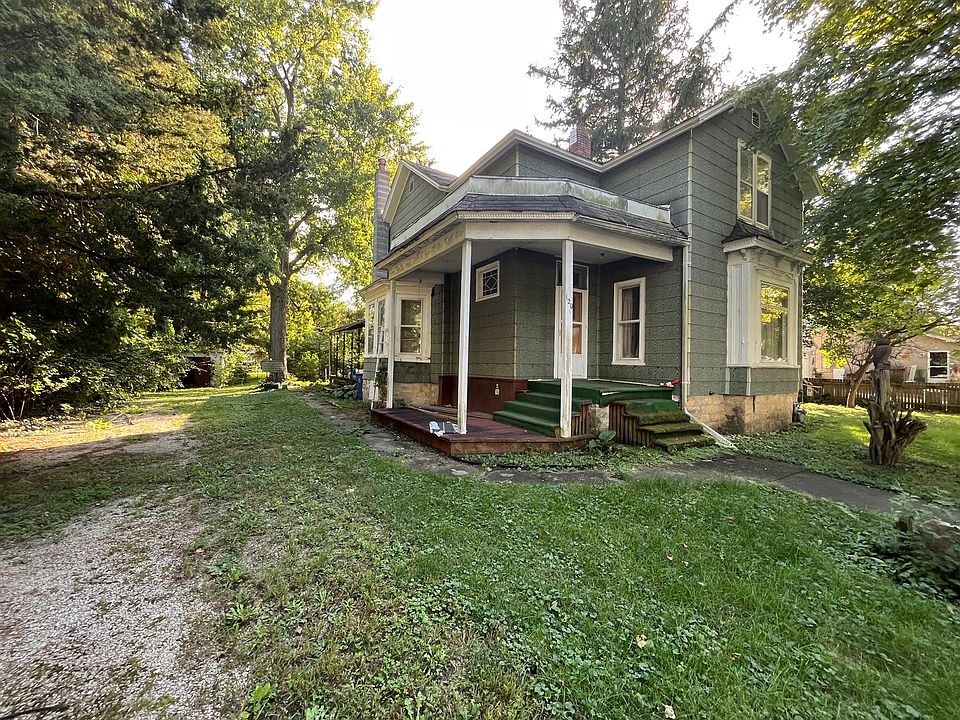
Listed at $32,000, the property at 120 W Market St, Piper City, IL 60959, offers a sizable home for buyers prepared to take on significant work. Built in 1900, this two-story residence contains a reported 3,164 square feet of interior living space, three bedrooms, and one full bathroom plus one half bathroom. It sits on an approximately 0.34-acre lot measuring 100 by 150 feet.
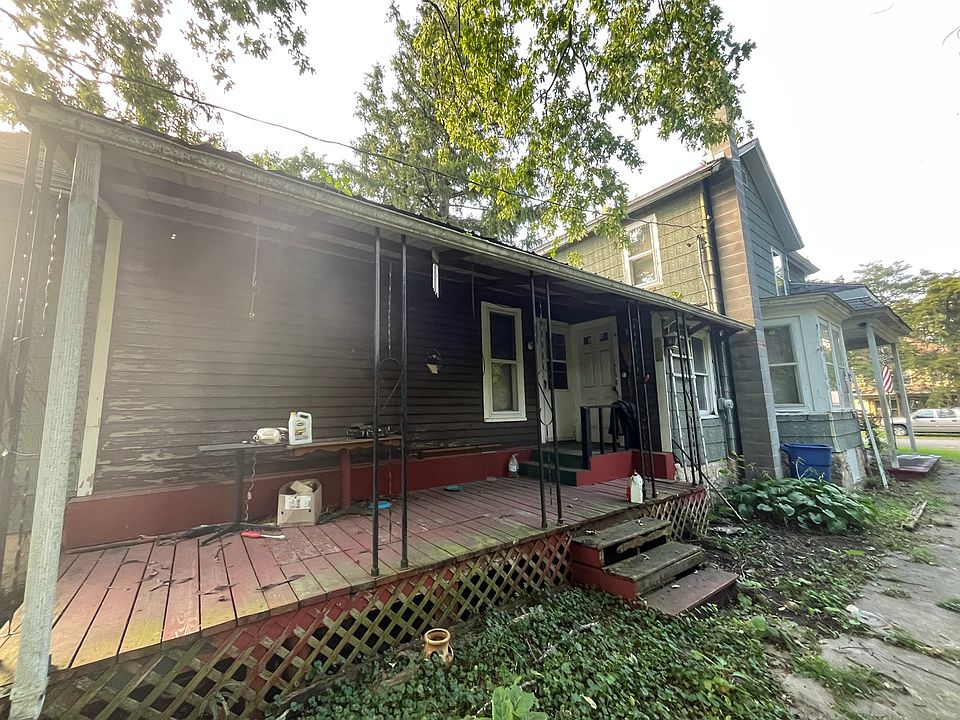
The listing makes the condition and sale terms clear: the home needs work, is being sold as is, and the seller is reviewing cash offers only. Utilities will not be turned on by the seller, personal property will remain after closing, and the basement stairs are damaged.
Those details are essential to understanding this property. Its size, room arrangement, and outdoor space may attract interest, but this is a renovation project that requires careful evaluation. For a buyer with the appropriate experience and resources, the listing presents an opportunity to examine a substantial older home and determine whether its condition aligns with a realistic restoration plan.
A Look at the Property’s Main Features
The home combines a large reported interior with a two-story layout and a generous lot. Its listed architectural style is Colonial, and its original construction dates to 1900. That age provides historical context, although the listing does not establish which original architectural features remain.
The main property details include:
- Asking price: $32,000.
- Address: 120 W Market St, Piper City, IL 60959.
- Property type: Single-family residence.
- Bedrooms: Three.
- Bathrooms: One full bathroom and one half bathroom.
- Reported living area: 3,164 square feet.
- Lot size: Approximately 0.34 acres, measuring 100 by 150 feet.
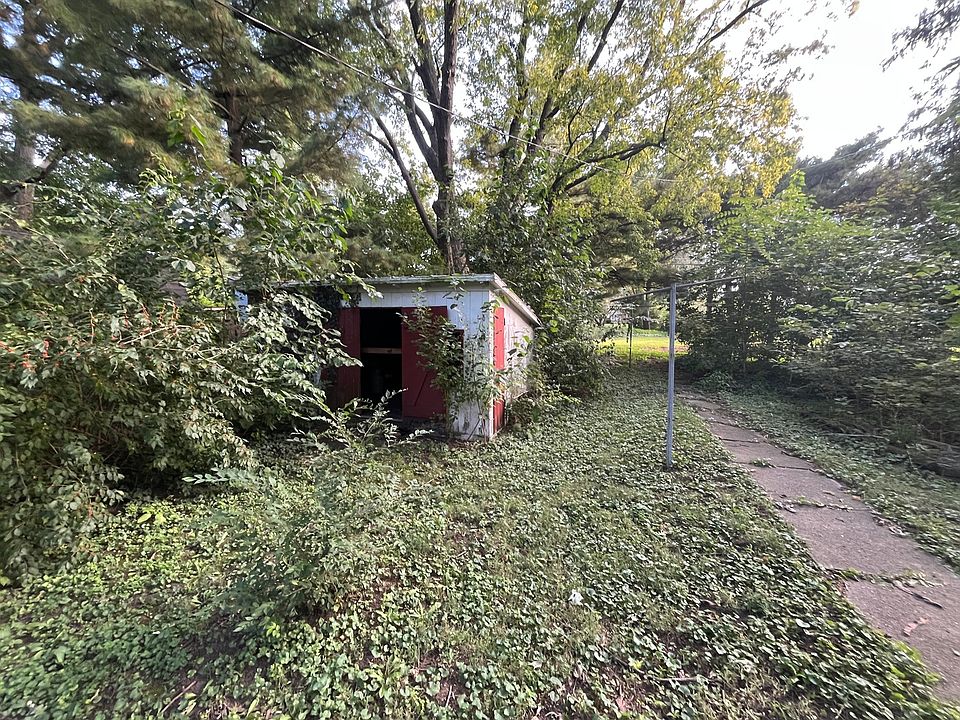
- Additional structure: Shed.
- Sale condition: As is, with cash offers only.
These figures establish the basic scope of the property. They do not describe the full extent of the repairs needed, which remains an important part of any further evaluation.
A Large Interior with Several Defined Living Spaces
One of the most noticeable features is the reported 3,164 square feet of living space. That figure gives the property a substantial interior footprint, although buyers should verify the measurements and understand how the listed area is distributed throughout the house.
The room information identifies a living room, separate dining room, kitchen with table space, three bedrooms, and an upstairs loft. This arrangement provides several defined areas rather than relying on one combined living space.
For renovation planning, the existing room layout is a useful starting point. It allows a prospective buyer to consider how the house currently functions before deciding whether any changes are practical. The condition of the structure, mechanical systems, and individual rooms will influence what can reasonably be retained, repaired, or reconfigured.
The available description does not establish that the interior is ready for occupancy. Its size should therefore be considered alongside the work required to make the spaces usable and comfortable.
Main-Level Living and Dining Rooms
The living room is listed on the main floor and measures approximately 14 by 14 feet, providing a reported area of 196 square feet. Its square proportions offer a straightforward starting point for considering furniture placement once the room’s condition has been assessed.
A separate dining room is also located on the main level. It has the same listed dimensions of 14 by 14 feet, with another 196 square feet of space. Having distinct living and dining rooms may appeal to buyers who prefer rooms with individual functions.
These dimensions help communicate the layout, but they do not establish the condition of flooring, walls, ceilings, windows, or electrical components. Those details matter considerably in a house advertised as needing work.
An on-site evaluation can help determine whether these rooms primarily require finish repairs or whether more extensive work is involved. That distinction will shape the renovation scope far more than room size alone.
A Kitchen with Space for a Table
The kitchen measures approximately 17 by 12 feet and is listed at 204 square feet. The property information identifies an eating area with table space, suggesting that the kitchen layout includes room for casual meals.
That feature provides a separate option from the formal dining room. Depending on the existing arrangement and condition, a future owner might choose to retain both eating areas or assess how each space best supports the household.
The listing does not confirm the condition or availability of appliances, cabinetry, countertops, plumbing fixtures, or kitchen electrical service. With utilities remaining off, some aspects of kitchen functionality may also be difficult to establish during an ordinary showing.
For that reason, the kitchen should be viewed as part of the overall renovation assessment. Its dimensions offer useful information, while the condition of its components will determine the practical work needed.
Three Bedrooms Across Two Levels
The listed bedroom arrangement places two bedrooms on the main floor and the primary bedroom upstairs. This distribution gives the home sleeping spaces on both levels, which may be useful for different household arrangements.
The primary bedroom measures approximately 15 by 13 feet, providing a reported 195 square feet. The second bedroom, on the main level, measures 12 by 11 feet, or 132 square feet. The third bedroom is also on the main floor and measures 11 by 11 feet, totaling 121 square feet.
These measurements offer a clearer picture of the rooms than the bedroom count alone. They can help prospective buyers consider furnishings and intended uses after renovation.
However, a main-floor bedroom does not establish accessible living. The listing specifically reports no disability access, and buyers with accessibility needs would need to assess entrances, circulation, bathroom arrangements, and other relevant features.
An Upstairs Loft Adds Another Defined Space
In addition to the three bedrooms, the home includes a second-floor loft measuring approximately 10 by 9 feet. With a listed area of 90 square feet, it provides a smaller space that could serve a supporting role within the upstairs layout.
Depending on its condition, access, and relationship to the surrounding rooms, the loft might suit a reading area, a modest desk arrangement, or another everyday use. Its suitability would need to be assessed in person.
The loft is identified separately from the bedrooms and should not be presented as an additional confirmed bedroom. Its value lies in offering another defined area within the existing floor plan.
For a renovation project, even a relatively small space deserves attention. Understanding how it connects to the rest of the house can help a buyer decide how to make the overall layout coherent and practical.
One Full Bathroom and One Half Bathroom
Although the listing displays a total bathroom count of two, the detailed breakdown specifies one full bathroom and one half bathroom. That distinction is important when comparing this home with properties that have two full bathrooms.
The supplied information does not describe bathroom locations, fixture condition, finishes, or plumbing performance. Buyers should therefore avoid assuming that either bathroom is functional or ready for regular use.
Bathroom repairs can involve more than replacing visible fixtures. The condition of water supply lines, drainage, ventilation, surrounding surfaces, and any concealed damage can affect the work required.
With utilities unavailable for normal operation during a showing, assessing these spaces may involve limitations. Understanding those limitations is part of forming a realistic view of the property’s condition and the work ahead.
A 100-by-150-Foot Lot with a Shed
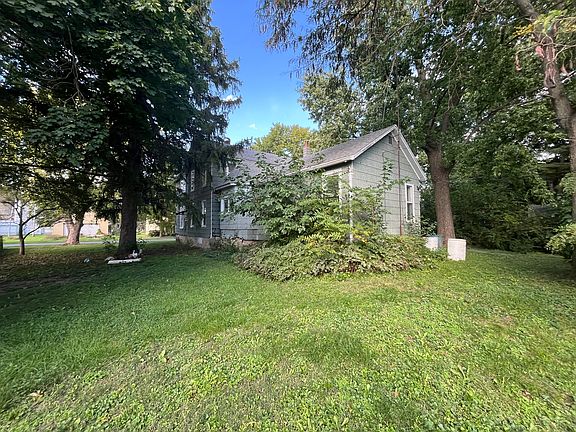
The lot measures approximately 100 by 150 feet and is reported as 0.34 acres. That outdoor footprint is a notable part of the offering, providing space around the residence and accommodating an existing shed.
The listing also states that there is room to build a garage. This is a potential future use rather than confirmation that a particular garage design has been approved. Any proposed construction would depend on applicable requirements, setbacks, access, utility locations, and site conditions.
The property information reports three parking spaces, but it does not list an existing garage. Buyers should confirm the parking arrangement during a visit.
The shed may provide useful additional space, although its condition is not described. Like the house, it should be evaluated directly before assigning it a specific storage or project-related purpose.
A Home Dating to 1900
The home’s construction date places it at more than a century old. For buyers interested in older properties, that history may be part of the appeal. Its Colonial classification also provides a general description of its listed architectural style.
Age alone, however, does not confirm the presence of original woodwork, historic flooring, decorative staircases, or other period features. The supplied information does not establish those details, so they remain matters for direct observation.
An older home can also contain work completed during several different periods. Understanding the condition and relationship of those changes can be important when planning repairs.
The central question is how the house stands today. Its age and size help tell its story, but the present condition of the structure and systems will determine the practical scope of rehabilitation.
Heating, Cooling, and Utility Information
The property lists natural gas forced-air heating and no cooling system. It also lists public water and public sewer service.
These details identify the reported utility arrangements, but they do not confirm that the systems are operational. The seller states that utilities will not be turned on, which limits the ability to observe normal operation during a showing.
Prospective buyers should distinguish between a system being listed and its condition being verified. The heating equipment, electrical service, plumbing, and sewer connections may each require further evaluation.
The absence of a listed cooling system is another factor to consider when defining a future renovation plan. Any intended installation would need to be evaluated in relation to the house, its existing equipment, and the scope of other necessary work.
Damaged Basement Stairs Require Particular Attention
The home has a partial, unfinished basement. The listing specifically warns that the basement stairs are damaged and that extreme caution is necessary.
This is a known condition that should remain prominent in any discussion of the property. Visitors should not attempt to use a damaged stairway simply to complete a viewing. Safe access should be addressed with the listing representative and appropriate professionals.
The seller also advises bringing a flashlight because utilities will remain off. Additional lighting may help with visibility, but it does not make damaged stairs or other uncertain areas safe.
The listing does not describe the basement’s overall condition. Its walls, floor, moisture conditions, structural components, and mechanical equipment therefore remain subjects for an appropriately arranged evaluation where safe access is possible.
Understanding the As-Is and Cash-Only Terms
The seller is reviewing cash offers only, and the home is being offered in as-is condition. These terms are central to the listing and should be understood before a buyer makes plans around the property.
The description also indicates that the seller will not provide a termite inspection or a survey. Buyers should confirm the exact terms with the listing representative and review how they are reflected in any proposed agreement.
Personal property will remain after closing. The quantity and nature of those items are not specified, making it important to understand what is present and what clearing the property may involve.
Together, these conditions describe a sale that requires preparation. The asking price is only one part of the picture; the physical condition, remaining contents, and work needed to use the home all deserve consideration.
A Substantial Piper City Project with Clear Conditions
The property at 120 W Market St offers a combination of a large reported interior, three bedrooms, separate living and dining rooms, an upstairs loft, and a 0.34-acre lot with a shed. Its $32,000 asking price will likely draw attention, but the listing is equally clear about the need for work.
The damaged basement stairs, inactive utilities, remaining personal property, and as-is terms define the practical nature of the opportunity. These details should guide how buyers approach a showing and evaluate the home.
For someone prepared to assess a substantial renovation project, this Piper City residence offers a property to investigate carefully. Its ultimate suitability depends on verified condition, a clear scope of repairs, and a realistic understanding of what will be required to bring the house into its next chapter.
Property details and asking price are based on the supplied listing information, which shows an update date of October 12, 2026. Current availability, measurements, condition, and sale terms should be confirmed with the listing representative.

From Zillow