Affordable Homes
$49,900 Brick Ranch in Columbus, Georgia, Offers Four Bedrooms and a Level Yard
$49,900 Brick Home with 4 beds 1 baths 1,120 sqft

$49,900 Brick Ranch in Columbus, Georgia, Offers Four Bedrooms and a Level Yard
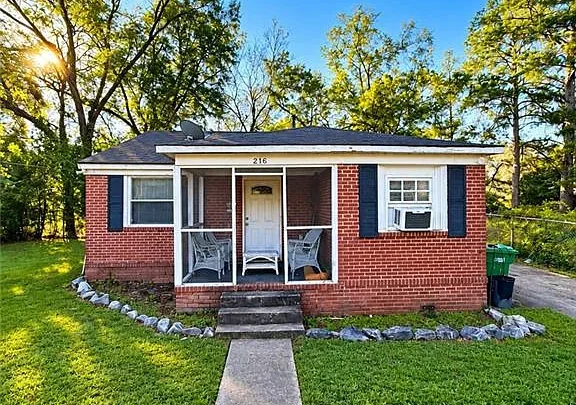
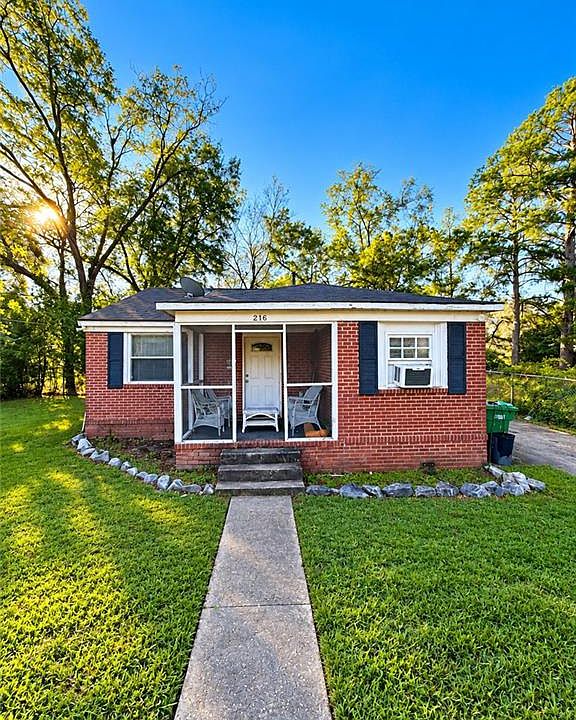
Listed at $49,900, the property at 216 Kendrick Ave, Columbus, GA 31903, offers a four-bedroom, one-bathroom home with approximately 1,120 square feet of reported living space. Built in 1947, this single-story residence combines a functional interior arrangement with driveway parking, a screened front porch, and outdoor space surrounding the house.
The listing presents the property as an investment opportunity, while the detailed condition field identifies it as a fixer. Buyers should therefore consider its existing features alongside the repairs and improvements that may be necessary.
Highlights include hardwood flooring in the living area and one bedroom, carpet in other bedrooms, and tile in the kitchen and bathroom. Outside, a front privacy hedge, backyard fencing, and level yard areas contribute to the setting.
For someone exploring a renovation project or a possible future rental property, this Columbus home provides several features to investigate. Its suitability depends on verified condition, the work required, and how well the layout supports the intended use.
A Look at the Main Property Features
The home is located in the Thornton Place Annex subdivision and is classified as a single-family residence with ranch-style architecture. All four bedrooms and the bathroom are listed on the main level.
The principal details include:
- Asking price: $49,900.
- Address: 216 Kendrick Ave, Columbus, GA 31903.
- Property type: Single-family residence.
- Architectural style: Ranch.
- Year built: 1947.
- Bedrooms: Four.
- Bathrooms: One full bathroom.
- Reported living area: 1,120 square feet.
- Lot size: Approximately 8,276 square feet.
- Parking: Private driveway, with two spaces reported.
- Outdoor features: Screened front porch and backyard fencing.
- Condition: Listed as a fixer.
- HOA: None reported.
These details establish the basic offering. They do not define the full scope of repairs, which should be assessed directly before developing a renovation plan.
A Single-Story Layout with Four Bedrooms
The property’s single-story configuration places all listed bedrooms and the bathroom on one level. That arrangement may appeal to buyers who prefer living spaces without an interior staircase between the main rooms.
Four bedrooms within a reported 1,120 square feet also make the distribution of space important. The listing describes the layout as functional, but it does not provide individual bedroom measurements or a floor plan.
A viewing can clarify how the rooms connect, how much space is available for furnishings, and whether the arrangement suits the intended occupants. Door locations, storage, and circulation routes all affect everyday comfort.
Although the home is on one level, the property data lists no accessibility features. Buyers with specific access needs should assess the entrance, thresholds, interior clearances, and bathroom arrangement rather than assume that ranch styling establishes accessibility.
Hardwood Flooring Adds Character to the Living Area
The living area features hardwood flooring that continues into one bedroom. This provides a consistent finish across part of the interior and is one of the details specifically highlighted in the marketing description.
Wood flooring can contribute warmth and visual interest, particularly in an older residence. Its usefulness, however, depends on condition rather than appearance alone.
Buyers should examine wear, uneven areas, previous repairs, and any evidence of moisture damage. The supplied information does not establish whether the floors need cleaning, refinishing, localized repair, or more extensive attention.
The living room itself also deserves a broader assessment. Walls, ceilings, electrical components, and the relationship to adjoining rooms will help determine how the space functions. Existing flooring is an appealing feature to investigate within that larger picture.
A Mix of Flooring Materials Throughout the Home
Beyond the hardwood areas, the home includes carpeted bedrooms and tile flooring in the kitchen and bathroom. These different finishes give buyers several surfaces to assess during a showing.
Carpet condition can influence whether cleaning is sufficient or replacement is needed. Tile should be examined for cracks, loose sections, damaged grout, and any signs of problems beneath the visible surface.
The listing does not describe the age or condition of these materials in detail. A room-by-room review can help distinguish serviceable finishes from areas that need work.
For a renovation project, it may be useful to consider the flooring as a coordinated part of the interior. Decisions about retaining or replacing materials should follow an understanding of both their condition and the needs of future occupants.
A Kitchen Connected to an Eating Area
The kitchen includes laminate countertops and adjoins an eating area. This arrangement provides a place for meals close to food preparation, supporting a straightforward daily routine.
The supplied description does not identify kitchen dimensions, cabinet condition, or the amount of available work surface. Those details should be confirmed directly.
Listed appliances include an electric cooktop, electric oven, range hood, and electric water heater. Their presence is useful information, but operating condition and any items included in the final sale should be verified.
A kitchen assessment should also consider storage, lighting, plumbing connections, and electrical service. Understanding what already works can help buyers decide whether the room needs targeted repairs or a broader update, rather than assuming a particular renovation scope from the listing photographs or description alone.
Laundry Facilities Are Located in the Kitchen
The laundry location is identified as being in the kitchen. This places another household function within the same general area as food preparation and dining.
The listing does not state that a washer or dryer is included. Buyers should establish the available space, existing connections, and equipment requirements.
The electrical details reference 220 volts in the laundry area, but that entry does not establish the condition or suitability of every connection. A direct assessment can clarify the installation and any work needed.
In a home with a compact overall footprint, laundry placement affects circulation and storage. Understanding how the area functions with appliances in position can help determine whether the current arrangement is practical for everyday use.
One Full Bathroom Serves the Home
The residence has one full bathroom, located on the main level. With four bedrooms sharing this facility, its layout and condition are important considerations.
Tile flooring is listed, but the supplied information does not describe fixtures, dimensions, ventilation, or storage. Buyers should examine the bathroom directly to understand its usability.
Plumbing performance and the condition of surrounding surfaces also deserve attention. Visible finishes may not reveal the full extent of any repair needs.
Anyone considering adding another bathroom would need to investigate feasibility separately. The existing bedroom count does not establish that there is suitable space or a straightforward plumbing route for an addition. The current one-bathroom arrangement should be evaluated on its own merits before further possibilities are assumed.
Wall-Furnace Heating and Window-Unit Cooling
The home lists a wall furnace for heating and window units for cooling. Central heating and central air conditioning are not identified in the supplied information.
Buyers should confirm what equipment is installed, which areas it serves, and whether it operates properly. The listing does not provide equipment ages, maintenance records, or performance details.
This arrangement may influence furniture placement and comfort within individual rooms. It also matters when considering the property’s future use and any intended upgrades.
A plan to change the heating or cooling equipment should follow an assessment of the building and its electrical or other service requirements. The existing setup provides a starting point for evaluation without establishing that replacement is either necessary or simple.
A Roof Reported to Be Approximately Eight Years Old
The marketing description states that the roof is approximately eight years old, while the construction details identify shingle roofing.
That reported age provides useful maintenance context. It does not, by itself, establish present condition or remaining service life.
Buyers should seek available documentation and have the roof assessed for visible wear, damage, flashing condition, and other relevant details. Evidence of leaks or prior repairs inside the home may also warrant closer investigation.
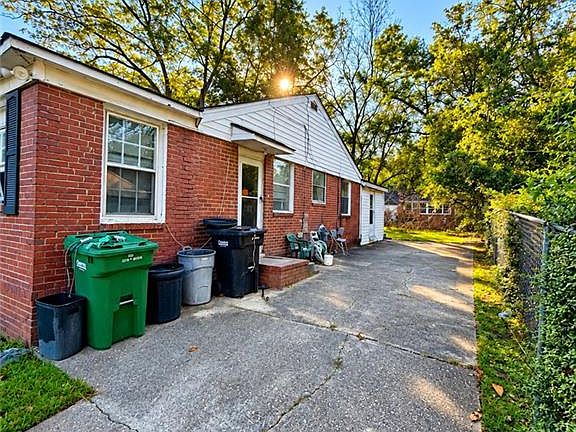
The exterior materials are listed as brick and vinyl siding. Although the property is described as a brick home, the detailed information indicates more than one exterior material. A viewing can clarify where each is used and what maintenance or repairs may be needed.
A Screened Front Porch and Privacy Hedge
The covered, screened front porch offers an outdoor area associated with the home’s entrance. Depending on its dimensions and condition, it may provide space for seating or a sheltered transition into the house.
The front hedge adds another element to the setting. The listing describes it as providing privacy, though the degree of screening should be assessed in person.
These features can influence the experience of arriving home and spending time near the front of the property. Their practical usefulness depends on access, condition, and maintenance.
Buyers should examine the porch’s screens, supports, flooring, roof connection, and entrance arrangement. Understanding those components is particularly relevant in a property listed as needing work.
Level Front, Side, and Backyard Areas
The property is described as having spacious, level yard areas at the front, side, and rear. The reported lot size is 8,276 square feet.
The listed dimensions are 68 by 120 feet, which produce a slightly different area when multiplied. Buyers should verify the boundaries and correct measurements rather than assume the figures are exact.
A generally level yard may offer flexibility for outdoor seating, gardening, or other permitted activities. The suitability of any particular plan depends on drainage, utilities, access, and existing conditions.
Backyard chain-link fencing is listed. Its extent and condition should be confirmed, including whether it fully encloses the intended area. No pool or separate additional structure is identified in the detailed property information.
Driveway Parking Provides an On-Site Option
A private driveway provides parking at the property. The marketing remarks describe room for multiple vehicles, while the detailed parking field reports two spaces.
Buyers should assess the actual arrangement, including vehicle clearance, access from the road, and the route to the entrance. The listing does not identify a garage or carport.
Driveway condition also matters. Surface wear, drainage, and any obstructions can influence how conveniently the space functions.
For those considering rental use, the available parking should be understood in relation to the property’s layout and intended occupancy. Its presence is a practical feature, but capacity should be confirmed rather than expanded beyond the listed information.
Public Utilities and No Reported HOA
Public water and public sewer are listed for the home. Electricity, water, sewer, and cable availability also appear in the utility information.
These entries identify service arrangements without confirming the condition of all internal plumbing, wiring, or fixtures. A property assessment should address those components separately.
No homeowners association is reported. That does not establish unrestricted use, so any proposed changes or rental plans should still be checked against applicable requirements.
The property has no basement and no listed fireplace. Those details help define the existing residence and should guide expectations about storage, mechanical access, and interior features during a showing.
A Columbus Fixer with Several Features to Explore
At $49,900, 216 Kendrick Avenue combines four bedrooms, a single-story layout, mixed hardwood and tile finishes, a screened porch, and on-site parking. Its level yard and backyard fencing add outdoor features to consider alongside the interior.
The listing’s investment language introduces possible future uses, but the property’s condition remains central. A prospective rental or renovation plan requires a clear understanding of repair needs, equipment performance, and the existing layout.
For buyers prepared to investigate a fixer, this Columbus home offers a defined starting point. A careful evaluation can establish whether its features align with the intended use and the work a buyer is prepared to undertake.
This description is based on the supplied listing information, updated October 16, 2026. Price, availability, measurements, roof age, equipment condition, parking capacity, and suitability for any proposed use should be confirmed with the listing representative and supporting records.



From Zillow