Historic charm meets everyday convenience in a remarkable Rochester neighborhood. You can own a true piece of local history inside this one-bedroom condo.

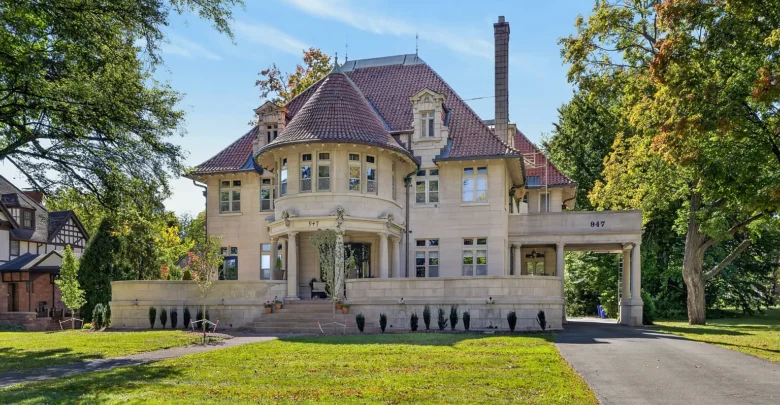
The striking historic exterior of the Bishops House showcases classic stone masonry and timeless 1903 architectural detailing.
Built in 1903, this residence forms part of the celebrated Bishops House. Famed architect Leon Stern designed the property for Frank Ritter.
Ritter held the patent for the early dental chair and founded Ritter Dental Manufacturing Company. He originally constructed this grand home for his daughters.
You can check out the full pricing history and property records in the source link provided below the photos.
Arrival Through the Grand Foyer
Entering the building immediately reveals historic grandeur and remarkable craftsmanship. The common foyer displays intricate woodwork and a stunning staircase.

The grand foyer highlights rich original woodwork and historical carvings honoring the Ritter family.
Sharp-eyed visitors will spot the likeness of Ritter’s daughters carved directly into the wooden staircase. This artistic touch connects you instantly to the past.
Stepping past the shared entryway brings you straight into Unit 4. High ceilings and tall windows greet you right away.
A Living Room Built for Historic Character
The main living area features soaring ceilings that amplify the natural light. Large windows let sunlight stream in from multiple angles throughout the day.

The sunlit living room features rich herringbone hardwood floors and a stately original fireplace mantel.
A stately wooden mantel anchors the room with classic period character. Herringbone hardwood floors run beneath your feet, adding rich texture to the space.
Original woodwork frames every doorway and window with exceptional detail. You will find plenty of room here for comfortable seating and relaxed entertaining.
Take a close look at these interior images now, and remember that the complete high-resolution gallery waits at the bottom of the page.
The Functional Galley Kitchen
Just off the main living space sits a charming eat-in kitchen. It combines vintage character with brand new updates for daily ease.

The cozy eat-in kitchen features classic checkered flooring, warm wood wainscoting, and a private exterior entrance.
Brand new flooring and fresh appliances bring modern utility to the culinary zone. The layout includes a dishwasher, electric range, and refrigerator.

A close-up view reveals updated appliances nestled against traditional wooden cabinetry and beadboard wainscoting.
Warm wood wainscoting wraps the lower half of the walls for a classic cottage feel. A private exterior entrance makes bringing in groceries quick and simple.
Ascending the Unique Spiral Staircase
A dramatic iron spiral staircase connects the two levels of this unique home. It sits right in the living area as a striking architectural sculpture.

The custom metal and wood spiral staircase punches upward toward the second floor sleeping quarters.
Climbing the spiral steps brings you up to the private upper level. Alternatively, you can access the second floor directly via the main building staircase.
This dual-access layout offers great flexibility for daily comings and goings.
Primary Suite and Upper Level Comforts
The upper level opens into a spacious primary bedroom with abundant natural light. Leaded glass windows filter soft daylight across the hardwood flooring.

The expansive primary bedroom offers high ceilings, lush greenery, and a bright, airy atmosphere.
Multiple closets provide practical storage for clothing and personal items. One closet even opens to a cozy private balcony facing the back of the building.

Another angle of the primary suite demonstrates ample room for a king bed and additional furniture.
Classic radiator heating keeps the space comfortable during cold winter months. Gas heat is conveniently included in your monthly HOA dues.
Historic Bathroom Details
The upstairs bathroom retains gorgeous original tile and historic fixtures. Every corner speaks to the craftsmanship of the early twentieth century.
Arched shower detailing adds a soft, elegant touch to the room. It balances historical authenticity with clean everyday functionality.
Outdoor Living Spaces and Private Deck
Outdoor options truly set this historic condo apart from standard city properties. A spacious private deck serves as the crown jewel of the home.

The exclusive private deck provides an ideal outdoor living space for morning coffee or evening relaxation.
This deck is used exclusively by Unit 4 residents. It overlooks the vibrant activity of East Avenue and the neighboring George Eastman Museum.

Looking out from the upper level reveals lush mature trees and views of the shared parking area below.
The property includes two dedicated parking spaces in the lot. Additional storage space waits in a locked basement closet, alongside free laundry facilities.
Prime Neighborhood Lifestyle on East Avenue
Living right on East Avenue places you in the heart of cultural Rochester. Public transit options sit close by for easy commuting around town.
Local dining, museums, and historic parks are just steps from your front door. You can easily spend your weekends exploring local galleries and cafes.
Long term rentals are also permitted here, offering strong investment versatility. You can use this space as your personal residence or an inspiring artist studio.
Final Thoughts on This Historic Gem
This remarkable condo combines rare historical pedigree with modern condominium ease. Unique architectural details make it a standout choice on the local real estate market.
Schedule a visit to experience the timeless character of this Rochester home firsthand.
If you’re interested in learning more about this property, please contact the listing agent through the Zillow link provided below the photos.


Zillow Listing and Full Gallery.