Set along the crystalline waters of Wolf Creek in Narrows, Virginia, this 1920 log cabin stands out in the regional real estate market. The property encompasses nearly ten acres of wooded mountain ground across both sides of Wolf Creek Highway.
A durable metal roof crowns the structure, providing reliable weather protection against Appalachian winters. Meanwhile, insulated tilt-in windows offer modern thermal efficiency while preserving the authentic rustic character of the dark timber logs.

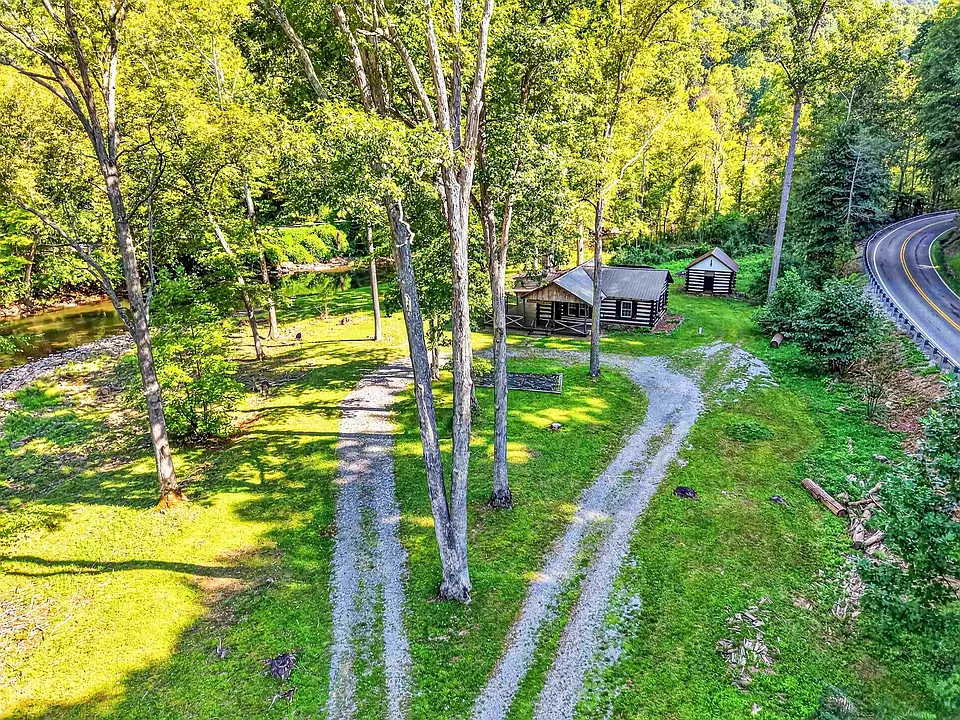
An aerial view reveals the 1920 log cabin, detached storage outbuilding, and winding gravel driveway set alongside the flowing waters of Wolf Creek.
The gravel driveway curves gently past towering native hardwoods, creating a peaceful arrival sequence. In fact, this approach establishes immediate curb appeal that feels deeply connected to its natural setting.
A broad covered porch wraps partially around the cabin facade, sheltered beneath exposed rafters and rustic timber railings. It presents an inviting outdoor living space where you can listen to the rushing creek.

The covered front porch wraps around the side of the home, featuring natural log railings and a prominent fieldstone chimney stack.
Hand-hewn timber walls and clean horizontal chinking showcase the craftsmanship of early twentieth-century builders. As a result, the exterior makes a memorable first impression before you step inside.
The Heart of the Home: Great Room Volume and Stone Hearth
Stepping inside reveals an expansive open-concept floor plan centered around a soaring cathedral ceiling. Massive peeled-log support beams span overhead, adding rich architectural scale to the central gathering space.
Gleaming warm wood floors run continuously underfoot, reflecting soft daylight throughout the interior. Moreover, the warm honey-toned wall paneling creates an intimate and welcoming atmosphere.

The expansive living room showcases soaring cathedral ceilings with peeled timber trusses, rich hardwood floors, and a grand fieldstone fireplace.
A grand stone fireplace anchors the room, built from stacked native rock with a solid timber mantle. It currently features convenient gas logs, but you can easily convert it back to a traditional wood-burning hearth.
Large windows frame leafy tree canopies, allowing gentle daylight to fill the living area all afternoon. Consequently, daily circulation between the sitting area, hearth, and dining space feels fluid and open.
Take a look at the interior images below, and find the complete 20+ photo gallery linked at the end of this tour. You will notice how the smart one-level layout makes every square foot functional.
Kitchen Craftsmanship and Everyday Dining Spaces
The adjoining kitchen delivers an inviting blend of mountain farmhouse character and practical culinary efficiency. Painted slate-gray cabinetry along the base pairs cleanly with warm oak upper cabinets for balanced visual contrast.
A central peninsula prep counter provides elements of a gourmet kitchen, featuring a built-in cooktop and ample food prep space. In addition, durable solid surfaces ensure quick cleanup after weekend dinners or fishing excursions.

The kitchen layout features painted lower cabinets, warm wood uppers, a built-in wall oven, and a raised peninsula with an integrated cooktop.
A trio of wood-framed windows sits directly above the stainless steel sink, looking out toward the wooded slope. Therefore, washing dishes comes with peaceful views of the surrounding forest.
A built-in electric wall oven and dedicated microwave nook maximize available floor area. Plus, built-in pantry shelving ensures generous storage for dry goods and kitchen essentials during extended stays.
You can review the full pricing history, floor plans, and property details in the source link below the photos. This turnkey home offers immediate usability without requiring costly updates.
The Primary Suite, Guest Bedroom, and Full Bath
The main-level primary suite provides a quiet retreat tucked privately off the central living area. Dark-stained log walls paired with crisp white chinking create a striking, historic bedroom ambiance.
Rich hardwood flooring continues through the room, complementing the warm wood ceiling above. Furthermore, twin tilt-in windows bring in cooling mountain breezes and the soothing sound of flowing water.

The primary bedroom features exposed dark log construction with bright white chinking, overhead wood planking, and polished hardwood flooring.
An overhead ceiling fan keeps air circulating efficiently throughout warm summer afternoons. Meanwhile, dedicated closet space offers straightforward storage for clothing, hiking gear, and extra linens.
The secondary bedroom provides excellent versatility for visiting family, twin bunks, or a quiet home office. And the adjacent full bathroom features clean fixtures, an electric water heater, and low-maintenance surfaces.
Outdoor Living Space, Outbuildings, and 9.7 Private Acres
Stepping outside reveals the true highlight of this property: expansive Wolf Creek frontage right at your doorstep. The clear mountain stream flows gently along the boundary, offering exceptional trout fishing opportunities.
You can walk straight out your front door with a fly rod and cast into calm river pools. Indeed, having direct water access of this caliber significantly enhances long-term property value.

Crystal-clear water flows gently over smooth river stones along the property’s expansive Wolf Creek frontage.

A sweeping two-track gravel driveway leads through open grassy grounds bordered by tall shade trees and the creek bed.
The surveyed parcel encompasses nearly ten acres, extending across both sides of Wolf Creek Highway. Because the acreage includes both cleared riverfront lawn and forested hillside, you enjoy complete privacy and recreational freedom.
A stone fire pit in the side yard invites evening gatherings under dark mountain skies. Also, multiple detached outbuildings provide generous storage for ATVs, lawn equipment, fishing rods, and seasoned firewood.

The side elevation reveals the full depth of the cabin, the stone chimney stack, and an outdoor fire pit gathering area beneath mature shade trees.

Lush green foliage reflects off the calm surface of Wolf Creek along the private grassy banks.

Looking across the rippling creek toward the cabin, the setting illustrates quintessential Appalachian mountain seclusion.
Be sure to check the comprehensive survey details and agent contact information at the bottom of the page. Waterfront tracts of this caliber along a premier trout stream remain exceptionally rare.
Prime Location and Southwestern Virginia Mountain Lifestyle
While the setting feels private, the cabin sits just three miles from Interstate 77 near the Virginia and West Virginia border. As a result, travel to regional amenities, hiking trailheads, and supply stores is quick and straightforward.
Outdoor enthusiasts will appreciate immediate proximity to national forest lands, the Appalachian Trail, and pristine mountain rivers. In fact, this prime location serves as a gateway to world-class hiking, hunting, kayaking, and fly fishing.
Nearby mountain towns offer friendly diners, farm stands, and essential services for everyday convenience. Meanwhile, quick interstate access connects you easily to larger regional commercial centers across the two-state area.
Summary of Value and Listing Access
This 1920 log cabin in Narrows, Virginia pairs historic architectural character with irreplaceable waterfront acreage. From the soaring great room hearth to the pristine trout waters in the front yard, the home offers an authentic Appalachian retreat.
Buyers looking for a weekend fishing base, a seasonal family getaway, or a turnkey vacation rental will find exceptional value here. Explore the complete photo gallery below to see every angle of this unique mountain estate.
If you’re interested in learning more about this property, please contact the listing agent through the Zillow link provided below the photos.


Zillow Listing and Full Gallery.