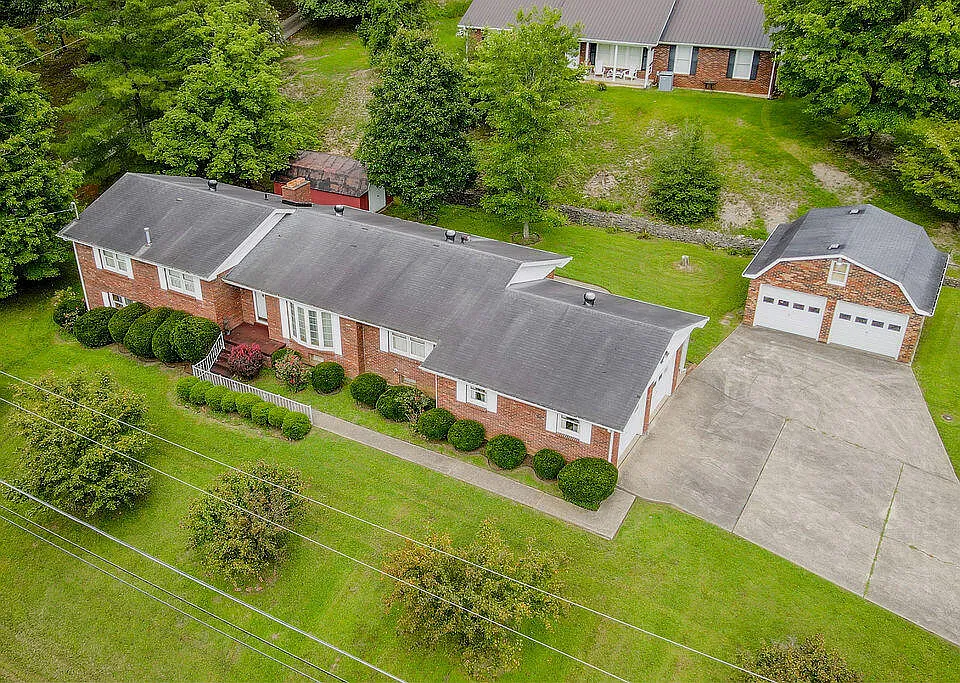
Versatile 3-Bedroom Home in Irvine, Kentucky Offered at Auction
A spacious residential property in Irvine, Kentucky, is scheduled to be offered at auction, providing prospective buyers with an opportunity to consider a home with a flexible layout and several useful features. Located at 222 Court St, Irvine, KY 40336, the property includes three bedrooms, three bathrooms, approximately 3,000 square feet of total living space, and a 0.41-acre lot.
The auction is scheduled to take place live or online on September 26 at 10:00 AM. According to the listing, online bidders must provide a letter of good standing from their bank at least 24 hours before the auction.
Built in 1976, the home has a full basement and offers approximately 1,500 square feet above ground and another 1,500 square feet below ground. The combination of multiple living areas, kitchens on two levels, and two garages gives the property a flexible configuration that may suit a variety of needs.
Three Bedrooms and Three Bathrooms
The property includes three bedrooms and three bathrooms, providing a substantial amount of living space for a household.
The primary bedroom is located on the first level, while the home also provides additional rooms throughout the lower level. The listing identifies two full bathrooms and one half bathroom.
A three-bedroom configuration can provide flexibility for families, guests, home offices, or other personal uses. Depending on the buyer’s plans, the additional rooms and lower-level space may allow different areas of the home to serve different purposes.
The property’s overall size is significantly larger than its above-ground footprint might initially suggest because approximately half of the 3,000 square feet is located in the full basement.
Approximately 3,000 Square Feet of Space
One of the property’s most notable characteristics is its total interior size.
The listing reports approximately 3,000 square feet of living space, divided between approximately 1,500 square feet above ground and approximately 1,500 square feet below ground.
This creates a substantial amount of space for a single-family residence.
The lower level could provide room for recreation, additional living areas, storage, hobbies, or other uses depending on the existing configuration and the buyer’s needs.
Having a full basement can also provide separation between the main living areas and spaces used for recreation or storage.
Kitchens on Both Levels
A particularly distinctive feature of this home is the presence of a kitchen on both the main and lower levels.
This arrangement provides additional flexibility that is not found in every single-family property.
For households with extended family members, the second kitchen may make it possible to organize different areas of the home around separate daily routines. It could also be useful when hosting guests or creating distinct living areas.
Another potential use could involve separating recreational and food-preparation spaces between the two levels.
Buyers should independently verify the exact configuration, condition, and functionality of both kitchens during an inspection.
Possibilities for Extended Family
The home’s layout may be worth considering for buyers who need additional flexibility for extended family.
Having bedrooms, bathrooms, and kitchen facilities across two levels can allow different members of a household to have more personal space.
For example, the lower level could potentially serve as a separate area for guests or family members, while the main level remains the primary living space.
The suitability of any arrangement depends on the home’s current layout, local requirements, and the buyer’s intended use.
A Full Basement With Additional Living Space
The property has a full basement, accounting for approximately 1,500 square feet of the total reported living area.
A basement of this size can provide numerous possibilities.
Depending on the current condition and layout, the space could accommodate a recreation room, family room, hobby area, home office, storage, guest space, or other uses.
The listing also identifies a fireplace located in the basement, which can contribute to the character of the lower-level living area.
Prospective buyers should have the basement inspected carefully for moisture, drainage, foundation conditions, ventilation, and other factors that can affect the usability of below-grade space.
Fireplace in the Basement
The home includes one fireplace, with the fireplace located in the basement.
A fireplace can serve as a focal point for a lower-level family or recreation area and may contribute to the atmosphere of the space.
Buyers should have the fireplace and associated components evaluated by an appropriate professional before using it, particularly if its current operating condition is unknown.
The inspection process can help determine whether maintenance or repairs are necessary.
Attached and Detached Garages
Parking and storage are additional strengths of this property.
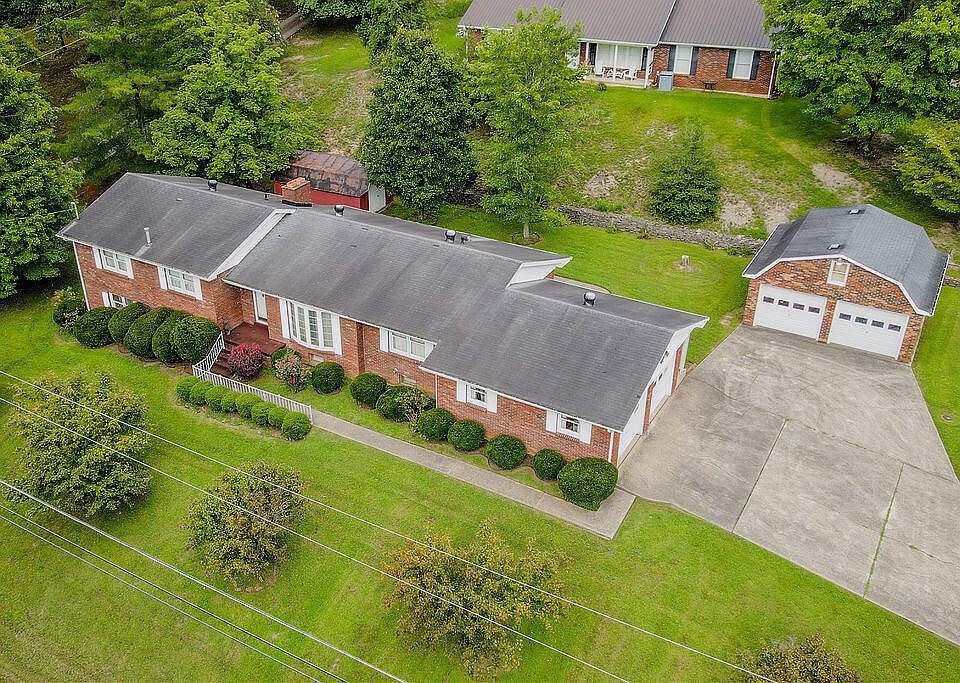
The home features both an attached garage and a detached garage. The listing identifies two garage spaces in total.
Having two garage structures can provide flexibility for vehicle parking, storage, workshop activities, equipment, or hobbies.
A detached garage can also be useful for keeping tools or recreational equipment separate from the main home.
Buyers should verify the exact dimensions, condition, accessibility, and permitted uses of each garage.
A 0.41-Acre Residential Lot
The property sits on approximately 0.41 acres.
While the lot is smaller than some rural properties, it provides a useful amount of outdoor space within a residential setting.
The size may offer room for landscaping, outdoor recreation, gardening, or other personal uses.
The property’s location on Court Street also places it within an established residential environment rather than on a large rural tract.
Buyers should confirm the property boundaries and any applicable easements or restrictions before planning changes to the lot.
Established Irvine Location
The home is located in Irvine, Kentucky, within the broader Estill County area.
Irvine provides a small-community environment with access to local services and amenities.
For buyers who prefer living in a community setting while still having a sizable home and outdoor space, the location may offer an appealing balance.
The exact distance to schools, shopping, medical facilities, restaurants, employment centers, and recreational destinations should be independently verified according to each buyer’s needs.
No Homeowners Association
The property is listed as having no HOA.
The absence of a homeowners association can be attractive to buyers who prefer not to have community association fees or additional HOA rules.
However, properties without an HOA can still be subject to local zoning, building codes, deed restrictions, easements, and other regulations.
Anyone considering renovations, additions, changes to the garages, or other improvements should verify the applicable requirements before beginning work.
Public Water and Sewer
The property is connected to public water and public sewer.
Public utility connections can simplify maintenance compared with properties that depend on private wells or septic systems.
The listing also identifies the property as having public sewer service and public water.
Prospective buyers should confirm the current status of these utilities and investigate any applicable service charges, connection fees, or maintenance responsibilities.
Appliances Included
The listing indicates that several kitchen appliances are included with the property.
These include a dishwasher, microwave, refrigerator, and range.
The inclusion of these appliances may provide some convenience for the next owner, although their age and condition should be evaluated during an inspection.
Appliances can vary significantly in remaining useful life, so buyers should consider their condition when estimating future household expenses.
Built in 1976
The home was constructed in 1976.
An established home from this period can have both character and a variety of maintenance considerations.
Prospective buyers may want to pay particular attention to major systems such as the roof, electrical wiring, plumbing, heating and cooling systems, windows, insulation, foundation, and basement.
The age of the home does not by itself determine its condition. A professional inspection and available maintenance records can provide more useful information about the property’s current state.
Multiple Living Possibilities
The combination of two kitchens, three bathrooms, three bedrooms, a full basement, and approximately 3,000 square feet makes this property unusually flexible.
A traditional family could use the home as a large single residence with bedrooms and recreation areas spread across both levels.
Another buyer might organize the lower level as a guest or extended-family area.
The additional kitchen could also be useful for households that prefer separate food-preparation areas.
Any use that involves separate occupancy or rental arrangements should be evaluated against local laws, zoning rules, building codes, and other applicable requirements.
Potential for Personalization
Because the property was built several decades ago, future owners may wish to update or personalize various parts of the home.
Cosmetic improvements could include painting, flooring, lighting, fixtures, or other interior finishes.
Larger improvements could involve kitchens, bathrooms, basement areas, garages, or exterior landscaping.
The extent of any renovation should be based on a professional assessment of the home’s condition and the buyer’s budget.
A detailed inspection can help separate immediate maintenance needs from optional cosmetic projects.
Basement as a Recreation Area
The lower level’s size provides an opportunity for buyers who want a dedicated recreation or entertainment area.
A 1,500-square-foot basement could potentially accommodate a family room, game area, home theater, hobby space, exercise area, or other uses.
The existing fireplace may add to the appeal of the lower level as a gathering space.
The buyer’s plans will depend on the current arrangement of the rooms and the condition of the basement.
Storage and Workshop Potential
The combination of an attached garage, detached garage, basement, and 0.41-acre lot provides multiple areas that may be used for storage.
A detached garage could potentially serve as a workshop or hobby area, subject to its condition and local regulations.
The basement can provide additional indoor storage, while the garages can accommodate larger items and equipment.
For buyers who have tools, recreational equipment, vehicles, or hobbies that require dedicated space, these features may be particularly useful.
Auction Scheduled for September 26
The property is being offered through an auction, with the event scheduled for September 26 at 10:00 AM.
The auction will be available live or online according to the listing.
Buyers considering participation should carefully review the auction terms and requirements before bidding.
The listing states that online bidders must submit a letter of good standing from their bank at least 24 hours before the auction.
Prospective bidders should also confirm all current auction procedures, deadlines, deposit requirements, closing terms, and other conditions directly with the auctioneer before participating.
Property Sold by the Deed
The sale terms state that the property is being sold by the deed.
Auction buyers should understand exactly what this means within the context of the transaction and should conduct appropriate due diligence before bidding.
Title research, property records, liens, easements, taxes, and other relevant matters may be important considerations.
Consulting a qualified real estate professional or attorney can be helpful when reviewing auction documentation and title-related questions.
Financial Information
The listing provides an estimated auction figure of approximately $100,000.
It also reports a price-per-square-foot figure of approximately $33, based on the property’s 3,000 square feet.
The listing shows a tax-assessed value of $190,000 and an annual tax amount of approximately $1,485.
These figures should not be interpreted as guarantees of market value or final auction price. Auction results can vary depending on bidding activity, terms, market conditions, and other factors.
Prospective buyers should independently verify all financial information before participating.
What Buyers Should Inspect
Because this is an established property, an inspection can be an important part of the due diligence process.
Areas buyers may wish to evaluate include the foundation, basement, roof, electrical system, plumbing, heating and cooling equipment, windows, insulation, fireplaces, kitchens, bathrooms, garages, and exterior structures.
The full basement should receive particular attention because moisture and drainage conditions can affect below-grade spaces.
The attached and detached garages should also be inspected for structural condition, roof condition, electrical service, and other maintenance concerns.
A Property With Flexible Potential
The greatest strength of 222 Court St may be its flexibility.
Many homes are designed around a single conventional living arrangement, but this property offers multiple features that allow the next owner to think creatively about how the space can be used.
Three bedrooms and three bathrooms provide a solid residential layout. Two kitchens offer additional options for households with extended family or guests. A full basement adds approximately 1,500 square feet of lower-level space, while two garages provide additional utility.
Together, these features create a property with several possible configurations.
Suitable for a Variety of Needs
The home could potentially appeal to families seeking additional space, buyers interested in a multigenerational arrangement, or those looking for a property that can accommodate hobbies and storage.
Its size may also appeal to buyers who want more room than a conventional three-bedroom home typically provides.
The presence of both a basement and multiple garage spaces adds another layer of functionality.
Of course, buyers should determine whether the property’s current condition and layout meet their needs before making a purchase decision.
Final Thoughts
The property at 222 Court St in Irvine, Kentucky, offers a combination of space and flexibility that makes it an interesting auction property.
With three bedrooms, three bathrooms, approximately 3,000 square feet of total living space, a full basement, two kitchens, an attached garage, a detached garage, and a 0.41-acre lot, the home provides numerous features for prospective buyers to evaluate.
Built in 1976, the property has an established character and may offer opportunities for personalization and future improvements.
Its two-level configuration can accommodate different living arrangements, while the basement and garage spaces provide additional room for recreation, storage, hobbies, or workshops.
The upcoming auction creates a different buying process than a traditional real estate transaction. Anyone interested should carefully review the auction terms, conduct appropriate due diligence, verify property and title information, and understand all financial and bidding requirements before participating.
With its generous interior space and multiple living possibilities, 222 Court St stands out as a property that could serve a variety of purposes. For buyers who value flexibility and are prepared to evaluate an established home carefully, this Irvine property offers plenty of features worth considering.


From Zillow