Affordable Homes
Log Cabin with 0.95 Acres in Morgantown, West Virginia
Log Cabin with 0.95 Acres in Morgantown, West Virginia

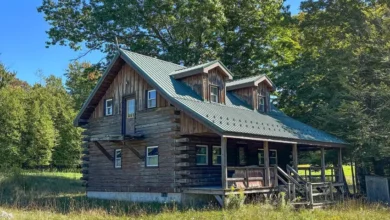
Deep within the Appalachian hills, a rare piece of nineteenth-century craftsmanship stands alongside running water. This historic log cabin with 0.95 acres in Morgantown, West Virginia delivers unmatched heritage and serene country living.
Hand-hewn timber beams and traditional chinking define the structure, which dates all the way back to 1815. Few properties provide this level of genuine character while remaining just minutes from paved thoroughfares.

A rustic stone bridge and babbling creek frame the approach to this two-story 1815 log cabin in Morgantown, West Virginia.
The home rests under a sturdy standing-seam metal roof designed to endure harsh mountain winters. Mature mountain laurel and towering Norwood spruce encircle the entire homesite, giving it the whimsical feel of an elevated treehouse.
A native stone footbridge arches gracefully over a clear mountain stream, guiding your path right to the front entry. In fact, this pristine approach immediately establishes the property’s rare visual character and commanding curb appeal.
Historic Timber Craftsmanship and Interior Flow
Step across the threshold and you are greeted by warm natural materials that have aged gracefully across two centuries. Original wood flooring runs underfoot, echoing the authentic heritage of the early American frontier.
The primary living room spans 11 by 15 feet, offering a practical footprint for comfortable daily seating. Large double-hung sash windows let morning light wash across the weathered timber walls.

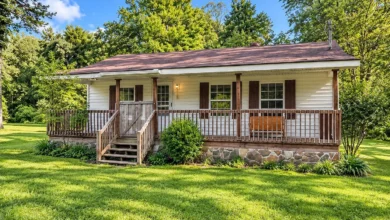
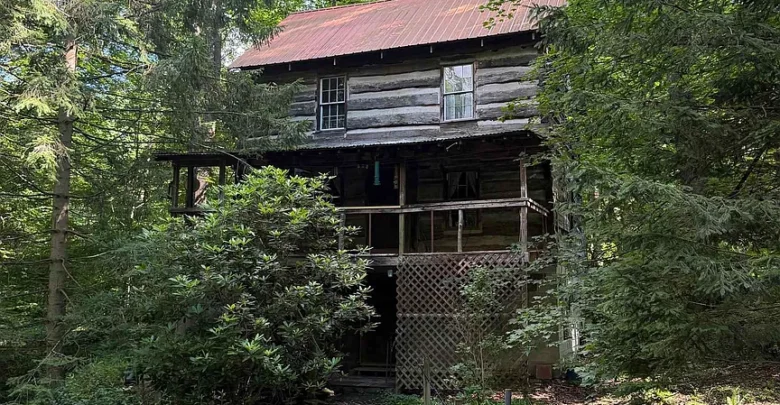
The covered elevated porch offers a quiet vantage point directly above the forest floor and tree canopy.
An open flow connects the living quarters directly toward the adjoining dining area. Built-in shelving and classic wood accents add smart storage without disrupting the historic floor plan.
You can review the full pricing history, floor plans, and property details in the source link below the photos.
Ceiling fans overhead circulate cool summer air between the open doorways and exposed framing. Meanwhile, an updated forced-air propane furnace installed in 2025 ensures steady, reliable warmth throughout winter months.
Kitchen Utility and Dining Spaces
The dedicated dining room measures 10 by 10 feet, creating an intimate setting for weekend dinners. Natural wood floors continue through this space, maintaining clean continuity from room to room.
Just beyond the dining room, an efficient 8 by 8 foot kitchen balances compact simplicity with functional prep areas. Durable tile flooring handles heavy foot traffic and makes post-meal cleanup quick and straightforward.

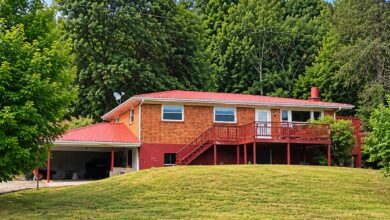
The lower sheltered breezeway and walk-out access point provide covered storage and utility space beneath the main porch.
The kitchen setup includes an electric range, refrigerator, and dedicated gas stove connection for cooking flexibility. Ample wall surfaces allow for floating spice racks, open shelving, or traditional butcher block carts.
Morning light filters gently into the cooking zone, providing an inspiring space to brew fresh coffee. Every inch of the 960 square feet of finished living space is utilized with exceptional care.
Upper-Level Bedrooms and Private Quarters
Ascend the timber staircase to discover two peaceful sleeping quarters nestled high in the forest canopy. Because the bedrooms sit on the upper floor, they capture panoramic views of the surrounding treetops.
The primary bedroom measures 9 by 10 feet, providing comfortable proportions for a queen bed and bedside tables. Soft daylight streams across the timber siding, creating a quiet retreat after a long day.

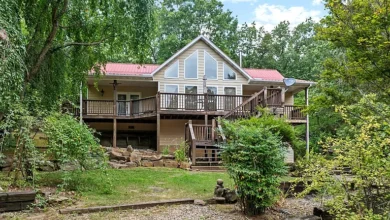
Rugged hand-cut timbers, concrete perimeter foundation, and classic window openings show the historic two-story structure.
The secondary bedroom spans 9 by 11 feet and serves easily as a guest suite, library, or home workspace. In addition, its leafy views make it an inspiring hideaway for remote work or creative projects.
Take a look at the exterior grounds images below, and find the complete 20+ photo gallery linked at the end of this tour.
The home is served by a central full bathroom located conveniently on the layout. Modern municipal water provides strong utility pressure, while a specialized incinerator system manages waste effectively without a traditional septic drain field.
Outdoor Living and Waterfront Grounds
Outdoor living takes center stage thanks to the deep covered porch hanging out over the rushing creek. You can sit outside for hours listening to the water tumble gently across moss-covered boulders.
The 0.95-acre wooded parcel gives you complete privacy from neighboring homes while welcoming local wildlife. Ferns, flowering rhododendrons, and mature hardwoods carpet the gentle slopes along the property boundaries.

Lush native ferns and mature timber border the clear mountain creek meandering through the 0.95-acre grounds.
A lower covered patio area beneath the deck provides sheltered walk-out access directly into the basement level. This expansive unfinished space is ideal for storing outdoor gear, stacking firewood, or setting up a workshop bench.
Ample gravel driveway space provides parking for two vehicles near the rustic stone culvert. Whether you want to plant a woodland garden or install a riverside fire pit, the acreage offers endless opportunities.

Sunlight filters through the forest canopy across the stone waterway and access path toward the gravel drive.
Prime Morgantown Location and Everyday Lifestyle
While this homestead feels completely isolated from the modern world, it sits in a prime location just outside downtown Morgantown. You can reach the interstate in just minutes, making regional travel seamless and quick.
West Virginia University, ruby memorial medical centers, and cultural venues are all easily accessible by car. You can spend your afternoon shopping and dining in town before heading home to absolute forest solitude.

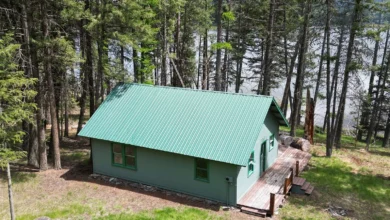
Surrounded by Norwood spruce and summer foliage, the log cabin blends seamlessly into its Appalachian hillside.
Outdoor enthusiasts will appreciate rapid access to the Monongahela River, cheat lake recreation areas, and state parks. Kayaking, mountain hiking, rock climbing, and fishing can easily become part of your everyday routine.
Properties offering this combination of historical integrity, live water, and town convenience rarely appear on the open market. It stands as a unique investment opportunity or unforgettable weekend retreat.

A rustic wooden bench overlooks undisturbed woodland trails and natural mossy outcroppings on the property.
Summary of This Historic Morgantown Cabin
From the original 1815 timber logs to the tranquil creek below, this home offers authentic American craftsmanship. Modern updates like the 2025 furnace and 200-amp electrical service supply total peace of mind.
Whether you seek a private mountain sanctuary or an iconic rental retreat, this West Virginia cabin delivers lasting property value. It represents a rare opportunity to own a living piece of Appalachian history.
If you’re interested in learning more about this property, please contact the listing agent through the Zillow link provided below the photos.


Zillow Listing and Full Gallery.