Affordable HomesHistoric Homes
$24,900 3 beds 2 baths 1,316 sqft 0.5 Acres Lot
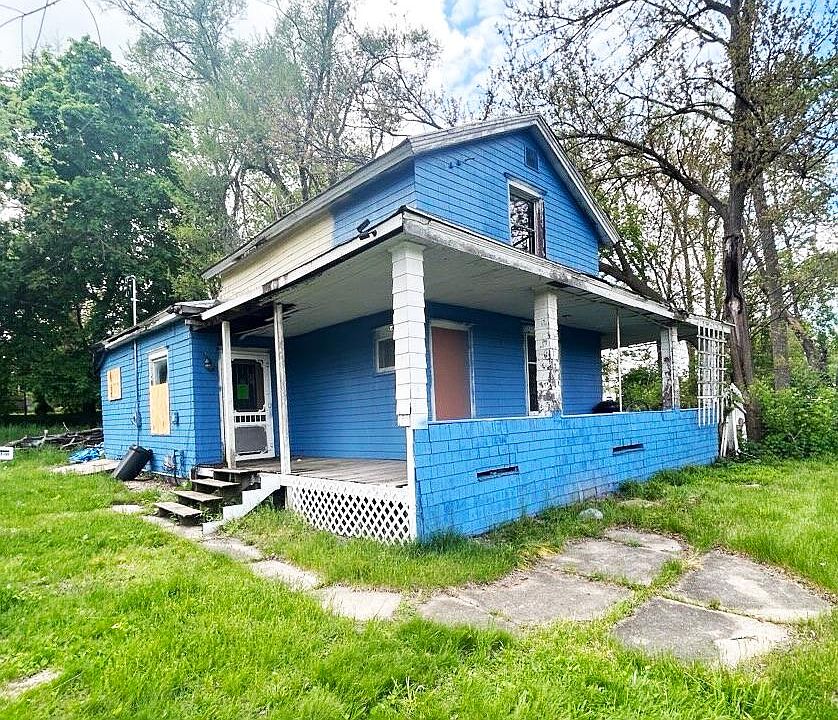
2120 Francis St, Jackson, Michigan: A $24,900 Fixer-Upper With Renovation Potential


2120 Francis St, Jackson, Michigan: A $24,900 Fixer-Upper With Renovation Potential
Affordable houses that offer substantial space and a large lot can attract considerable attention from real estate investors, contractors, and experienced renovation buyers. 2120 Francis St in Jackson, Michigan, is one such property.
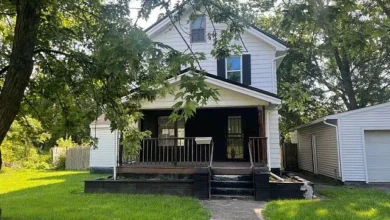
Listed at just $24,900, this two-story single-family residence offers approximately 1,316 square feet of living space, three bedrooms, two bathrooms, a full basement, and a 0.5-acre corner lot. Built in 1980, the traditional-style home is being offered strictly “AS-IS, WHERE-IS,” with the seller stating that no repairs, improvements, or clean-out will be completed before closing.
The listing specifically describes the property as a true fixer-upper and calls for investors, contractors, and rehabbers. That positioning is important because this is not being presented as a move-in-ready home. Instead, the property represents a potential renovation project where the buyer will need to independently evaluate the condition of the structure, utilities, mechanical systems, interior spaces, and other components.
At approximately $19 per square foot, the asking price is exceptionally low relative to the home’s reported living area. However, the low acquisition price should be considered alongside the likely renovation requirements and the risks associated with purchasing a property in its current condition.
For an experienced buyer who understands renovation projects, 2120 Francis St could provide an interesting opportunity to investigate.
Property Overview
2120 Francis St is a traditional-style single-family home located in Jackson, Michigan.
The property includes:
- Asking price: $24,900
- 3 bedrooms
- 2 bathrooms
- 1 full bathroom
- 1 half bathroom
- Approximately 1,316 square feet
- Two-story layout
- Full basement
- 0.5-acre lot
- Corner-lot location
- Wood siding
- Forced-air heating
- Public water
- Public sewer
- Built in 1980
- No HOA information listed
- Approximately $716 in annual property taxes according to the supplied listing information
The property is currently marketed primarily toward buyers who have the experience and resources necessary to undertake a renovation.
The listing also indicates that the property is being sold under other/cash terms, making it especially important for prospective buyers to confirm financing availability before proceeding.
A $24,900 Home With Significant Renovation Potential
The headline feature of 2120 Francis St is undoubtedly its price.
At $24,900, the asking price is considerably below the price of many conventional single-family properties. The listing reports approximately 1,316 square feet of living area, resulting in a listed price of roughly $19 per square foot.
That figure can make the property interesting to buyers who specialize in acquiring and renovating inexpensive homes.
However, the low price also needs to be interpreted in context.
The property is explicitly described as a fixer-upper, and the seller has stated that the property will be sold in its current condition without repairs or improvements.
This means buyers should not approach the property with the expectation that the $24,900 price represents the complete cost of obtaining a usable home.
Instead, the purchase price should be viewed as the starting point for a much larger financial calculation.
That calculation may include renovation, debris removal, utilities, inspections, permits, insurance, property taxes, financing or carrying costs, and any necessary structural or mechanical work.
The Property Is Being Sold As-Is, Where-Is
One of the most important details in the listing is the phrase “AS-IS, WHERE-IS.”
This language deserves careful attention from anyone considering the property.
The seller specifically states that no repairs, improvements, or clean-out will be completed before closing.
The buyer is expected to perform their own due diligence concerning:
- Property condition
- Utilities
- Mechanical systems
- Required repairs
- Renovation scope
- Overall project costs
This structure places a significant responsibility on the buyer.
For experienced contractors and investors, an as-is transaction can provide an opportunity to purchase a property at a lower entry price while taking control of the renovation process.
For inexperienced buyers, however, the same structure can create considerable uncertainty.
A thorough inspection and realistic renovation budget are therefore especially important before making a purchasing decision.
Three-Bedroom Layout
The property contains three bedrooms, which provides a useful residential configuration for a future renovation.
A three-bedroom home can potentially appeal to families, roommates, rental tenants, or buyers looking for additional rooms for offices and other purposes.
The listing does not provide extensive information about the individual bedroom dimensions or their current condition.
That means prospective buyers should inspect each room carefully and determine whether the existing layout is functional or whether modifications would be required.
For an investor, the three-bedroom configuration could be relevant when comparing the property with other homes in the local market.
For an owner-occupant, the additional bedrooms could provide flexibility for children, guests, work-from-home arrangements, hobbies, or storage.
Two Bathrooms Add Practical Flexibility
The property includes two bathrooms, consisting of one full bathroom and one half bathroom.
This is an important feature for a three-bedroom home because multiple bathrooms can make a residence more functional for households with several occupants.
The listing does not specify the current condition of the bathrooms.
Because the home is being sold as-is, buyers should inspect the plumbing fixtures, water supply, drainage, ventilation, flooring, walls, ceilings, and other components.
If significant renovation is required, bathroom work can become an important portion of the overall rehabilitation budget.
At the same time, the existing two-bathroom configuration provides a useful starting point for a future renovation.
Full Basement Offers Additional Space
Another notable feature is the full basement.
The basement is currently listed as unfinished, with no finished below-ground living area reported.
That means the property’s stated 1,316 square feet represents the above-ground livable area rather than including a finished basement.
An unfinished basement can nevertheless provide substantial utility.
It could potentially be used for storage, mechanical equipment, laundry, workshop activities, or other permitted purposes.
Depending on the condition of the basement and local building requirements, a future owner might also investigate whether some portion could be finished.
However, buyers should not automatically assume that basement space can be converted into legal living space.
Factors such as ceiling height, moisture, insulation, electrical systems, plumbing, ventilation, emergency egress, and local code requirements can all affect the feasibility and cost of basement improvements.
Half-Acre Corner Lot
The property sits on approximately 0.5 acres, which is a relatively substantial lot size for a residential property.
The listing identifies the parcel as a corner lot, with dimensions of approximately 121 by 171 feet.
A half-acre lot can provide considerably more outdoor space than a small urban residential parcel.
Depending on local zoning and property conditions, the land may offer opportunities for landscaping, gardening, outdoor recreation, parking, or other permitted uses.
The exact possibilities would need to be verified with the appropriate local authorities.
For an investor, the lot size may also be relevant when comparing the property with other homes in the surrounding market.
For an owner-occupant, the additional land could simply provide more privacy and usable outdoor space.
Traditional Two-Story Design
The property has a two-story traditional architectural style.
This layout separates the living spaces vertically and provides the home with a conventional residential configuration.
The traditional design may also give a future owner flexibility when planning a renovation.
Rather than having an unusually specialized floor plan, the property appears to offer a straightforward residential structure that could potentially be adapted to contemporary needs.
The actual renovation possibilities, however, depend on the condition of the structure and the configuration of interior walls.
Before making major layout changes, buyers should consult qualified professionals regarding structural walls, electrical systems, plumbing, heating, and applicable building codes.
Wood Siding Exterior
The home is constructed with wood siding.
Wood siding can provide traditional visual character, but an older exterior also requires careful inspection.
Potential buyers should examine the siding for rot, water damage, deterioration, insect activity, loose boards, damaged trim, and areas where water may be entering the structure.
The condition of exterior paint or protective coatings may also affect future maintenance requirements.
If significant exterior work is necessary, it should be included in the renovation budget from the beginning.
The exterior should also be evaluated together with the roof, gutters, drainage, windows, doors, foundation, and grading around the property.
Forced-Air Heating
The listing identifies forced-air heating as the property’s heating system.
Because Michigan experiences cold winters, a functional heating system is an essential component of any residential property in the area.
However, the listing does not provide extensive information about the age or condition of the heating equipment.
A buyer should therefore determine:
- Whether the furnace currently operates
- The age of the equipment
- The condition of the ductwork
- Whether the system requires repairs
- Whether replacement parts are available
- Whether the system is appropriately sized
- Whether there are ventilation or safety concerns
For an investment property, heating-system repairs can materially affect the renovation budget.
Public Water and Public Sewer
The property is connected to public water and public sewer.
This can simplify ownership compared with a property dependent on a private well and septic system.
Nevertheless, public utility connections do not eliminate the need for inspection.
Buyers should investigate the condition of the interior plumbing, supply lines, drains, fixtures, and sewer connection.
Older or neglected properties can sometimes have plumbing issues that are not immediately visible.
A sewer inspection may also be worth considering when purchasing an older property, particularly if the home has been vacant or poorly maintained.
Why the Property May Interest Investors
The listing directly targets investors, contractors, and rehabbers.
That description provides an important clue about the intended market for the property.
Investors who specialize in renovation projects often evaluate homes according to their potential after improvements rather than simply their current appearance.
For such buyers, the key questions may include:
- What is the true renovation cost?
- What would the property be worth after renovation?
- What comparable homes have recently sold nearby?
- Could the property work as a rental?
- How much time would rehabilitation require?
- What permits would be needed?
- Are there structural or environmental concerns?
- What financing options are available?
- What carrying costs would occur during renovation?
These questions are more important than simply looking at the low purchase price.
Potential Renovation Strategy
A future renovation could potentially be divided into several stages.
Stage One: Structural and Safety Evaluation
The first priority should be determining whether the house is structurally sound and safe.
This may include evaluating the foundation, roof, framing, electrical system, plumbing, heating, windows, doors, and other essential components.
Stage Two: Essential Systems
Once the structure has been evaluated, the buyer could determine which mechanical systems require repair or replacement.
These systems may include heating, plumbing, electrical service, water heaters, and other essential infrastructure.
Stage Three: Interior Rehabilitation
After essential systems are addressed, attention could shift toward interior improvements.
Potential work might include flooring, drywall, paint, kitchen improvements, bathroom updates, lighting, doors, trim, and other finishes.
Stage Four: Exterior Improvements
The final stage could include siding repairs, landscaping, fencing if desired, exterior painting, drainage improvements, and other cosmetic work.
The exact sequence should be determined by qualified professionals based on the property’s actual condition.
The Importance of a Realistic Renovation Budget
A $24,900 purchase price can appear extremely attractive, but the total project budget may be substantially higher.
For example, a buyer should avoid assuming that every inexpensive home requires only cosmetic improvements.
Hidden issues can include structural damage, outdated electrical components, plumbing problems, roof deterioration, water intrusion, mold, or other expensive repairs.
A realistic budget should include a contingency reserve for unexpected expenses.
Renovation projects frequently encounter conditions that were not obvious during an initial walkthrough.
For that reason, experienced investors often build additional financial reserves into their project calculations.
Potential Rental Property Considerations
A three-bedroom, two-bathroom configuration could make the property relevant to buyers considering a rental strategy.
However, rental potential should be determined using actual local market data.
A prospective landlord should investigate nearby rental listings and comparable properties, including:
- Monthly rental rates
- Bedroom and bathroom configurations
- Property condition
- Vacancy levels
- Tenant demand
- Property taxes
- Insurance
- Maintenance
- Property management
- Utilities
- Local rental regulations
The property’s renovation requirements should then be compared with realistic projected rental income.
Without that analysis, it would be difficult to determine whether a rental strategy would make financial sense.
Potential for an Owner-Occupied Renovation
Although the listing is aimed primarily at investors and contractors, an experienced homebuyer could also consider the property as an owner-occupied renovation.
The advantage of such a strategy can be the ability to personalize the home according to specific preferences.
A buyer could potentially choose finishes, kitchen design, bathroom fixtures, flooring, lighting, and landscaping based on their own needs.
The three-bedroom layout and half-acre lot provide a useful foundation for a future residence.
However, the property’s current condition and as-is sale structure mean that a buyer should have sufficient resources and realistic expectations before taking on the project.
Important Questions Before Making an Offer
Prospective buyers should consider obtaining answers to several questions before committing to the property.
What Is the Condition of the Roof?
Roof replacement can be a significant expense, so its remaining useful life should be determined.
Is the Basement Dry?
Basement moisture can create substantial repair and remediation costs.
Does the Heating System Work?
The condition and age of the forced-air system should be verified.
What Is the Electrical Condition?
Older or damaged electrical systems may require significant upgrades.
Are the Plumbing Systems Functional?
Water supply and drainage should be tested where possible.
Is There Any Structural Damage?
The foundation, framing, floors, ceilings, and other structural elements should be evaluated.
What Will the Property Cost After Renovation?
This is perhaps the most important question for an investor.
The purchase price is only one part of the total project cost.
Understanding the $19 Per Square Foot Figure
The listing reports approximately $19 per square foot based on the $24,900 asking price and 1,316 square feet of living space.
This is a strikingly low figure.
However, price per square foot can be misleading when comparing a move-in-ready property with a distressed or unfinished property.
A renovated home may command a much higher price per square foot because the buyer is paying for completed improvements.
In contrast, a fixer-upper transfers much of that work and expense to the buyer.
Therefore, the $19-per-square-foot figure should be viewed as a descriptive statistic rather than proof of a particular investment return.
Jackson, Michigan Location
The property is located in Jackson, Michigan, a city with a long industrial and residential history.
For prospective buyers, the most useful research will focus on the immediate neighborhood rather than broad citywide statistics.
Local factors can have a significant impact on property values and rental demand.
Buyers should examine nearby properties, recent sales, active listings, neighborhood conditions, transportation access, schools, employment centers, shopping, and local development activity.
This type of research can help establish a more realistic understanding of the property’s potential after renovation.
A Large Lot Adds Another Dimension
The half-acre lot is one of the property’s more interesting characteristics.
A lot of this size provides considerably more outdoor area than many standard residential parcels.
The corner location could also provide additional frontage and potentially influence how the property is perceived from the street.
However, buyers should verify local zoning regulations before assuming that the property can be subdivided, expanded, or used for additional structures.
The existing parcel configuration, setbacks, utilities, access, and municipal requirements would all need to be evaluated.
Who Is This Property Best Suited For?
Based on the supplied listing description, this property is particularly oriented toward buyers who understand renovation.
Experienced Investors
Investors familiar with distressed properties may appreciate the low acquisition price and opportunity to create value through improvements.
Contractors
Contractors may be able to evaluate the property more accurately because they understand construction costs and project requirements.
Rehabbers
Buyers specializing in residential rehabilitation could potentially consider the property as another project, subject to their financial analysis.
Experienced Owner-Occupants
A buyer willing to manage a substantial renovation may also find the property interesting, provided they have sufficient resources and expertise.
For buyers without renovation experience, a professional inspection and contractor estimates would be especially important.
Final Thoughts
2120 Francis St, Jackson, MI 49203, is a property that stands out primarily because of its combination of a $24,900 asking price, three-bedroom layout, two bathrooms, full basement, and half-acre corner lot.
Built in 1980, the traditional two-story home contains approximately 1,316 square feet of living space and is connected to public water and sewer.
The property is not being presented as a move-in-ready residence. Instead, the listing clearly identifies it as a true fixer-upper intended for investors, contractors, and rehabbers.
The AS-IS, WHERE-IS sale condition is one of the most important considerations for any prospective buyer. The seller will not complete repairs, improvements, or clean-out before closing, and buyers are expected to conduct their own due diligence regarding the property’s condition, utilities, mechanical systems, and renovation requirements.
That creates both the challenge and the potential appeal of the property.
The low purchase price provides an inexpensive entry point, but the final economics will depend heavily on the amount of work required.
The three bedrooms, two bathrooms, full basement, forced-air heating, public utilities, and half-acre lot provide several useful features that could serve as the foundation for a future renovation.
For an investor, the property may warrant an analysis based on potential after-repair value, renovation costs, local comparable sales, and rental-market conditions.
For an owner-occupant, it could represent a chance to create a personalized home, provided the buyer is prepared for the demands of a major rehabilitation.
Ultimately, the most important step is due diligence.
A low purchase price can be attractive, but the real value of a fixer-upper is determined by the relationship between acquisition cost, renovation expenses, finished property value, and ongoing ownership costs.
Anyone considering 2120 Francis St should inspect the property carefully, obtain professional estimates where appropriate, investigate the local market, verify utility and mechanical conditions, and understand all applicable requirements before proceeding.
For buyers with renovation experience, construction knowledge, or a well-planned investment strategy, this $24,900 Jackson, Michigan fixer-upper offers an opportunity worth investigating further.
From Zillow