Affordable Homes
Historic-Style Cabin on 19 Acres in Ferrum, Virginia, Offered at Auction With a $95,000 Starting Bid
Historic-Style Cabin on 19 Acres in Ferrum, Virginia, Offered at Auction With a $95,000 Starting Bid

Historic-Style Cabin on 19 Acres in Ferrum, Virginia, Offered at Auction With a $95,000 Starting Bid
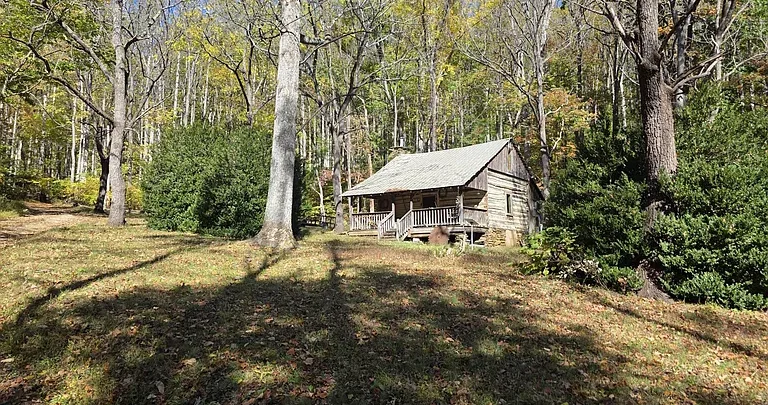
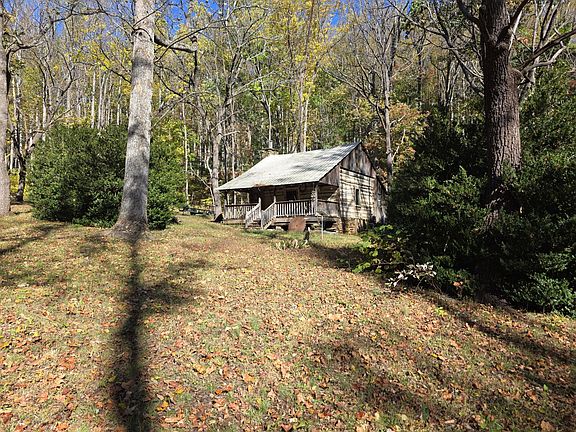
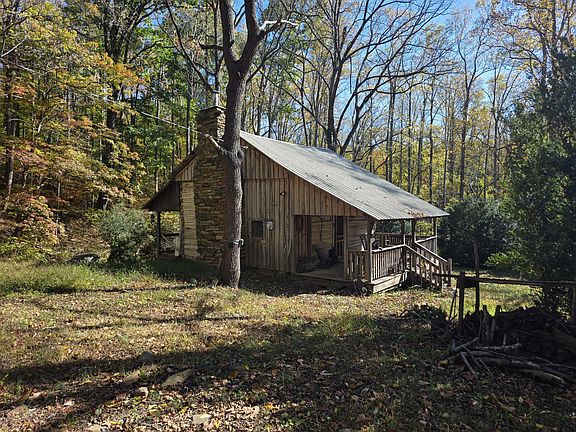
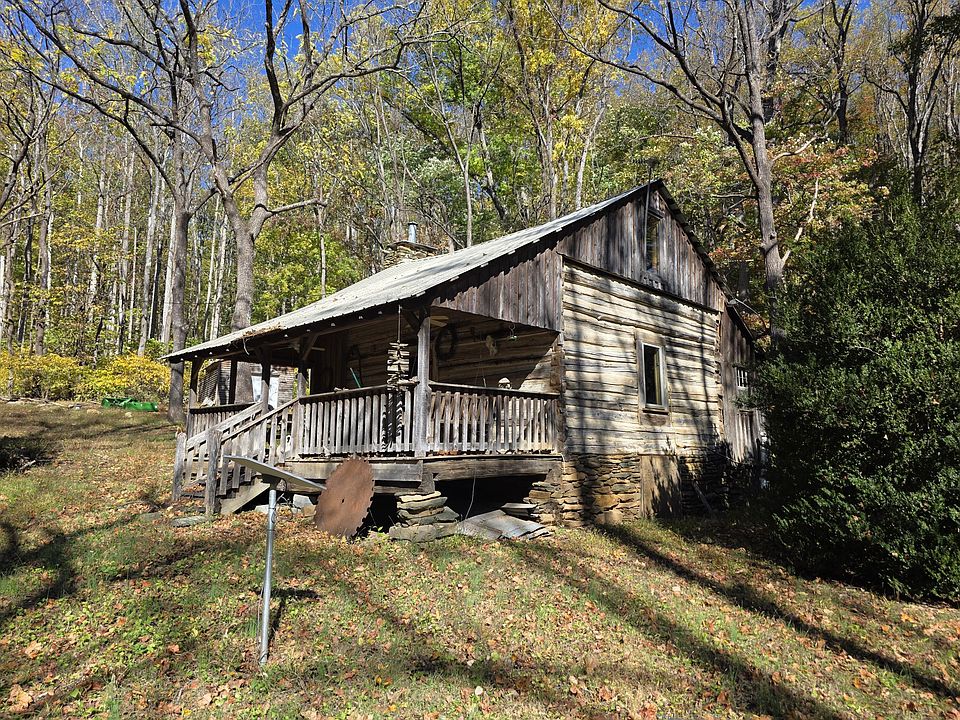
A log cabin, a wood-burning fireplace, and approximately 19 acres of land create an inviting country setting at 1471 Poplar Camp Road in Ferrum, Virginia. Located along a private, dead-end road, this property combines rustic interior character with space to explore a quieter rural lifestyle.
The offering includes a one-bedroom, one-bathroom cabin with approximately 1,056 square feet of living space, a loft, and an outdoor storage shed. Exposed log walls, wood flooring, and a rock foundation contribute to its distinctive appearance, while a ductless mini-split system provides heating and cooling.
This is an auction property, and the advertised $95,000 represents the starting bid. The listing expressly states that this figure does not reflect the property’s value or establish its final selling price. The supplied auction information states that bidding ends December 9 at 3 p.m., with the applicable year, time zone, and complete terms to be confirmed with the auction company.
For buyers interested in a country home, personal retreat, or recreational property, the cabin offers a combination of established character and substantial acreage.
Property Overview: 1471 Poplar Camp Road
The supplied listing identifies the property as a single-family residence with one-and-a-half stories. Its main features include:
| Feature | Listed Information |
|---|---|
| Address | 1471 Poplar Camp Rd, Ferrum, VA 24088 |
| Sale format | Auction |
| Advertised starting bid | $95,000 |
| Bedrooms | 1 |
| Bathrooms | 1 full bathroom |
| Interior living area | Approximately 1,056 square feet |
| Land area | Approximately 19 acres |
| Stories | 1.5 |
| Interior features | Exposed log walls, fireplace, loft |
| Heating and cooling | Ductless mini-split system |
| Foundation described | Rock foundation with crawl space |
| Water | Private well |
| Sewer | Private septic |
| Additional building | Approximately 18-by-15-foot storage shed |
| HOA | None reported |
These details establish the basic offering. The auction documents, property records, and an in-person inspection would provide the information needed for a more complete assessment.
Understanding the Auction Starting Bid
The distinction between a starting bid and an asking price is particularly important for this property. Although $95,000 appears prominently in the listing, the description identifies it as the opening figure for the auction.
It should therefore not be presented as a guaranteed purchase price. The final amount would depend on the bidding process and the terms governing the sale.
Prospective bidders should review the complete auction materials, including any deposit requirements, buyer’s premium, closing schedule, and payment conditions. The supplied description does not establish those details.
Understanding the process is part of understanding the property. A bidder needs to know both what is being offered and the obligations associated with submitting a successful bid.
A Private Setting Along a Dead-End Road
The location along a private, dead-end road is central to the property’s appeal. The listing presents a peaceful rural environment suited to buyers seeking separation from a busier residential setting.
A country property can offer a different rhythm of daily life. Time at home may involve spending more hours outdoors, enjoying the landscape, or working on personal projects without needing to leave the property.
The exact level of privacy depends on the cabin’s position, nearby residences, terrain, and vegetation. A visit would help prospective buyers understand those relationships.
Because the road is described as private, access arrangements and maintenance responsibilities are also useful details to review. Those practical considerations contribute to the overall experience of owning and using the property.
Approximately Nineteen Acres of Land
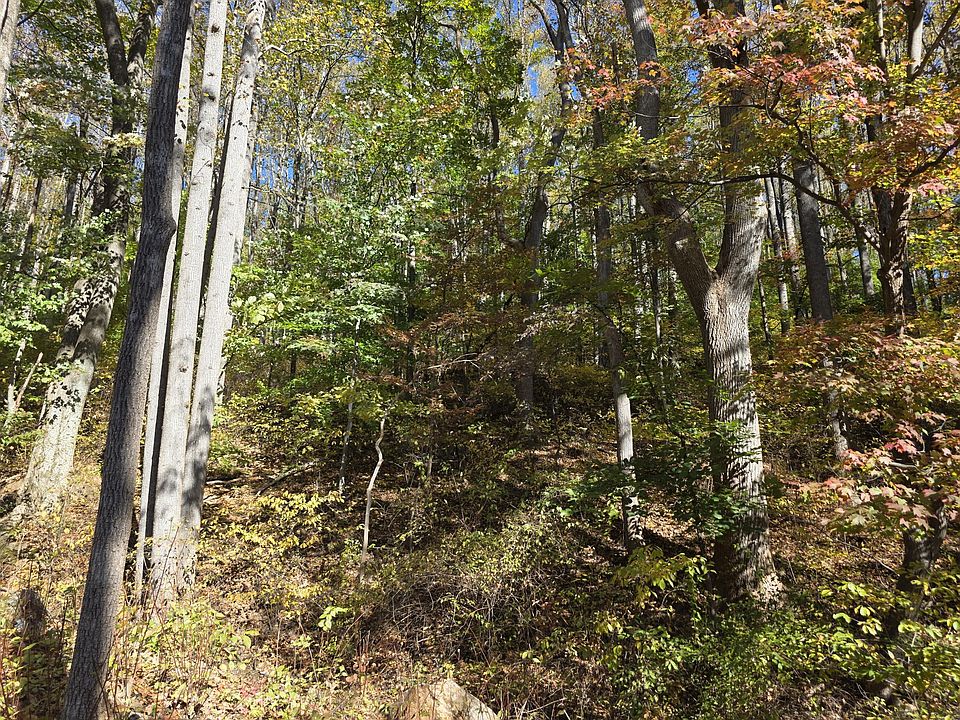
The approximately 19-acre parcel gives this offering an outdoor dimension that extends well beyond the cabin itself. For buyers seeking room around their residence, that acreage may be a major attraction.
The land could support different interests depending on its actual terrain, access, condition, and applicable requirements. The listing presents recreational use and a private country escape as possibilities, but it does not provide a detailed account of the acreage.
Buyers should avoid assuming that the entire parcel is level, cleared, fenced, or easily accessible. None of those characteristics is established in the supplied information.
A survey and site visit can help explain the boundaries and identify how different areas relate to the cabin, road, and storage building.
Log Character Inside and Out
The cabin’s appearance is shaped by its log features and wood materials. The description identifies log siding outside and exposed log walls inside, while the construction details list log and wood siding.
These surfaces give the home a recognizable rustic identity. Rather than relying entirely on decorative accessories, the building’s materials contribute directly to its atmosphere.
Exposed wood can also provide a consistent backdrop for different furnishing styles. A future owner might emphasize traditional cabin furniture or choose simpler pieces that allow the walls and floors to remain prominent.
The property’s visual appeal should be considered alongside the condition of the materials. An inspection can help distinguish appearance from the maintenance needs associated with the existing construction.
A Construction-Date Discrepancy to Clarify
The listing describes the home as a “pre-Civil War cabin,” while the structured property information reports a construction year of 1906. Those statements do not establish a consistent construction date.
The difference is important for anyone interested in the cabin’s history. It should be clarified through available records or other supporting documentation rather than resolved through assumption.
The supplied information does not explain whether different parts of the building were constructed at different times or whether one of the dates reflects an estimate. Either explanation would require evidence.
Until that discrepancy is addressed, the home can accurately be described by its documented physical features: a cabin with exposed log walls, wood finishes, a fireplace, and a loft.
A Living Room Centered on a Wood-Burning Fireplace
The living room features a wood-burning fireplace, giving the cabin a natural gathering point. The listing describes the loft as overlooking this space, creating a connection between the home’s levels.
A fireplace can influence how a room is arranged. Seating may be positioned to support conversation, quiet evenings, or simply enjoying the character of the interior.
In this cabin, the fireplace complements the exposed log walls and wood flooring. Together, these features establish the rustic atmosphere emphasized throughout the description.
The listing does not provide the fireplace’s inspection or maintenance history. Its condition and readiness for use should be assessed separately from its visual appeal.
A Cozy Loft Adds Another Dimension
The loft contributes to the cabin’s one-and-a-half-story layout. Overlooking the living room, it adds an elevated area within the interior and helps distinguish the home from a conventional single-level residence.
Its most suitable use would depend on ceiling height, floor area, access, and the needs of a future owner. A viewing would allow buyers to understand its proportions and relationship to the room below.
The property is listed with one bedroom. The presence of a loft should not be interpreted as confirmation of an additional legal bedroom.
As described, it is an appealing architectural feature that adds variety to the interior and reinforces the cabin’s compact, character-filled design.
Approximately 1,056 Square Feet of Living Space
The reported 1,056 square feet provides a useful starting point for understanding the home’s size. Within that footprint are the listed bedroom, bathroom, living spaces, and loft arrangement.
A smaller residence can appeal to someone seeking a personal retreat or a home with a more contained interior. How well it functions depends on room dimensions, storage, and the way spaces connect.
The supplied information does not include a detailed floor plan or room measurements. Those would help buyers evaluate furniture placement and everyday use.
The acreage provides an important counterpoint to the interior size. This offering combines a relatively compact cabin with a much broader outdoor setting.
One Bedroom and One Full Bathroom
The property includes one bedroom and one full bathroom, with the bathroom identified on the main level. This configuration helps define the scale and intended use of the home.
For a buyer planning individual occupancy, shared occupancy, or occasional visits, the arrangement may provide the accommodations they need. Others may require more separate sleeping spaces.
The listing does not describe the bedroom’s dimensions, storage, or the bathroom’s fixtures. These details can be assessed during a showing.
Understanding the existing layout is more useful than assuming future expansion. Any proposed changes would require a separate review of the building, utilities, site conditions, and applicable requirements.
Ductless Heating and Cooling
The cabin has a mini-split system, with ductless heating and cooling listed in the property details. This provides a modern mechanical feature within the rustic interior.
The supplied information does not state the equipment’s age, capacity, service history, or the areas it serves. Buyers can request those details and assess the system as part of the overall inspection.
The wood-burning fireplace is a separate feature and should not be assumed to replace the listed heating system.
For someone considering full-time use, understanding how the cabin is heated and cooled is important. The presence of equipment establishes part of the setup, while its condition and performance require closer examination.
Appliances and Furnishings Included
According to the description, all appliances and furnishings convey with the property. The detailed appliance list specifically identifies a wall oven and refrigerator.
Included furnishings may be appealing to someone considering a personal getaway, since they provide an existing interior arrangement to evaluate. However, the exact inventory and condition should be confirmed in the auction materials.
Buyers should not assume that every item visible in photographs is included without checking the sale terms. A written inventory can help clarify the offering.
This feature adds a practical element to the cabin’s presentation, particularly for a bidder interested in retaining its established atmosphere.
An Outdoor Storage Shed
The property includes a storage shed measuring approximately 18 by 15 feet, according to the description. That provides a nominal footprint of about 270 square feet.
The shed may offer space for tools, equipment, or outdoor belongings, depending on its condition and arrangement. Separate storage can be useful when the main residence has a relatively compact footprint.
The listing does not identify utility connections, interior fittings, or the shed’s construction details. A viewing can establish how it is currently used and whether it suits a buyer’s intended purpose.
Its relationship to the cabin and access route is another practical consideration when evaluating the overall layout of the property.
Near Philpott Lake and the Blue Ridge Parkway
The listing places the property near Philpott Lake and the Blue Ridge Parkway. These references add regional context to the offering and may interest buyers who enjoy outings beyond their own land.
The supplied information does not provide exact driving distances, travel times, or access points. Those details should be checked according to the destinations a buyer expects to use.
The cabin is not described as lakefront, and no lake-access rights are established in the listing.
Its appeal is therefore best understood as a rural property within the broader area of the named destinations, with its own acreage providing the immediate setting.
Well, Septic, and Property Information
Water is listed as supplied by a private well, and wastewater service is identified as private septic. Buyers should review available records and investigate the condition of both systems.
The reported parcel number is 4919()5C, and the listing shows no HOA. The supplied annual tax amount is $410, although that figure should be verified rather than treated as a guaranteed future expense.
The property’s boundaries, access documents, and auction disclosures are all relevant to understanding the offering.
These practical details help connect the cabin’s appealing presentation with the responsibilities and arrangements associated with ownership.
Listing Contact and Auction Enquiries
The listing identifies Matthew Alan Gallimore of U/C Blue Ridge Land & Auction Co Inc–Floyd as the contact. The supplied agent telephone number is 540-239-2585, and the brokerage number is 540-745-2005.
The property is referenced under RVAR MLS number 933191.
Interested buyers can request the complete auction package, confirm the December 9 closing time and applicable time zone, and arrange a property viewing. The construction-date discrepancy, included furnishings, access arrangements, and system records are useful subjects to clarify.
For a buyer seeking a compact cabin with substantial land, this Ferrum property offers a distinctive combination of rustic features and rural surroundings. Its final purchase terms will be determined through the auction process.



From Zillow