Affordable Homes
Roanoke Home with an Indoor Pool Heads to Auction: Inside 4118 Belle Aire Cir SW
$100,000 0.61 Acres Lot 3 beds 3 baths 4,401 sqft

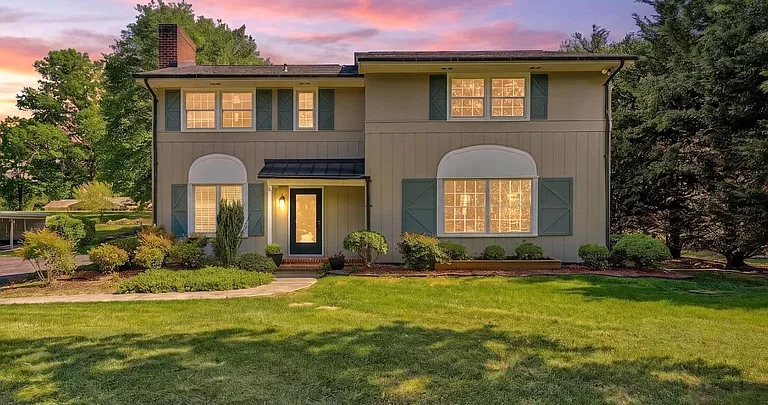
Roanoke Home with an Indoor Pool Heads to Auction: Inside 4118 Belle Aire Cir SW
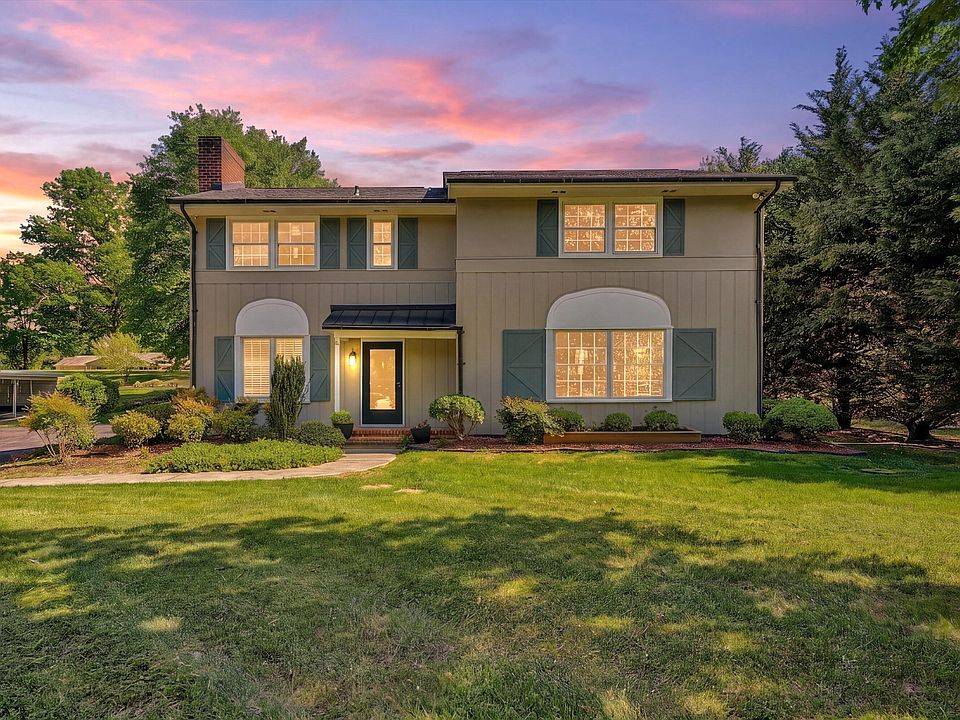
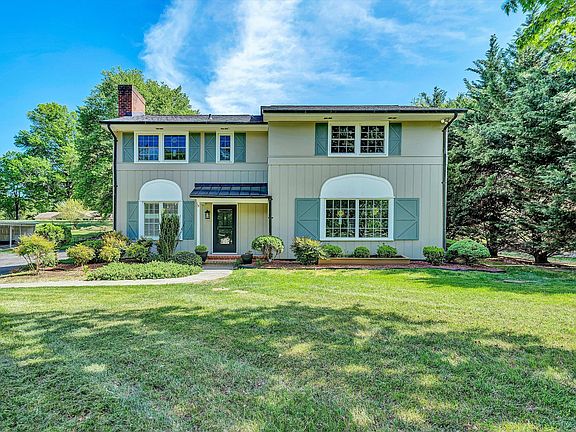
A spacious home with a remodeled kitchen, a walkout basement, and an indoor swimming pool offers plenty to explore at 4118 Belle Aire Cir SW, Roanoke, VA 24018. Situated on approximately 0.61 acres in the Windsor Hills subdivision, this single-family residence combines traditional living spaces with an unusual recreational feature: a pool area designed for enjoyment throughout the year.
The property is advertised with three bedrooms, two full bathrooms, one half bathroom, and approximately 4,401 square feet of interior living area. Originally built in 1970, it is described in the supplied listing as beautifully remodeled and move-in ready. Its layout includes an open kitchen, connected dining and living areas, a den with a masonry gas fireplace, and a lower level with potential for additional uses.
The most important detail, however, is the sale format. This is a live onsite auction, with the supplied listing announcing the sale for Friday, October 30, 2026, at noon, on the front steps of the property. Although the advertised price is $100,000, readers should confirm exactly what that figure represents with the auction company. It should not be treated as a guaranteed purchase price or a prediction of the final winning bid.
Property Overview: Space, Character, and an Uncommon Amenity
Some homes attract attention through their location or interior finishes. This Roanoke property stands out through a combination of generous space, updated everyday living areas, and an indoor pool.
According to the supplied property details, the residence includes:
- Approximately 4,401 square feet of interior living area.
- Three advertised bedrooms.
- Two full bathrooms and one half bathroom.
- A remodeled open kitchen with granite countertops.
- Dining and living areas connected to the kitchen.
- A den with a masonry gas fireplace.
- An indoor pool described as heated.
- A full basement with walkout access.
- A whole-house generator included in the sale.
- A lot measuring approximately 0.61 acres.
- No homeowners association reported in the listing.
These features create several distinct areas within the home. The main level supports cooking, dining, relaxing, and entertaining, while the upper floor contains the advertised bedrooms. The basement and pool area introduce additional possibilities for recreation and flexible use.
An Open Kitchen Designed Around Everyday Living
The remodeled kitchen is one of the central features highlighted in the property description. Its open arrangement connects it with the living and dining areas, allowing several everyday activities to take place within a shared setting.
An open kitchen can make a practical difference during both ordinary routines and larger gatherings. Someone preparing a meal can remain part of the conversation, while guests have access to nearby seating and dining space. The arrangement also provides an alternative to a more enclosed floor plan with separate rooms for every activity.
Granite countertops are specifically mentioned in the listing. Their appearance can provide a visual anchor for the kitchen, particularly alongside the wood and tile flooring described elsewhere in the home.
The supplied information does not identify appliance brands, cabinet specifications, or the precise scope and timing of the kitchen renovation. An in-person visit would help prospective buyers evaluate storage, work surfaces, appliance condition, and how comfortably the space fits their cooking habits.
Connected Dining and Living Areas
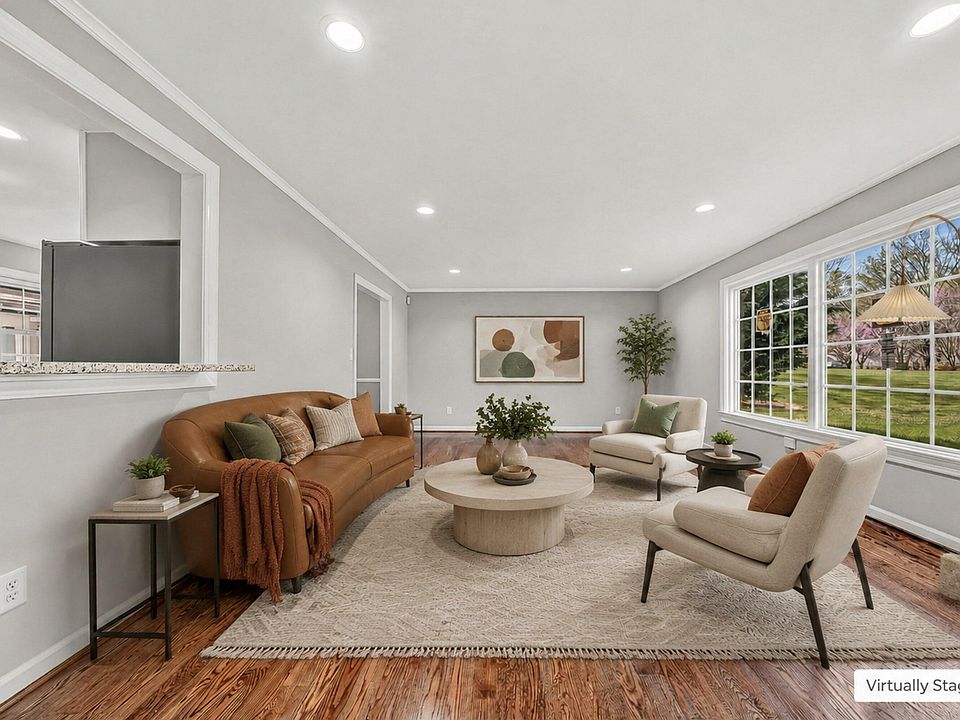
The dining area is described as open to the kitchen and living room, creating continuity across the primary gathering spaces. This relationship is useful for buyers who prefer a home where meals, conversation, and relaxation can happen close together.
For everyday living, a connected dining area can serve as the setting for breakfast, evening meals, or a quiet cup of coffee. During gatherings, it can become the center of a larger arrangement that extends into the living room.
The living room’s connection to the dining area also offers flexibility in furniture placement. Depending on the actual room dimensions, a future owner could organize seating around conversation, reading, television, or another preferred activity.
Buyers should evaluate these spaces with their own furniture in mind. Total square footage gives an overall sense of scale, but room proportions, wall openings, and circulation paths determine how a home feels when furnished.
A Separate Den with a Masonry Gas Fireplace
Alongside the open living spaces, the entry level includes a den with a masonry gas fireplace. This room adds another place to spend time and may appeal to buyers who value having more than one gathering area.
A separate den can accommodate a quieter atmosphere than the main living room. It might function as a reading space, a television room, or a comfortable setting for conversation. Its usefulness will depend on its dimensions, location, and relationship to the rest of the floor plan.
The fireplace gives the room a defined focal point. It also introduces a different character from the open kitchen and dining area, offering a setting that may feel more enclosed and intimate.
As with other mechanical features, prospective buyers should confirm the fireplace’s operating condition and maintenance history. The listing identifies it as a masonry gas fireplace but does not provide inspection records or service details.
Upstairs Bedrooms and the Primary Suite
The supplied description places the large primary bedroom on the upper level, along with two additional bedrooms and another bathroom. It also highlights a bathroom and walk-in closet associated with the primary bedroom area.
Separating the advertised bedrooms from the main gathering spaces can create a useful distinction between daytime activity and private rooms. This arrangement may appeal to buyers who prefer to keep sleeping areas away from the kitchen, dining room, and den.
The primary bedroom’s advertised size is another point of interest. A larger bedroom can offer more options for furniture placement, although the listing does not provide measurements that would establish the exact arrangement.
There is one detail worth clarifying before publication or purchase: while the property summary advertises three bedrooms, the detailed room list also contains a fourth bedroom entry. The discrepancy should be resolved with the listing agent. Until then, the safest description is the advertised three-bedroom configuration.
Two Full Bathrooms and a Main-Level Half Bathroom
The property is advertised with three bathrooms in total, consisting of two full bathrooms and one half bathroom. The entry-level half bathroom adds convenience near the home’s principal gathering spaces.
A main-level half bathroom can be particularly useful when entertaining, since visitors can access a bathroom without going upstairs. The full bathrooms support the upper-level bedroom arrangement described in the listing.
Beyond the bathroom count, buyers will want to examine the actual fixtures, finishes, storage, and ventilation. The provided information does not establish whether every bathroom was remodeled or identify the age of the plumbing components.
Bathroom placement can be just as important as the total number. Walking through the home is the best way to understand how comfortably the layout serves daily routines and overnight guests.
The Indoor Pool: A Distinctive Centerpiece
The indoor pool is the property’s most unusual advertised feature. Described as an extraordinary four-season pool, it introduces a recreational space that sets the home apart from a conventional three-bedroom residence.
An enclosed pool offers a different experience from an outdoor swimming area. It creates the possibility of swimming and poolside recreation across changing seasons, subject to the condition and operation of the enclosure, heating, and related equipment.
The supplied room details identify a sunroom with a heated indoor pool on the entry level. The property description also states that the walkout basement opens directly toward the pool area, creating a connection between the lower level and this recreational space.
For a future owner, the pool could become a setting for exercise, leisure, or gatherings. Its value is closely tied to personal preferences: buyers who regularly swim may view it very differently from those who would use it only occasionally.
Understanding the Practical Side of Indoor Pool Ownership
An indoor pool deserves careful attention during a property visit. Its appeal comes with equipment and building systems that buyers should understand before bidding.
Relevant questions include the condition of the pool surface, the operation of the heating equipment, the filtration system, and the maintenance history. The surrounding enclosure also matters, particularly its ventilation and management of indoor moisture.
The supplied listing does not provide the pool’s dimensions, equipment age, maintenance costs, or recent inspection results. Those details should come directly from the seller’s available records, the auction representative, or appropriate inspections.
A walkthrough can also help buyers assess how the pool area connects to the rest of the home. Access, seating space, flooring, and storage all influence whether it will suit the way a future owner expects to use it.
A Walkout Basement with Flexible Potential
The full walkout basement adds another dimension to the property. According to the listing description, it has potential for additional living space, with suggested uses including a family room, workout area, or informal recreation room.
Walkout access can make a lower level more convenient to use, particularly when it connects with another activity area. Here, the advertised relationship with the pool may be useful for buyers interested in organizing recreation or exercise spaces nearby.
However, potential should be distinguished from completed improvements. The supplied information does not establish the basement’s finish level, the availability of permits, or how its area contributes to the advertised living space.
Prospective buyers should confirm ceiling heights, moisture conditions, heating and cooling provisions, and any requirements that would apply to future changes. These observations will help determine which uses are realistic within the existing space.
A 0.61-Acre Lot with a Private Setting
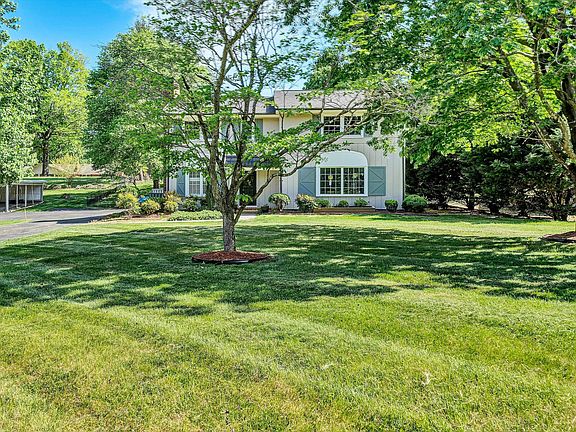
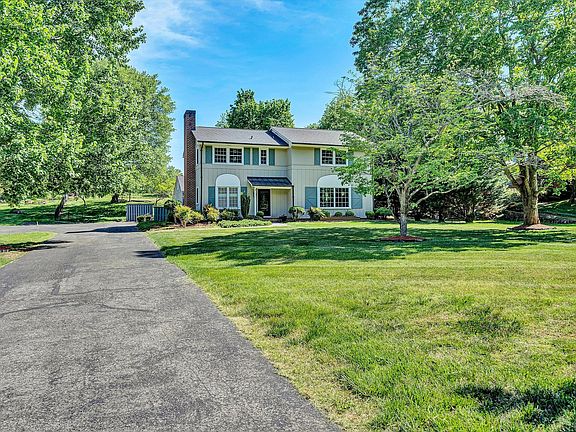
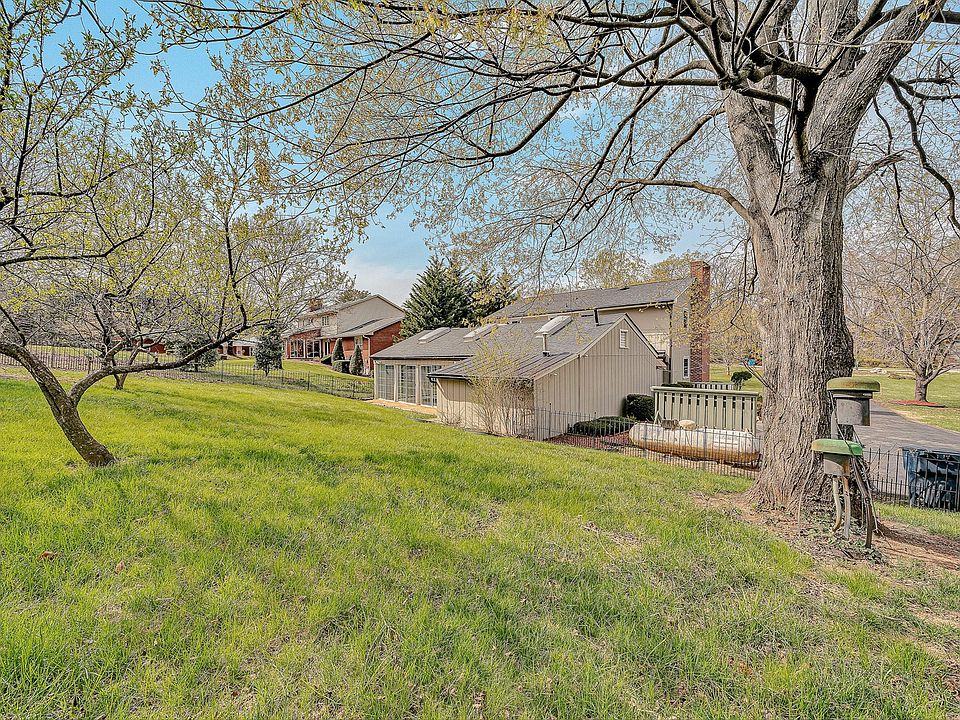
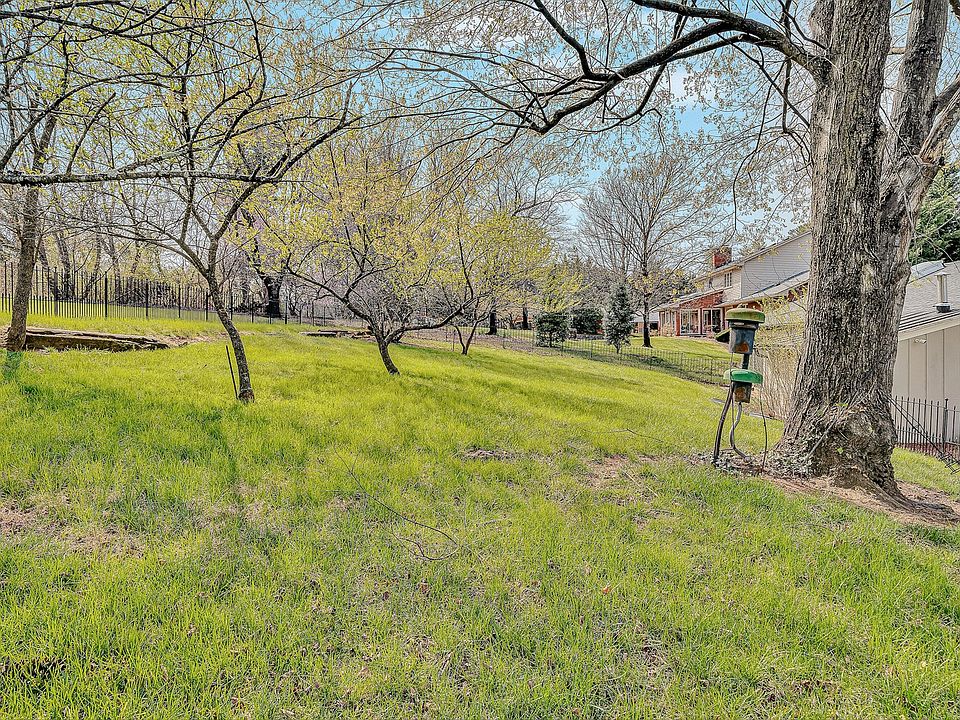
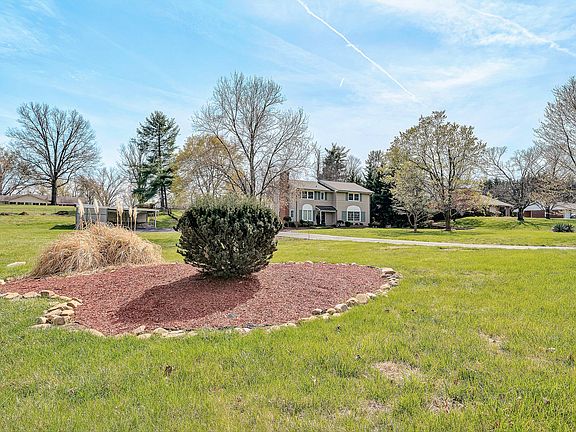
The home occupies approximately 0.61 acres, with the lot described as cleared and gently sloping. The property description also emphasizes its private positioning.
A lot of this size provides outdoor space in addition to the home’s substantial interior. The actual usefulness of that land depends on its shape, slope, access, and the placement of existing improvements.
During a visit, buyers can evaluate the relationship between the house and its surroundings, including usable yard areas and the level of separation from nearby properties. The supplied information does not establish fencing, boundary markers, or specific landscaping features.
The listing reports no homeowners association. Buyers interested in making exterior changes should still verify applicable property restrictions, easements, and local requirements.
Construction, Utilities, and Backup Power
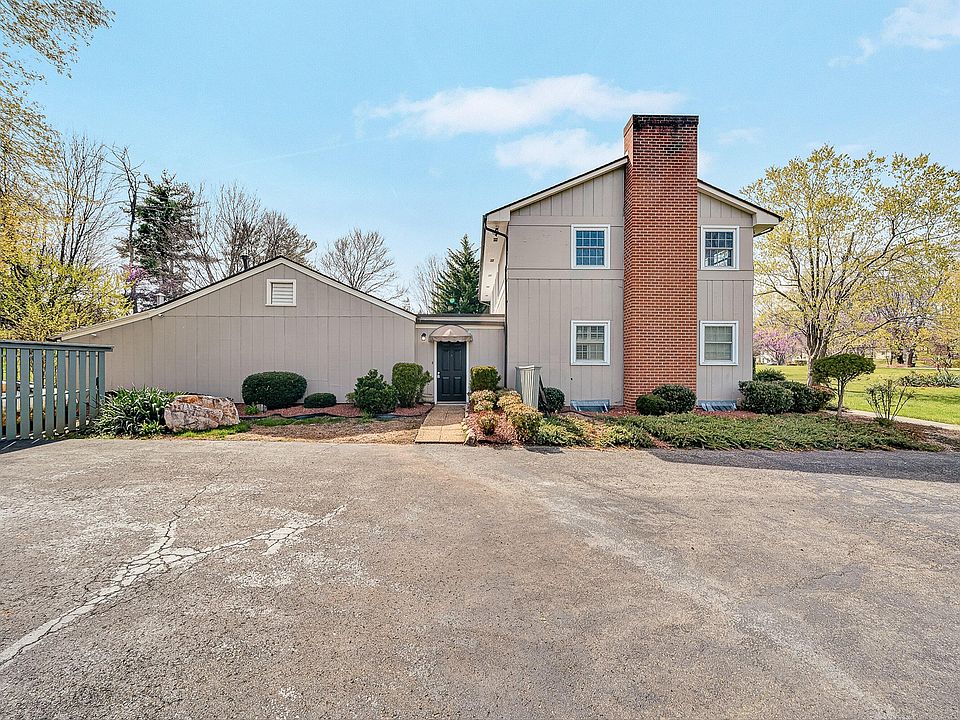
Built in 1970, the residence is identified as a single-family home with concrete and wood siding among its listed construction materials. Flooring materials include concrete, marble, tile, and wood.
The property details list central air conditioning and several heating types: forced-air oil, an electric heat pump, and propane. Buyers should ask how these systems serve the home and whether different areas use different equipment.
Water is supplied by a private well, while wastewater service is listed as public sewer. Confirming the condition and operation of the well system is an important part of understanding the property’s utilities.
A whole-house generator is included in the sale, according to the listing. Its capacity, fuel source, service history, and actual circuit coverage should be verified so that buyers understand what it can support during an outage.
What the Advertised $100,000 Figure Means
The advertised $100,000 figure is likely to attract attention, especially beside the stated interior area and indoor pool. However, this property’s auction format makes clear price wording essential.
The supplied information does not explain whether $100,000 is an opening bid, a marketing figure, or another auction-related amount. Readers should obtain that clarification directly from the auction company.
Similarly, the displayed figure of approximately $23 per square foot reflects the advertised price and stated area. It should not be interpreted as a confirmed acquisition cost.
The listing also reports a tax-assessed value of $335,200 and annual property taxes of $4,531. These are separate figures with different purposes. Neither establishes the final auction price, and buyers should verify current tax information and any obligations relevant to the sale.
Auction Date, Location, and Terms to Confirm
The supplied listing announces a live auction at the property on Friday, October 30, 2026, at 12 noon, with the sale to take place on the front steps.
Before attending, interested buyers should confirm that the date, time, and location remain unchanged. They should also request the complete written auction terms.
Those terms should explain registration, required deposits, any buyer’s premium, the closing deadline, and whether the sale is subject to a reserve or seller confirmation. Buyers should also establish what inspection opportunities are available and whether financing or other contingencies are permitted.
The property is listed by Tim Hash of Mountain City Realty & Auction LLC, with the supplied source identifying RVAR MLS number 932161. The listing representative is the appropriate contact for current availability, property access, and auction documentation.
A Roanoke Property with Several Features to Explore
At 4118 Belle Aire Cir SW, the combination of a remodeled open kitchen, connected living areas, an upstairs bedroom layout, and a walkout basement creates a home with several distinct settings for daily life.
The indoor pool is the defining feature, while the approximately 0.61-acre lot and included whole-house generator add further points of interest. Together, these details make the property worth a closer look for buyers whose preferences align with its layout and amenities.
The next step is to connect the listing description with direct observation and complete auction information. Confirming the bedroom count, reported living area, pool condition, mechanical systems, and sale terms will provide a clearer understanding of what is being offered.
For readers following this Roanoke auction, the key distinction remains straightforward: $100,000 is the advertised figure, while the actual sale outcome depends on the auction and its governing terms.

From Zillow