Affordable Homes
Franklin, NC Property Listed at $38,000 Offers a 0.88-Acre Site for Potential Redevelopment
Franklin, NC Property Listed at $38,000 Offers a 0.88-Acre Site for Potential Redevelopment


Franklin, NC Property Listed at $38,000 Offers a 0.88-Acre Site for Potential Redevelopment
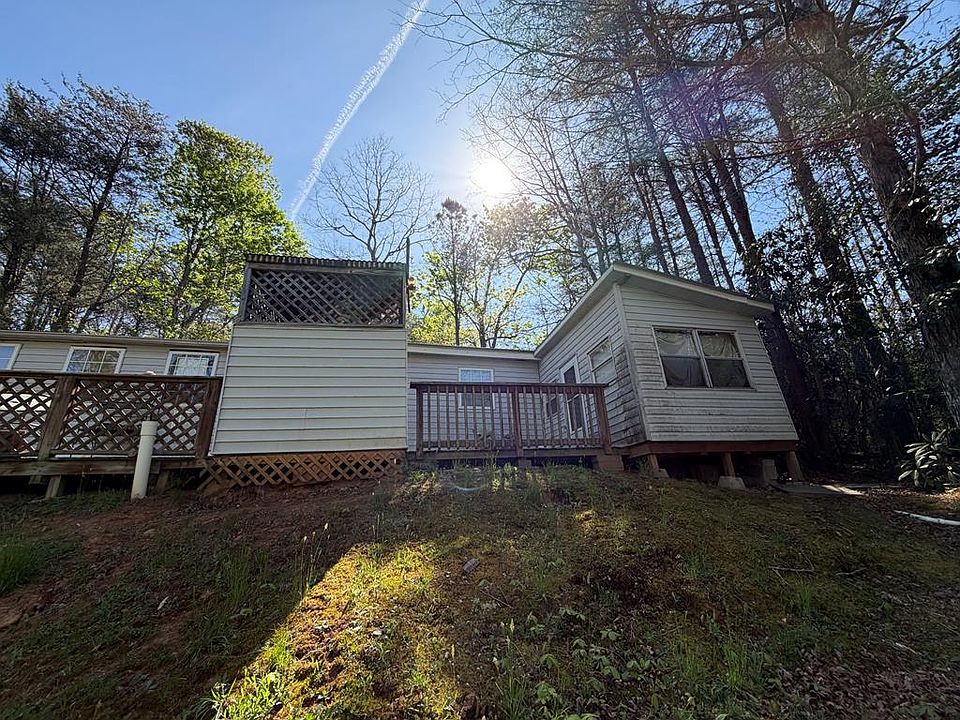
A property at 8 Matlock Hills Rd, Franklin, NC 28734, is listed at $38,000, offering an opportunity for buyers interested in a land-focused project in a peaceful mountain setting. The approximately 0.88-acre lot contains an existing single-wide mobile home built in 1980, along with a well and septic system identified in the listing.
The most important detail is the condition of the existing residence. This property is described as a tear-down opportunity, with the current mobile home best suited for removal and redevelopment. Buyers should approach it as a site requiring substantial evaluation and preparation before any future residential use can be established.
For someone prepared to investigate the property’s limitations, removal costs, and applicable requirements, the offering presents a starting point for a potential replacement home or new residence. Any such plans remain subject to county requirements, site conditions, and other relevant approvals.
Property Overview and Key Listing Details
The supplied listing describes a residential property in the Gem Lake Estate subdivision in the Franklin area. Its existing mobile home has two bedrooms and one full bathroom, although those features describe the current structure and should be considered alongside its reported tear-down condition.
| Feature | Listing Details |
|---|---|
| Asking price | $38,000 |
| Address | 8 Matlock Hills Rd, Franklin, NC 28734 |
| Lot size | 0.88 acres |
| Existing structure | Single-wide mobile home |
| Year built | 1980 |
| Bedrooms and bathrooms | 2 bedrooms, 1 full bathroom |
| Reported living area range | 801–1,000 square feet |
| Water source | Well |
| Sewer | Septic tank |
| Road surface | Dirt |
| Listing terms | Cash |
| Parcel number | 6588678907 |
An exact interior square footage figure is not supplied. The reported living area range should therefore be treated as a listing reference rather than a verified measurement.
Understanding the Tear-Down Opportunity
The property’s defining feature is its redevelopment potential. The listing specifically states that the existing mobile home is in tear-down condition and is best suited for removal.
That distinction matters because it changes how a buyer should assess the offering. The central questions involve the land, access, infrastructure, removal process, and feasibility of a future residence. The bedroom count and interior features provide background on the existing structure, but they do not establish that it is suitable for occupancy.
A buyer should not assume that cosmetic work would make the mobile home usable. Any decision to retain, enter, repair, or remove it should follow an appropriate assessment of its condition.
The property is offered in its current condition, placing particular importance on understanding what is present and what work would be necessary.
A 0.88-Acre Lot With Plans to Explore
The approximately 0.88-acre parcel provides the physical setting for a possible future project. Its suitability for a particular home, however, depends on more than the total acreage.
Property boundaries, terrain, setbacks, access, drainage, and the locations of existing improvements can all affect how much of a parcel is usable. A buyer considering a replacement manufactured home or another residence would need to understand how these factors relate to a proposed building location.
A survey, available property records, and an on-site evaluation can help clarify those questions. They may also reveal whether existing structures or utility components occupy areas needed for a future layout.
The land offers possibilities to investigate, with the final plan determined by verified site conditions and applicable requirements.
A Peaceful Mountain Setting in the Franklin Area
The supplied description highlights the natural beauty and peaceful mountain setting of the Franklin area. For buyers attracted to a rural atmosphere, that setting may be an important part of the property’s appeal.
A future residence could potentially be planned around outdoor enjoyment, subject to the parcel’s actual layout and development constraints. The relationship between the home site, surrounding vegetation, and usable outdoor space would influence that experience.
The listing does not establish specific mountain views, waterfront access, or recreational rights. The subdivision name, Gem Lake Estate, should not be interpreted as confirmation of lake access or related amenities.
An in-person visit can help a buyer understand the immediate surroundings, nearby properties, and the character of the site more clearly than a general location description.
Existing Well and Septic Infrastructure
The listing states that a well and septic system are present on the property. These are important features to investigate because their condition and permitted use could affect a redevelopment plan.
Their presence does not confirm that they are operational, adequately sized, or approved for a replacement residence. A buyer should seek available records and arrange appropriate evaluations before relying on either system.
For the well, relevant questions include water quality, output, equipment condition, and the location of associated components. For the septic system, questions include its permitted capacity, physical condition, maintenance history, and the location of the tank and drainage area.
A proposed home layout must also account for required separation distances and access for maintenance. Understanding these details early can help prevent avoidable design changes later.
Removing the Existing Mobile Home
Removal of the current mobile home is a central consideration for this property. The work may involve several separate tasks, including assessing the structure, disconnecting services, arranging permits where required, and transporting or disposing of materials.
Costs and procedures depend on the actual condition of the home and the practical circumstances of the site. Access for equipment, the way the structure is supported, and the presence of attached features can influence the scope of work.
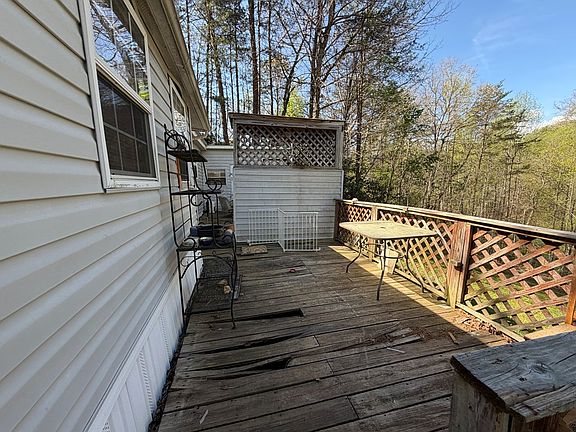
The existing deck and any related components should also be included in the assessment. A contractor should clarify which items are covered by a removal proposal and what condition the site will be left in afterward.
Written estimates can help a buyer understand the project more fully before committing to a redevelopment plan.
Possibility of a Replacement Manufactured Home
The listing identifies a replacement manufactured home as one possible future direction, subject to applicable county requirements. That possibility may appeal to buyers who want to investigate using the parcel for another manufactured residence.
A replacement should not be assumed to qualify automatically because a single-wide home is already present. Current requirements, recorded restrictions, foundation standards, setbacks, and utility approvals may affect what can be placed on the site.
Delivery access is another practical consideration. A dirt road and the approach to the home location need to be evaluated for the size and weight of the proposed home and the equipment involved.
Before selecting a model, a buyer should confirm that the intended dimensions, installation method, and site arrangement are feasible for this particular parcel.
Exploring a New Residential Build
A new residence is another possibility described in the listing, with feasibility dependent on the relevant approvals and site conditions. Buyers considering this direction would need to establish an appropriate building area and understand the preparation it would require.
A preliminary site plan could help show the proposed house location, access, parking, well, septic components, and usable outdoor areas. That exercise can make constraints easier to identify before detailed design work begins.
The existing mobile home’s position may offer useful context, but it does not establish that the same footprint is suitable for a new structure. Requirements and construction methods may differ.
The strongest starting point is a clear understanding of what the parcel can support, followed by a home design that responds to those findings.
Dirt Road Access and Everyday Practicality
The listing identifies the road surface as dirt, a detail that deserves attention during a property visit. Access affects both the construction process and the practical experience of owning the property.
Buyers should investigate whether the road is publicly maintained, privately maintained, or subject to a shared maintenance arrangement. Any recorded access rights or maintenance obligations should also be reviewed.
Conditions during different weather can matter, particularly where drainage, slopes, or surface deterioration affect travel. A road that is adequate for ordinary passenger vehicles may present different challenges for removal equipment or home delivery.
Evaluating the entire route to the parcel can help establish whether access improvements are needed and whether those improvements fall within the buyer’s control.
An Additional Structure That Needs Clarification
The property details include “Detached Additional Living Space” under additional structures. This description raises questions that should be resolved during due diligence.
The supplied information does not establish the structure’s size, condition, permitted status, utilities, or suitability for occupancy. It should not be treated as a confirmed guest house, rental unit, or usable second residence.
A buyer should ask what this entry refers to and inspect the structure through an appropriate professional if needed. Available records may help clarify how it was approved and whether it has any recognized residential use.
Its role in a redevelopment plan also needs consideration. It may require maintenance, further evaluation, or removal, depending on its condition and the buyer’s intended use of the parcel.
Existing Interior and Construction Features
The existing home is described as having electric heating, window air-conditioning units, an electric water heater, and combination flooring. The listing also identifies a bonus room, no basement, no attic, and no fireplace.
Exterior materials include vinyl siding and other materials, with a metal roof and a deck. These details help describe the structure currently on the property, but they should be read in the context of the tear-down designation.
The listing does not establish the working condition of the heating, cooling, water heater, or other components. Buyers should not assign them usable value without an appropriate assessment.
For a redevelopment project, such features may be most relevant when planning disconnections, evaluating the scope of removal, and documenting what will remain on the site.
Looking Beyond the $38,000 Asking Price
The listed asking price provides one part of the financial picture. A buyer evaluating this property should also investigate the expenses associated with making the site suitable for its intended future use.
Possible project costs include inspections, surveys, removal work, disposal, site preparation, access improvements, permits, and utility-related work. The condition of the well and septic system could also have a meaningful effect on the scope.
Those items cannot be reliably priced from the listing alone. Site-specific estimates and verified requirements are necessary to build a useful project budget.
The purchase price should therefore be considered alongside a defined development plan. The key question is whether the combined work, cost, and practical demands fit the buyer’s objectives.
Tax Information and Cash Listing Terms
The supplied listing reports a tax-assessed value of $50,030 and an annual tax amount of $294. These figures provide background information, but buyers should confirm the applicable tax records and any outstanding obligations.
A tax assessment is not a substitute for a current valuation or a complete project analysis. Future changes to the property may also affect its assessment and tax treatment.
The stated listing terms are cash. Buyers should take that detail into account when evaluating how they intend to complete a purchase and fund subsequent work.
Any questions about acceptable purchase terms should be directed to the listing representative. The supplied information does not establish that financing is available for the property in its current condition.
Important Questions Before Moving Forward
A focused due-diligence process can help determine whether this parcel supports a buyer’s intended project. Confirming boundaries, legal access, restrictions, and permitted residential uses should be part of that review.
The existing well, septic system, mobile home, and additional structure each warrant separate attention. Their locations and condition may influence both costs and the layout of future improvements.
Buyers should also investigate whether the proposed work requires specific approvals and whether any recorded subdivision conditions affect the plan. Where uncertainty remains, written clarification from the appropriate source can be more useful than assumptions based on nearby properties.
The purpose of this review is to turn a general redevelopment idea into a clear understanding of what is possible on this particular site.
A Franklin Property for Buyers With a Clear Redevelopment Plan
At a listed price of $38,000, 8 Matlock Hills Rd offers a 0.88-acre setting with an existing mobile home, well, and septic system. Its peaceful Franklin-area surroundings may appeal to buyers seeking a location for a future residence.
The opportunity depends on understanding the property’s starting condition. The mobile home is described as a tear-down, and any replacement or new construction remains subject to verification, planning, and applicable requirements.
For a buyer prepared to assess the land, investigate the infrastructure, and organize the necessary work, this property may provide a place to develop a carefully considered residential project. A thorough review can establish whether its setting and practical possibilities align with that vision.
Property details and the asking price above reflect the supplied listing information. Availability, condition, measurements, permitted uses, and other material details should be confirmed with the listing representative and relevant authorities.


From Zillow