Affordable Homes
Farmhouse with 27.6 Acres in Weston, Maine
Farmhouse with 27.6 Acres in Weston, Maine

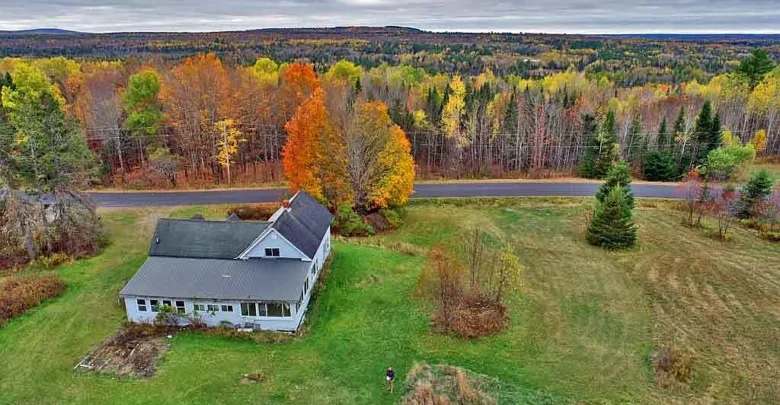
A historic 1900 New Englander farmhouse with 27.6 acres in Weston, Maine offers an extraordinary restoration project for motivated buyers. In fact, large acreage parcels like this are becoming increasingly rare in today’s fast-moving real estate market.
The homestead sits back gracefully from a quiet rural route, framed by sprawling meadows and colorful hardwood ridges. A wide gravel driveway provides off-street parking for multiple trucks, tractors, or outdoor recreational vehicles.

An aerial view reveals the 1900 farmhouse surrounded by open fields and vibrant northern woods in Weston, Maine.
Outside, the main residence features durable light blue vinyl siding paired with a practical combination of metal and shingle roofing. While the exterior calls for fresh curb appeal, the classic wood-frame structure remains solid.
This is certainly not a turnkey home, but that raw condition creates immense potential. Instead of paying for someone else’s outdated finishes, you can design every room from the subfloor up.
Built in 1900, the farmhouse preserves the generous proportions and steep gables typical of traditional Maine homesteads. With over 1,700 square feet of interior space, there is plenty of room for family and friends.
Restoring Character and Flow in the Living Quarters
Stepping past the side entry, you arrive in a bright enclosed sunroom spanning 24 feet in length. This long porch captures warm southern light and acts as a comfortable three-season buffer from the elements.
Just beyond the porch, an expansive 18-by-16-foot mudroom provides 288 square feet of dedicated utility. Maine winters demand serious storage, and this generous room easily holds heavy coats, boots, and outdoor gear.

The enclosed front sunroom and side entryway provide dedicated spaces for boots, tools, and three-season relaxation.
Moving into the main living room, you will find 270 square feet of open, sunlit living area. Tall double-pane windows bring in clear daylight throughout the afternoon while framing views of the distant tree line.
The existing room layout also offers the flexibility to create an inviting open-concept floor plan. You could easily open adjacent partition walls to connect the living room directly with the dining space.
Previous owners began preliminary renovations before putting the project on pause. Because key wall cavities are already opened, running new electrical wiring and insulation will save considerable labor.
Take a look at the exterior photos, and find the complete 50+ photo gallery linked at the end of this tour.

A close look at the side entryway showcases the vinyl siding, wooden access ramp, and classic farmhouse roof pitch.
Kitchen and Dining Layouts Ready for Renovation
Directly adjacent to the living room, the formal dining room offers 187.5 square feet of entertaining space. Original wood plank flooring lies underfoot, waiting to be sanded smooth and refinished with rich oil.
The spacious kitchen sits right next door, spanning 192 square feet with a smart rectangular footprint. A wide window above the sink area overlooks the peaceful side yard and rolling pastures.
You could easily design an expansive center island surrounded by solid shaker cabinets and butcher block counters. Plus, the wide floor plan provides ample square footage to install a true country gourmet kitchen.
The home is already serviced by an updated circuit breaker electric panel and private well water. Also, the private sewer system provides essential infrastructure as you complete the interior plumbing connections.
By gathering your trusted friends, plumbers, and carpenters, you can transform this empty kitchen into an incredible culinary workshop.

The steep gabled roofline and exterior bulkhead cellar entrance highlight traditional New England homestead architecture.
Down below, an unfinished basement accessible by both an interior staircase and an exterior bulkhead provides dry mechanical storage. Here you have easy access to inspect floor joists, plumbing lines, and heating systems.
Spacious Bedrooms and Flexible Upper-Level Spaces
On the main level, a massive 19-by-16-foot bedroom provides 304 square feet of private retreat space. Because of its ground-floor convenience, this room serves as an outstanding primary suite for single-level daily living.
The farmhouse currently features one full bathroom located on this first floor. However, there is plenty of adjacent square footage to expand the bath or install a luxurious soaking tub.
Heading up the central staircase, the second floor reveals four additional rooms with classic sloped farmhouse ceilings. Dormer windows invite gentle cross breezes across the upper floorboards during pleasant summer months.

Large double-pane windows across the rear elevation bring south-facing natural light into the main living areas.
The largest upper bedroom measures 245 square feet, while two other bedrooms span 180 and 224 square feet. Another cozy 117-square-foot room offers a quiet corner for a nursery, sewing room, or home office.
These generous room counts provide incredible sleeping capacity for visiting family or summer vacation renters. In fact, few rural farmhouses at this price point offer this much dedicated bedroom square footage.
Twenty-Seven Acres of Usable Maine Farmland
Step out the back door and you immediately appreciate the vast scale of this 27.6-acre homestead. The parcel blends wide open mowed fields with dense stands of mixed pine, spruce, and northern hardwoods.
A productive grove of heritage apple trees dots the pasture, yielding crisp fruit each fall. You can establish large raised garden beds, build a chicken coop, or keep horses on the level acreage.

Mowed acreage gives way to heritage apple trees and a private forest border showing brilliant autumn colors.
Along the boundary, the property includes 400 feet of owned frontage on a clear, babbling lake brook. This tranquil water feature creates a peaceful backdrop for relaxing after a long day of homestead chores.
The level clearing around the house also offers a clean canvas for a custom outdoor living space. You could easily construct a wraparound cedar deck or stone fire pit overlooking the rolling fields.
For buyers wanting even more territory, an adjoining 5.2-acre parcel is available for purchase. Every improvement you make to the grounds will enhance your long-term property value over time.
You can review the full pricing history, parcel boundaries, and property details in the source link below the photos.

Aerial views emphasize the sheer scale of the 27.6-acre parcel, blending open agricultural land with dense woods.
Recreation and Lakeside Living in Weston, Maine
Situated in scenic Aroostook County, Weston offers a peaceful escape where wildlife thrives. Deer, wild turkeys, and moose are regular visitors across the back fields and surrounding timber stands.
Direct access to local recreational corridors means you can ride snowmobiles or four-wheelers right from your driveway. The area features miles of well-maintained regional trails that cross scenic northern terrain.

A regional map shows the farmhouse location positioned near Faulkner Lake and the surrounding brook systems.
Water recreation is a defining feature of this prime location in the East Grand Lake area. Nearby Faulkner Lake offers public beach access, calm waters for kayaking, and quiet afternoons under the sun.
East Grand Lake itself is renowned throughout New England for premier cold-water fishing, including landlocked salmon and lake trout. Meanwhile, essential groceries, hardware stores, and local diners are easily accessible in nearby Danforth and Houlton.

The East Grand Lake region is famous for clear waters, quiet forested islands, and world-class freshwater fishing.
A Historic Maine Farmhouse Waiting for Its Next Chapter
Restoring an abandoned 1900 homestead takes hard work, patience, and true carpentry grit. However, finding 27.6 rural acres with an authentic New Englander farmhouse at this price point is remarkably uncommon.
Between the extensive bedroom count, running brook, and open acreage, the structural fundamentals are ready for rebirth. With the right team of skilled friends and some sweat equity, this Weston, Maine homestead will thrive for generations.
If you’re interested in learning more about this property, please contact the listing agent through the Zillow link provided below the photos.


Zillow Listing and Full Gallery.