Affordable Homes
Victorian Home with 0.47 Acres in Chester, South Carolina
Victorian Home with 0.47 Acres in Chester, South Carolina

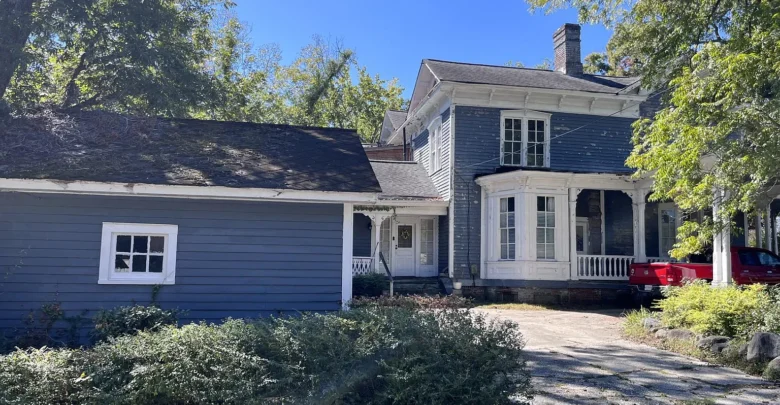
Standing tall along historic York Street, this 1889 Victorian home in Chester, South Carolina brings timeless Southern architecture to a quiet residential avenue. The two-story residence spans 4,032 square feet and rests on an expansive 0.47-acre lot.
Classic Southern curb appeal defines the front elevation, where a broad double-tier veranda greets morning light through mature shade trees. Intricate gingerbread bracket trim ornaments both the lower and upper balcony railings.
A paved walkway crosses the front lawn toward an ornate double-door entry with transom glass. Meanwhile, a circular driveway curves along the side yard, providing detached garage access and parking for four vehicles.

The grand two-story front facade features authentic Victorian gingerbread millwork, dual stacked porches, and mature shade trees along historic York Street.
You can review the complete pricing history and property details in the source link below the photos.
Timeless Victorian Architecture and Interior Living Spaces
Step through the front doors into a spacious central foyer framed by tall ceilings and original woodwork. Natural sunlight filters through tall double-hung windows, casting soft reflections across the rich solid wood floors.
The main level presents an easy flow connecting formal entertaining rooms with cozy gathering spots. Two substantial masonry fireplaces serve as anchor points in both the formal living room and the family room.
While buyers hunting for a turnkey home often find cookie-cutter finishes, this historic residence preserves authentic heritage details. Stately moldings, high baseboards, and traditional five-panel interior doors reflect genuine nineteenth-century craftsmanship.
Although it does not feature a contemporary open-concept floor plan, the layout provides excellent visual connection between formal rooms. In fact, wide doorway openings create a welcoming rhythm that feels both gracious and functional.

A smooth circular driveway winds past established shade trees toward the side portico, offering ample private parking and convenient access.
Central air conditioning and natural gas heating keep every wing comfortable during changing seasons. Because the ceiling heights remain consistently tall throughout, every room feels bright and remarkably airy.
Kitchen, Dining, and Entertaining Layout
The kitchen and dining areas serve as the everyday functional hub of the main level. Generous counter space allows multiple cooks to prep dinner together without crowding the workstations.
Surrounding cabinetry provides generous storage for cookware and dry goods. Furthermore, the included appliance package features a gas cooktop, gas oven, dishwasher, exhaust hood, and refrigerator.
Ample floor space offers room to introduce a standalone center island or butcher-block table. With a thoughtful redesign, this cooking quarter can easily evolve into an inspired gourmet kitchen tailored to modern culinary habits.
An adjoining dining area sits right beside tall exterior windows, filling family meals with natural Southern daylight. The dedicated hall laundry nook houses the washer, dryer, and gas water heater neatly out of view.

The side elevation reveals distinctive architectural bump-outs, classical bay windows, and the attached single-car garage wing.
Take a look at the interior images below, and find the complete photo gallery linked at the end of this tour.
Entertaining flows naturally from the cooking quarters directly into the dining room and living parlor. Consequently, weekend dinners and holiday family gatherings feel comfortable and never cramped.
Main-Level Primary Suite and Private Bedrooms
Unlike many multi-story vintage properties, this floor plan features a spacious primary suite conveniently situated on the main level. This smart single-floor primary arrangement eliminates daily stair climbs and supports long-term comfort.
The primary bedroom easily accommodates a king-size bed frame, dual nightstands, and a cozy reading armchair. Tall window casements frame green lawn views while inviting soft morning illumination indoors.
An attached full bathroom serves the primary bedroom, offering both privacy and everyday convenience. Four full bathrooms across both levels prevent morning bottlenecks for large households or guests.
Upstairs, four additional generously proportioned bedrooms open off a wide central hallway. Each secondary bedroom features original wood flooring, tall ceilings, and private closets with helpful overhead storage.

The rear entry porch highlights classic turned posts and brick masonry piers beneath leafy deciduous tree canopies.
These upper bedrooms offer exceptional versatility for modern daily routines. For example, remote professionals can convert two corner bedrooms into dedicated work-from-home offices or private creative studios.
Outdoor Living Space, Grounds, and Detached Workshop
Stepping out back reveals an enclosed outdoor living space framed by perimeter fencing. Spanning roughly half an acre, the 0.47-acre parcel delivers generous elbow room rarely found within town limits.
A shaded rear porch provides a restful retreat for sweet tea on quiet afternoons. White timber fencing encloses the private yard, keeping pets safe and defining clear property borders.
Raised garden planter beds sit ready for heirloom tomatoes, fresh herbs, or seasonal flower gardens. Mature trees cast gentle shade across the turf grass, creating a cool setting for weekend barbecues.
The detached garage features open wood rafter framing and durable storage shelving for tools or workshop gear. Additional uncovered parking along the circular drive accommodates guests with ease.

A covered back porch offers peaceful backyard views, beadboard ceiling accents, and a tranquil spot for relaxing outdoors.
You can examine the complete neighborhood maps and historic district boundaries in the full listing linked below.

The fenced rear yard features established raised gardening beds, sunny open lawn space, and mature perimeter trees for added privacy.
Location, Community Appeal, and Everyday Convenience in Chester
Located in the heart of Chester County, this historic York Chester neighborhood displays deep civic heritage and neighborly charm. Stately pre-war residences, walkable sidewalks, and mature tree-lined streets define the local environment.
Daily errands remain effortless thanks to nearby markets and local family eateries. Also, community parks, athletic fields, and regional libraries sit just a short drive away.
Commuters will appreciate direct access to regional highway corridors that link directly to Rock Hill and the greater Charlotte metro area. On the other hand, returning home to Chester brings a peaceful small-town pace away from heavy metropolitan traffic.
Because interest in historic Carolina towns continues to surge, grand properties like this capture attention across the regional real estate market. The underlying land, classic woodwork, and generous square footage supply lasting property value.

Exposed timber trusses and sturdy built-in shelving define the detached garage, providing excellent utility for vehicle storage or a home workshop.
A Historic Victorian Home with Distinct Investment Potential
This 1889 Victorian home on York Street represents a rare opportunity to purchase significant historical scale well below typical market valuations. The seller has made numerous functional updates over the years, though the property is offered as-is.
With focused cosmetic updates and historic preservation, an ambitious buyer can unlock substantial equity here. The 4,032-square-foot layout delivers the scale needed for a rewarding restoration project.
Whether planning a multi-generational residence or a historical restoration project, this prime location delivers lasting character. Chester, South Carolina welcomes you to write the next chapter for this York Street landmark.
If you’re interested in learning more about this property, please contact the listing agent through the Zillow link provided below the photos.


Zillow Listing and Full Gallery.