Affordable Homes
Easton, Illinois Fixer-Upper Listed at $15,000 Offers Three Bedrooms, Two Bathrooms, and Room to Reimagine
Easton, Illinois Fixer-Upper Listed at $15,000 Offers Three Bedrooms, Two Bathrooms, and Room to Reimagine

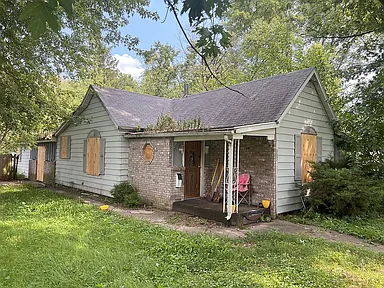
Easton, Illinois Fixer-Upper Listed at $15,000 Offers Three Bedrooms, Two Bathrooms, and Room to Reimagine
An affordable home can mean different things to different buyers. For some, it means finding a finished property with manageable monthly expenses. For others, it means purchasing a house at a low initial price and taking on the work needed to make it their own. This fixer-upper in Easton, Illinois, belongs to the second category, offering substantial living space and several practical features for someone prepared to manage a renovation.
According to the supplied listing information, the property is advertised at $15,000 and includes three bedrooms, two full bathrooms, approximately 1,540 square feet of living space, and a two-car garage. The home sits on an approximately 10,357-square-foot lot and features a front porch and outdoor space that could become an attractive part of the finished property.
Built in 1919, the house offers the possibility of combining an older home’s character with improvements chosen for modern daily life. Its appeal rests on the relationship between the purchase price, the work required, and the usefulness of the completed home.
For a buyer with a realistic plan, this Easton property provides plenty to consider.
Property Overview: What the Supplied Listing Includes
Before exploring renovation ideas, it helps to understand the basic features described in the available material.
- Location: Easton, Illinois
- Property type: Single-family residence
- Advertised asking price: $15,000
- Bedrooms: Three
- Bathrooms: Two full bathrooms
- Interior area: Approximately 1,540 square feet
- Lot area: Approximately 10,357 square feet
- Year built: 1919
- Garage: Two-car garage
- Additional features: Front porch, yard space, and natural light
- Reported condition: Fixer-upper
These details describe the property’s advertised features. Room measurements, usable living area, garage configuration, current condition, and sale terms should be confirmed directly with the seller or listing representative.
A Low Asking Price With a Larger Project Behind It
The advertised $15,000 asking price is the first feature likely to attract attention. It creates an accessible starting point compared with purchasing a fully renovated property, but the purchase itself represents only part of the work ahead.
A fixer-upper requires a buyer to look beyond the initial transaction. The condition of the roof, foundation, plumbing, electrical system, heating equipment, and interior surfaces will influence what happens next. Some improvements may be straightforward, while others could require specialist contractors and a more substantial budget.
That is why the home is best understood as a renovation opportunity. Its potential comes from the combination of its existing features and the improvements a future owner can successfully complete.
For someone who enjoys restoring older properties, the chance to choose materials, finishes, and priorities may be a significant part of the appeal.
Three Bedrooms Allow for Different Household Needs
The three-bedroom layout gives the property flexibility. A household could use all three rooms as sleeping spaces, or reserve one for guests, remote work, hobbies, or storage.
That adaptability matters because a home’s usefulness often changes over time. A spare bedroom might begin as an office and later become a nursery, a guest room, or a space for a family member. Having several separate rooms allows the owner to respond to those changes without immediately needing an addition.
During a viewing, the bedrooms deserve attention beyond their appearance. Their dimensions, window placement, storage, heating, and access to the bathrooms will help determine how comfortably they function.
Renovation could then focus on making each room feel finished and practical through suitable flooring, lighting, wall repairs, and storage improvements.
Two Full Bathrooms Support Everyday Convenience
Two full bathrooms are a useful feature in a three-bedroom house. They can make shared living more comfortable and provide greater convenience when guests stay overnight.
The supplied information identifies two full bathrooms, but their fixtures, layout, and working condition should be checked in person. An older bathroom may need surface updates, or it may require more extensive work involving plumbing, flooring, and ventilation.
A thoughtful renovation would begin with the condition of the space beneath and around the visible finishes. Attractive tile and new fixtures will serve the home better when leaks, damaged surfaces, and ventilation problems have already been addressed.
Once those practical matters are understood, the owner can choose finishes that suit the house and the intended level of use.
Approximately 1,540 Square Feet to Work With
The reported 1,540 square feet of interior space gives this property enough room to support several everyday activities without depending entirely on the bedroom count.
How that space feels will depend on the actual floor plan. Room connections, doorway locations, ceiling heights, and circulation can make a substantial difference to comfort. A buyer should walk through the house with daily routines in mind: entering with groceries, preparing meals, doing laundry, storing belongings, and moving between shared and private rooms.
There may be opportunities to improve the existing layout, but a successful renovation does not automatically require removing walls. Better lighting, coordinated flooring, useful furniture placement, and carefully planned storage can improve a home while retaining its established room arrangement.
Any proposed structural changes should follow an assessment of the building.
A 1919 Home With Character to Explore
The home’s construction date places it in the early twentieth century, giving it a history that may interest buyers who appreciate older residential architecture.
Its age alone does not confirm the presence of original woodwork, hardwood floors, decorative trim, or other period details. Those features would need to be identified during a visit. However, the opportunity to discover and preserve worthwhile elements is part of what can make an older-home renovation rewarding.
The most effective approach may involve keeping sound, attractive features while updating the parts of the house that affect comfort and reliability.
A restored interior can feel connected to the building’s past without requiring every surface or fixture to remain unchanged. The right balance will depend on what survives, its condition, and the owner’s priorities.
A Two-Car Garage Adds Useful Space
The listed two-car garage contributes practical space beyond the house itself. Depending on its dimensions and condition, it may support parking, equipment storage, household organization, or workshop activities.
For an owner managing a renovation, the garage could also help keep tools and materials organized. Its usefulness for that purpose would depend on whether it is secure, dry, and suitable for the items being stored.
The supplied information does not establish whether the garage is attached or detached. Buyers should confirm that detail along with its access, roof condition, doors, electrical supply, and interior measurements.
A garage that works well can make the entire property easier to maintain, particularly when lawn equipment, bicycles, and seasonal belongings need a dedicated place.
Outdoor Space With Several Possible Uses
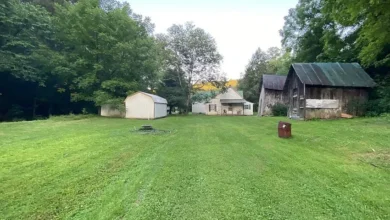
The approximately 10,357-square-foot lot adds another dimension to the property. The actual amount of usable yard will depend on the placement of the house, garage, driveway, and any other existing features.
A future owner might envision garden beds, a seating area, open lawn, or space for outdoor hobbies. Someone with a busy schedule may prefer simple landscaping that is easier to maintain.
Before choosing improvements, it would be helpful to observe how water moves across the property, where sunlight falls, and how the yard connects with the house. Those details can guide practical decisions about planting, pathways, and outdoor furniture.
Even modest work, such as clearing overgrowth and restoring a defined entrance, could help make the exterior feel more welcoming.
The Front Porch Offers a Natural Focal Point
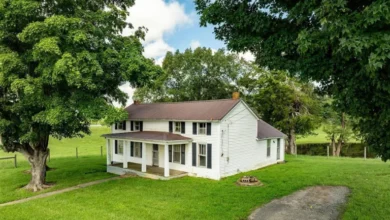
The front porch is one of the features that gives this house a recognizable residential presence. With appropriate repairs and finishing, it could become a comfortable place to sit outdoors and enjoy the surroundings.
Its renovation should begin with the structure. Flooring, steps, supports, railings, and connections to the house all deserve attention before paint colors or furniture are selected.
Once the porch is ready for use, a restrained design could suit the home well. A coordinated entrance, suitable lighting, and a few carefully chosen furnishings may be enough to create an inviting space.
The porch also offers an opportunity to connect the interior renovation with the exterior, helping the finished property feel cohesive from the moment someone arrives.
Natural Light Can Guide Interior Choices
The supplied listing highlights natural light as one of the home’s appealing qualities. A viewing would allow buyers to see how that light reaches individual rooms and changes throughout the day.
Window placement can influence where a desk, dining table, reading chair, or main seating area works best. It can also help guide decisions about paint colors and artificial lighting.
A renovation does not need to rely on an entirely pale interior to make good use of daylight. The aim is to choose finishes and furnishings that suit each room’s actual conditions.
Windows themselves should also be inspected for operation, damage, and signs of moisture so that appearance and function are considered together.
Considering Everyday Life in Easton
The listing presents Easton as a quiet small-town setting. That may appeal to buyers looking for a different pace from a larger urban area, but the location should be evaluated through the routines of the person who will live there.
Travel to work, grocery shopping, healthcare, schools, and other regular destinations can shape the experience of owning a home. Internet availability may also matter for remote work or study.
Visiting the area and checking specific services would provide a clearer picture than relying on a general description of small-town life.
The right location is one that fits the owner’s needs as well as their preferences. For some buyers, Easton’s setting could be a central part of the property’s appeal.
Planning a Renovation in a Practical Order
A clear sequence can make a renovation easier to understand and manage. The first stage should establish the house’s condition and identify what needs attention before decorative work begins.
Depending on the findings, the project might involve repairing the exterior, resolving water entry, updating building systems, and preparing interior surfaces. Kitchens, bathrooms, flooring, and painting can then be planned around the work that comes before them.
This sequence also helps avoid replacing a finish that later needs to be removed to reach plumbing or wiring.
The exact plan will be specific to the property. Written contractor scopes and a room-by-room schedule can help turn a broad ambition into a set of defined tasks, with clearer expectations about materials, timing, and responsibilities.
Understanding the Seller’s Renovation Estimates
The supplied material references estimated repairs of $50,000 to $80,000 and an estimated after-repair value of approximately $145,000. These are figures reported in the source material, rather than independently verified assessments.
They should not be read as a confirmed renovation budget or a promised future sale price. The scope of work behind the repair estimate is not established here, and the completed home’s value would depend on its condition and the market when it is assessed or sold.
A useful next step for an interested buyer would be to understand what those estimates include. A cosmetic update and a renovation involving major building systems are very different projects.
Clear descriptions of the required work would make the property easier to evaluate.
A Possible Home for an Owner Who Wants to Customize
This house may interest someone whose main goal is creating a personal residence. The bedrooms, bathrooms, garage, and yard provide several practical features around which to plan.
An owner could make decisions based on how they expect to live: selecting durable surfaces, arranging useful storage, choosing lighting for daily tasks, and deciding which original details to preserve.
The project would require patience and coordination. Whether the house could be occupied during any part of the work would depend on its condition, essential services, and applicable requirements.
For a buyer prepared for that process, the finished home could reflect a series of deliberate personal choices, from the kitchen layout to the use of the outdoor space.
What an Interested Buyer Should Confirm
The supplied description offers a starting point, but several questions remain open. Current availability and asking price should be confirmed first, followed by an opportunity to inspect the property and review the sale terms.
Other useful details include the measured living area, property boundaries, utility arrangements, known defects, and any available records of previous work. The garage and porch should receive the same attention as the main interior.
Buyers should also establish what approvals are needed for their intended renovations and whether contractors can perform the proposed work within the planned timeframe.
The purpose of these checks is to replace broad possibilities with concrete information. That makes it easier to decide whether the house fits the buyer’s abilities, resources, and intended use.
An Easton Fixer-Upper With Features Worth Exploring
This Easton, Illinois property brings together an advertised $15,000 asking price, three bedrooms, two full bathrooms, approximately 1,540 square feet of living space, and a two-car garage. Its lot, front porch, and 1919 construction add further points of interest.
Those features give the house a clear identity as a renovation project with several possible directions. Its future could involve a personalized residence or another permitted residential use, depending on the buyer’s plans and the work required.
The most useful way to approach the property is with curiosity supported by specific information. Seeing the house, understanding its condition, and defining the renovation would reveal far more than the asking price alone.
For someone interested in restoring an older Illinois home, this property offers a starting point for imagining what careful planning and well-executed improvements could achieve.
Property details and seller estimates in this article are drawn from the supplied listing material. Current price, availability, condition, measurements, and other material details require confirmation.
Listed on Zillow