Affordable Homes
Waynesville Home on 5.24 Acres Offers Mountain Surroundings 3 beds 2 baths 1,620 sqft
Waynesville Home on 5.24 Acres Offers Mountain Surroundings 3 beds 2 baths 1,620 sqft

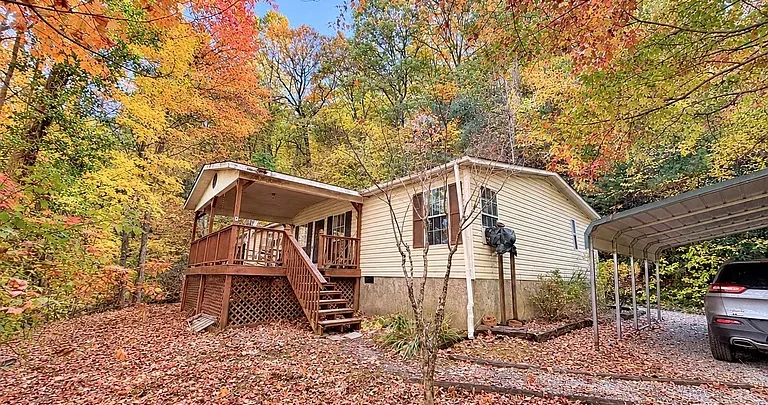
Waynesville Home on 5.24 Acres Offers Mountain Surroundings and Renovation Potential for $185,000
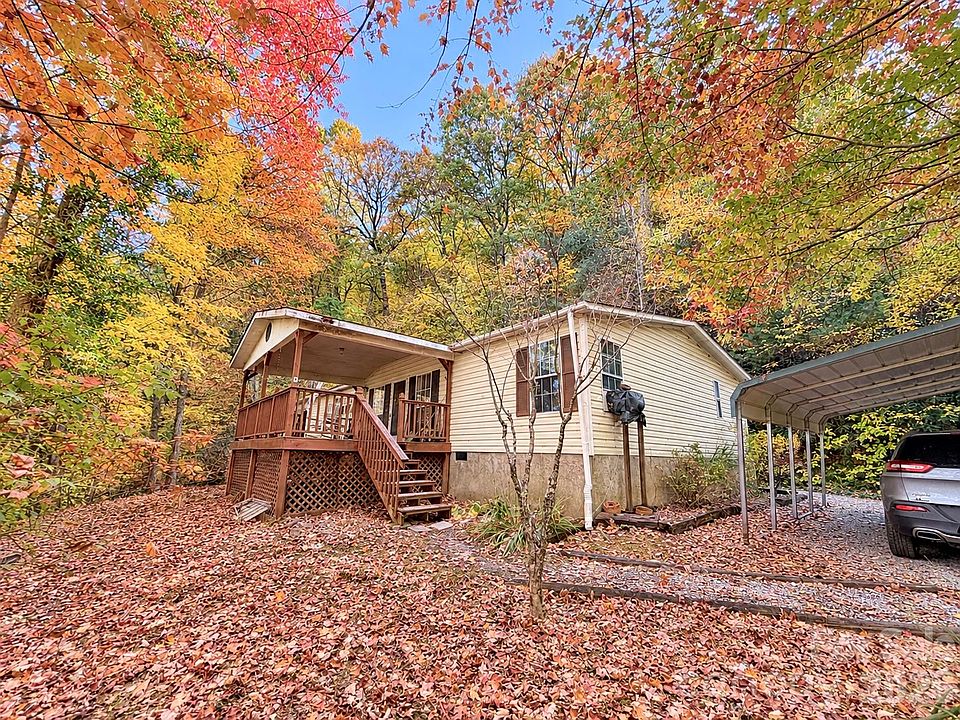
A mountain setting, wooded acreage, and an existing three-bedroom home make 471 Osceola Cir, Waynesville, NC 28786, a property worth exploring for buyers prepared to take on renovations. Listed at $185,000, this manufactured home offers approximately 1,620 square feet of living space, two full bathrooms, and 5.24 acres of land.
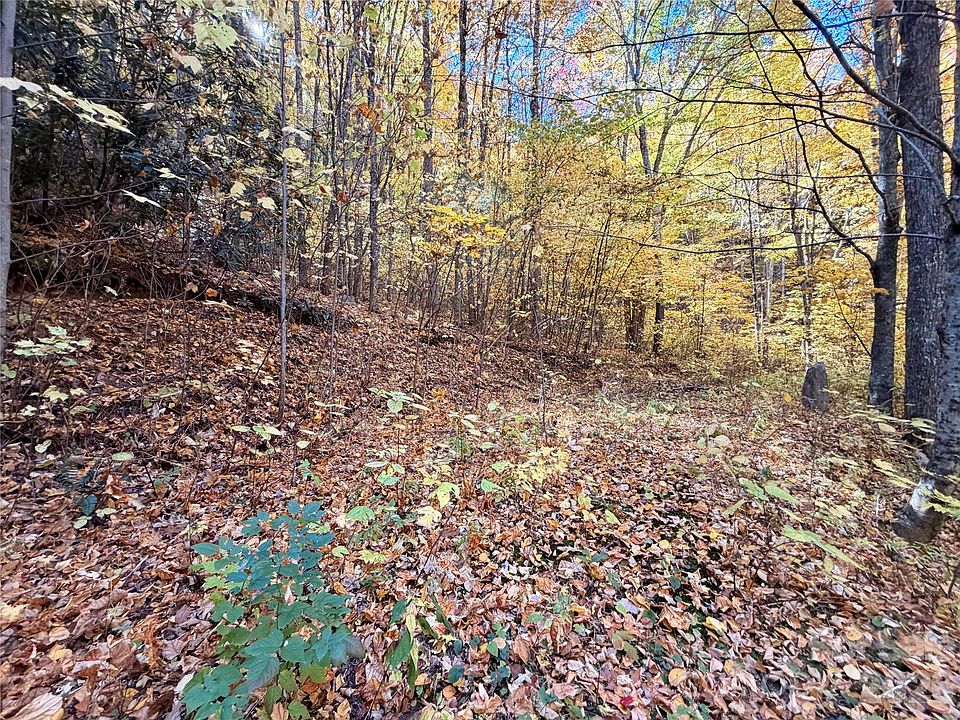
According to the supplied listing, the property borders land owned by the National Park Service, creating a distinctive natural backdrop. The acreage is described as unrestricted, private, sloped, and wooded, with room for buyers to consider how the property might fit their long-term plans.
The home needs renovations and updates, and the seller’s description makes that part of the opportunity clear. Rather than presenting a finished mountain residence, this listing offers an existing home and acreage for someone willing to evaluate its condition, plan improvements, and work toward a result that suits their needs.
A Wooded Mountain Setting in Waynesville
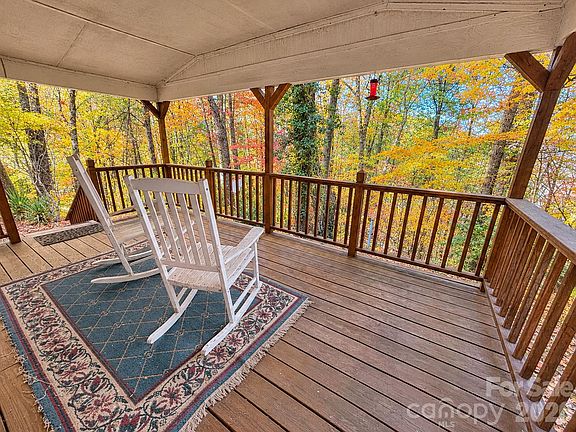
The surroundings are a central part of this property’s appeal. The listing describes mountain scenery and a wooded setting, offering an atmosphere that may attract buyers looking for more space around their home.
At approximately 3,500 feet in elevation, according to the property information, the location adds another distinctive detail to the listing. Buyers should experience the site directly to understand its position, access, and relationship to the surrounding landscape.
A visit can reveal more than photographs alone. The placement of the home, the slope of the land, and the arrangement of trees all contribute to how the property feels.
For someone considering a primary residence or occasional retreat, those details may be just as important as the interior layout.
Approximately 5.24 Acres Included in the Listing
The advertised purchase includes approximately 5.24 acres. That amount of land provides a different ownership experience from a home on a small residential lot.
Buyers may appreciate having space to explore, preserve wooded surroundings, or consider outdoor improvements. However, the acreage should be evaluated according to its actual terrain and accessibility.
The lot is specifically described as sloped and wooded. Not every part should therefore be assumed suitable for construction, gardening, parking, or other improvements without further investigation.
Walking the land with appropriate guidance can help establish how different areas might be used. Confirming boundaries and locating existing improvements are important steps before developing plans for the property.
A Boundary With National Park Service-Owned Land
One of the most notable statements in the listing is that the property borders land owned by the National Park Service.
For a buyer attracted to a natural setting, that adjoining ownership may be an important reason to investigate the property. It provides context for the landscape around the acreage and contributes to the seller’s description of its mountain surroundings.
However, an adjoining boundary does not establish direct trail access, permission to cross neighboring land, or approval for recreational activities beyond the private parcel.
Buyers should verify the boundary and identify the adjoining land accurately. Any plans involving access to public land should be checked separately rather than inferred from the property’s location beside it.
A Three-Bedroom, Two-Bathroom Manufactured Home
The residence is identified as a manufactured home built in 1996, with three bedrooms and two full bathrooms.
This is an important part of the description. Buyers should evaluate it as the property type advertised, including its construction, installation, condition, and documentation.
The supplied listing does not provide a floor plan or detailed room measurements. A showing will help establish how the bedrooms, bathrooms, and common areas relate to one another.
The existing home may offer a useful starting point for a buyer who wants to renovate rather than begin with vacant land. Its suitability will depend on the work required and how well the layout matches the buyer’s intended use.
Approximately 1,620 Square Feet of Living Space
The property information reports 1,620 square feet of interior living area, all above ground. No finished below-ground area is listed, and the home does not have a basement.
That size provides a basis for understanding the residence, but it does not establish the condition or usability of every room. Buyers should compare the advertised figures with available records and measurements where appropriate.
The home includes a living room, dining room, kitchen, laundry area, and the three bedrooms and two bathrooms.
A thoughtful renovation plan would consider how those spaces function together. Improving finishes may be one part of the project, while addressing condition, storage, or everyday circulation may be equally important.
Single-Level Living With Main-Floor Laundry
All three bedrooms and both bathrooms are listed on the main level, along with the principal living spaces. The home is described as having one story.
For buyers who prefer their rooms on one floor, this arrangement may be appealing. It can keep sleeping, dining, and household activities within the same level of the home.
The laundry area is identified as being in a main-level mudroom, another practical detail to assess during a visit.
However, a single-story layout should not be treated as confirmation of full accessibility. Exterior access, steps, thresholds, door widths, and bathroom arrangements should be reviewed by anyone with particular mobility requirements.
Kitchen Appliances and Interior Finishes
The listing identifies an oven and refrigerator as included appliances. Their operating condition and any other kitchen features should be confirmed during the inspection process.
Flooring is listed as carpet and vinyl. These details provide a basic picture of the existing interior but do not establish whether surfaces need cleaning, repair, or replacement.
Because the home is advertised as needing updates, buyers may want to consider the kitchen and flooring as part of a broader improvement plan.
The goal should be to distinguish personal design preferences from work needed to address condition. That distinction can help keep a renovation budget focused on the property’s actual needs before optional changes are added.
Existing Heating and Cooling Arrangements
The heating information lists kerosene, a wall furnace, and a wood stove. Cooling is provided by wall units.
These arrangements deserve attention when evaluating comfort, maintenance, and potential changes. The listing does not identify central air conditioning or confirm the current operating condition of the heating equipment.
A wood-burning feature is also listed in the living room. Buyers should clarify the equipment present and have its condition, installation, and venting evaluated as appropriate.
Understanding the systems before purchase will help establish whether servicing, repairs, or replacements belong in the project budget. Their presence in the listing should not be taken as proof that they are ready for continued use without inspection.
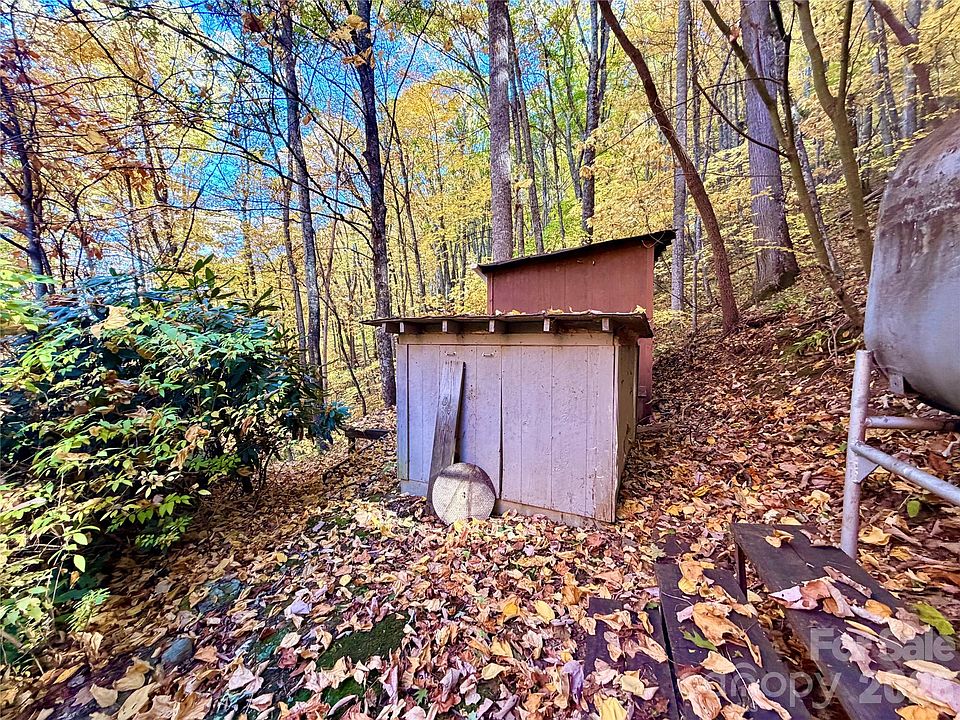
An Above-Ground Kerosene Tank in the Backyard
The seller’s description specifically notes an above-ground kerosene tank in the backyard.
This is a relevant property feature and should remain part of the buyer’s evaluation. Its condition, connections, use, and maintenance history should be clarified rather than left as an incidental detail.
Buyers should also understand how the tank relates to the home’s listed heating arrangements. Any plan to retain, replace, or discontinue equipment should be based on an assessment of what is actually installed.
The supplied listing does not report a tank inspection or describe any problem with it. The appropriate next step is to obtain information and evaluate its condition without assuming either a defect or satisfactory operation.
Renovations and Updates Are Part of the Purchase
The seller presents this home as an opportunity for someone ready to make improvements. That description is central to understanding the listing.
The supplied information does not include a detailed repair schedule, contractor estimate, or inspection report. Buyers therefore need to establish the renovation scope for themselves.
A useful assessment should consider the structure, exterior, interior, plumbing, electrical components, and heating and cooling equipment as appropriate.
Once the condition is better understood, the buyer can separate essential work from optional updates. This provides a stronger foundation for deciding whether the project fits their budget and experience.
The possibility of improving the property is appealing, but future equity or investment returns should not be assumed.
A New Roof Is Planned for Mid-December
According to the supplied description, the sellers are having a new roof installed in mid-December.
This should be understood as a planned improvement, not confirmation that the roof has already been replaced. Buyers should ask about the intended schedule, scope of work, materials, and documentation.
If the work is completed before a purchase closes, records and any applicable warranty information may be useful. If it remains pending, its status should be clarified during the transaction.
The listing does not provide enough information to describe the home as already having a new roof. Keeping that distinction clear helps buyers evaluate both the current condition and the seller’s stated plans accurately.
Well Water and an Installed Septic System
The property is listed with well water and an installed septic system.
These are important features to investigate when purchasing a home on acreage. Buyers should obtain available records and arrange appropriate evaluations to understand the condition and operation of both systems.
The supplied description does not provide recent water testing, septic servicing information, or installation details.
Those questions matter whether the buyer intends to move in promptly or renovate first. Establishing how the systems serve the home can help prevent later plans from depending on unverified assumptions.
Any proposed expansion or change in use should also be assessed in relation to the systems’ documented capacity and applicable requirements.
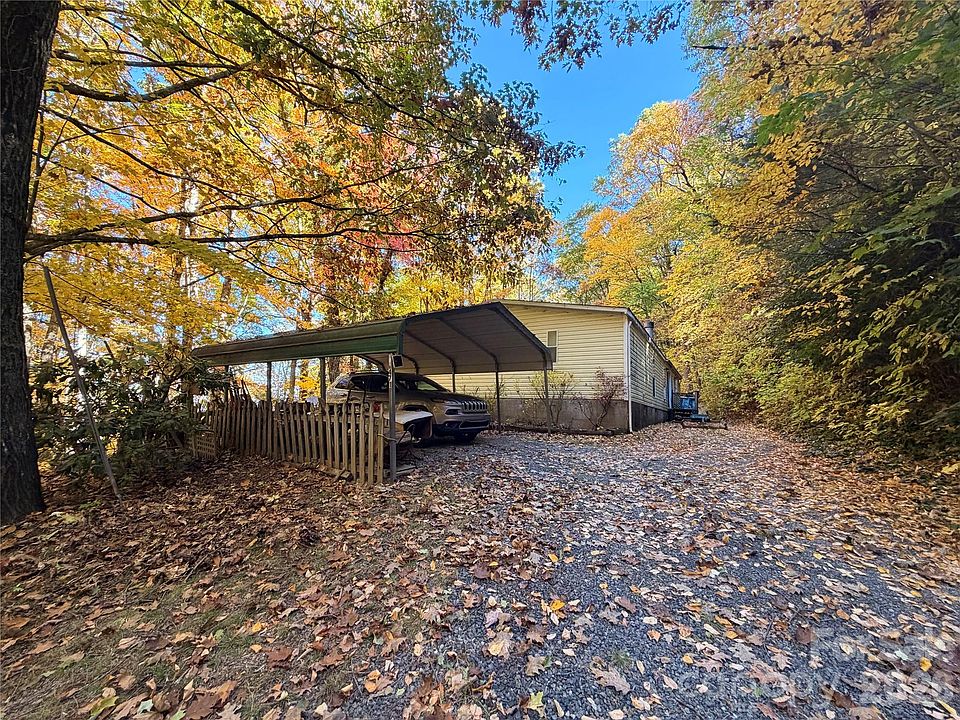
Gravel Access, a Driveway, and a Detached Carport
The road surface is listed as gravel, while parking features include a driveway and detached carport. The carport is identified as providing one covered parking space, with uncovered parking also indicated.
A showing can help buyers understand the approach to the property, parking layout, and convenience of access to the home.
For a sloped mountain property, the route deserves particular attention. Buyers should clarify road maintenance arrangements, legal access, and the conditions they may encounter throughout the year.
The listing does not explain whether the gravel road is publicly or privately maintained. That information should be confirmed directly rather than inferred from the address or appearance of the road.
Winter Views and Wooded Privacy
The property has a listed winter view, which is more specific than a general promise of year-round mountain vistas.
Buyers should consider what can be seen from the home during different seasons. Trees may shape the outlook, and the setting experienced during one visit may differ at another time of year.
The lot is also described as private. A visit can help establish what that means in practice, including the visibility of neighboring homes and the distance between improvements.
The wooded landscape may be a major attraction on its own. Evaluating both the outlook and the surrounding trees gives a fuller picture of the property’s outdoor character.
Additional Adjoining Acreage Is Offered Separately
The seller notes that an additional 7.12 adjoining acres are available under MLS number 4437698.
Those acres are not included in the advertised $185,000 price for this listing. Buyers interested in a larger tract should obtain the separate listing and investigate its price, boundaries, access, and terms.
If both advertised parcels were acquired, their stated areas would total approximately 12.36 acres. That calculation does not establish a combined asking price or confirm that both remain available.
The separate land offering may be worth exploring, but the home purchase should be evaluated clearly on the basis of the 5.24 acres identified in its own listing.
Verify the “Unrestricted” Description
The acreage is described as unrestricted, a feature that may attract buyers seeking flexibility.
However, that wording does not establish approval for every proposed activity, additional residence, rental arrangement, or construction project. Buyers should investigate their specific plans through the relevant records and authorities.
The listing identifies the zoning as “res” and the subdivision as Lickstone View II. These entries provide additional details to verify during the purchase process.
The foundation field also states “Other – See Remarks,” without a fuller explanation in the supplied material. Buyers should clarify the foundation and installation details, particularly when discussing the property with inspectors and potential lenders.
Price, Taxes, and Listing Terms
The supplied listing shows an asking price of $185,000, following an advertised $40,000 increase on November 7. The reason for that adjustment is not provided.
Annual property taxes are listed as $1,000, with a tax-assessed value of $133,500. These figures should be checked against current records and should not be treated as interchangeable with market value.
The advertised automated valuation estimate is also separate from an appraisal or inspection.
Purchase terms are listed as cash or conventional financing. Buyers considering financing should confirm eligibility for this particular manufactured home, taking its condition and documentation into account rather than assuming approval from the listing terms alone.
Explore the Possibilities at 471 Osceola Circle
This Waynesville property brings together three bedrooms, two bathrooms, approximately 1,620 square feet, and 5.24 wooded acres at the supplied asking price of $185,000.
Its mountain surroundings, boundary with National Park Service-owned land, and separately available adjoining acreage give buyers several reasons to investigate further.
The home’s renovation needs are equally important. A careful inspection, realistic budget, and clarification of the planned roof replacement can help determine whether the opportunity fits a buyer’s goals.
For someone seeking acreage with an existing home and room to make improvements, 471 Osceola Cir offers a project to assess thoughtfully.
Based on the supplied listing from Amy Sugg of RE/MAX Executive, Canopy MLS number 4437684. Confirm current pricing, availability, condition, acreage, planned work, access, utilities, and permitted uses directly.



From Zillow