Affordable Homes
$85,000 2 beds 1 baths 840 sqft
$85,000 Home in Fairmont, West Virginia: Two Bedrooms, a Walk-Out Basement, and Room to Make It Your Own

$85,000 Home in Fairmont, West Virginia: Two Bedrooms, a Walk-Out Basement, and Room to Make It Your Own
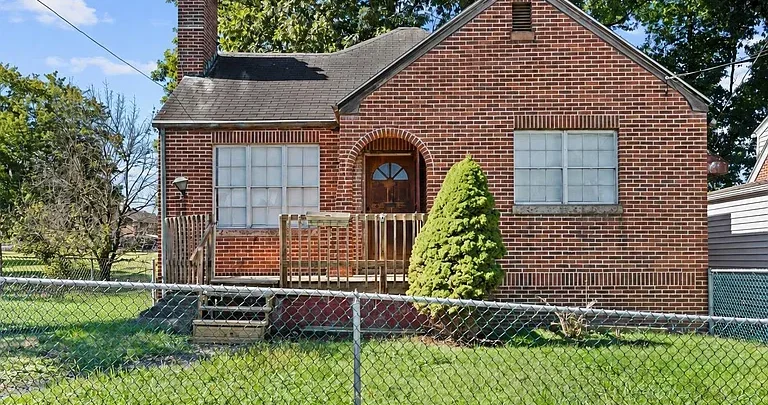
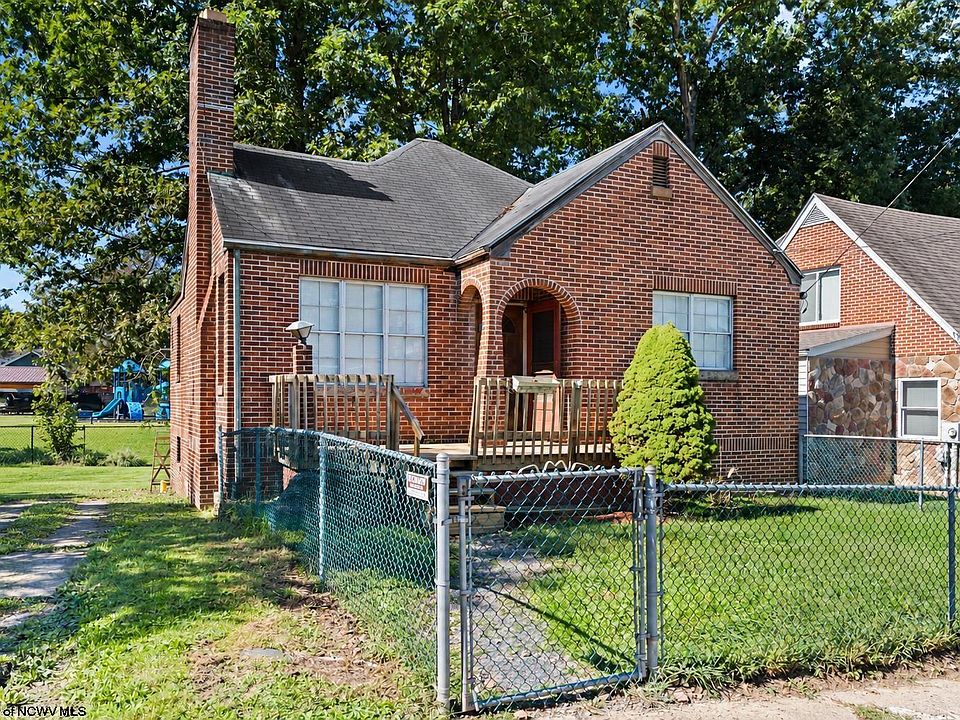
An affordable home becomes more interesting when it offers practical features beyond its asking price. At 112 May Street in Fairmont, West Virginia, this two-bedroom, one-bathroom property combines single-level living, a full unfinished basement, a manageable yard, and convenient access to everyday services.
Offered at $85,000 in the supplied listing, the home presents an opportunity for a buyer who is comfortable taking on updates. It could appeal to someone searching for a primary residence to personalize, a renovator interested in an older home, or an investor willing to evaluate the property’s condition and local market carefully.
Built in 1949, the house has a traditional design and approximately 840 square feet of finished living space, according to the detailed property facts. The listing’s narrative mentions approximately 860 square feet, so buyers should confirm the measurement before making decisions based on size. The full basement provides additional unfinished space, but it is not included in the reported finished living area.
The property is being sold as is and will require updates. That makes its condition, renovation needs, and total ownership costs central to understanding what the home offers.
Property Overview
The supplied listing identifies the following features:
- Address: 112 May St, Fairmont, WV 26554
- Asking price: $85,000
- Property type: Single-family residence
- Bedrooms: 2
- Bathrooms: 1 full bathroom
- Finished living area: 840 square feet in the detailed facts
- Year built: 1949
- Lot size: 8,276 square feet
- Basement: Full, unfinished, with walk-out access
- Heating: Natural gas radiators
- Cooling listed: Ceiling fans
- Water and sewer: Public
- HOA: None reported
- Annual property taxes: $1,588 in the supplied listing
These details describe a compact home with useful supporting space. Its appeal will depend on how the existing layout, outdoor area, and required improvements fit a buyer’s plans.
Single-Level Living With a Straightforward Layout
One of the property’s most useful features is that its main living spaces are on one level. Both bedrooms, the full bathroom, kitchen, dining room, and living room are located on the first floor.
For someone who prefers everyday activities to take place without moving between multiple floors, this arrangement may be convenient. It can also make furnishing and organizing the home more straightforward because the primary rooms are connected within a compact footprint.
Single-level living does not automatically mean a property is fully accessible. Buyers with mobility requirements should review entrance steps, doorway widths, bathroom clearances, and the route from parking to the house. Access to the basement is another consideration.
Still, the layout offers a practical starting point for someone seeking a smaller residence. Rather than maintaining several floors of finished rooms, the next owner can focus on improving and using the main level while evaluating the basement separately.
A Living Room With Space for Everyday Use
The living room is listed at approximately 15 by 11.42 feet, providing about 171 square feet of space. In a house of this size, those dimensions allow a buyer to consider several furniture arrangements without assuming that oversized pieces will fit comfortably.
A sofa, a modest entertainment unit, and a chair could create a functional seating area, depending on the positions of doors, windows, and heating equipment. Measuring those features during a visit would help determine the best layout.
For renovation planning, the living room is a good place to assess the home’s overall condition. Flooring, wall surfaces, ceilings, outlets, and window operation can provide a clearer picture of the work required.
The listing also identifies gas logs among the fireplace features. Buyers should confirm the installation and operating condition before using them or treating them as a dependable source of supplemental heat.
A Separate Dining Room Adds Flexibility
The dining room measures approximately 14 by 10 feet, or 140 square feet, and includes a ceiling fan.
A separate dining room can be a valuable feature in a compact home. It provides a designated space for meals while allowing the living room to remain focused on seating and relaxation.
Depending on the owner’s needs, the dining room might also accommodate a small desk, additional storage, or a flexible work area. Any arrangement should preserve comfortable walking routes between the adjoining rooms.
During a viewing, buyers can assess whether the existing separation between the kitchen, dining room, and living room suits their preferences. Keeping the current layout may be practical, while larger alterations would require an understanding of structural conditions and applicable requirements.
A Kitchen That Can Be Updated Around Its Existing Footprint
The kitchen is listed at approximately 13 by 8.5 feet, providing around 110.5 square feet. Laminate flooring is noted, and the supplied listing includes a range and refrigerator.
Its size suggests a kitchen where careful organization will matter. Cabinet storage, countertop space, appliance placement, and lighting should all be reviewed in person.
A buyer may choose to retain the basic arrangement and improve individual elements as needed. Possible updates could include cabinet hardware, wall finishes, lighting, or storage solutions, provided the underlying components are in suitable condition.
More substantial changes should follow an evaluation of plumbing, electrical service, ventilation, and cabinet integrity. The presence of included appliances does not establish their age or condition, so those details should also be confirmed.
The best renovation plan will depend on what is already functional and what needs attention first.
Two Bedrooms With Clearly Listed Dimensions
The primary bedroom measures approximately 12 by 10 feet, or 120 square feet. The second bedroom is approximately 11.5 by 10 feet, providing about 115 square feet.
These dimensions give buyers a useful starting point for furniture planning. Bed size, dresser placement, closet access, and the location of radiators can affect how comfortably each room functions.
The second bedroom includes wood flooring and a ceiling fan, according to the listing. Existing wood flooring may be worth preserving if an inspection shows that it is in a condition suitable for repair or refinishing.
A two-bedroom arrangement provides flexibility for different uses. An owner could use both rooms as bedrooms or dedicate one to a home office, guest room, or hobby space.
The home has one full bathroom. Its layout and condition deserve attention because bathroom updates can involve more than replacing visible fixtures, particularly if plumbing, ventilation, or concealed moisture issues require work.
A Full Unfinished Basement With Walk-Out Access
The basement is one of the property’s most notable features. It is described as full, unfinished, concrete, and accessible through a door leading to the backyard.
The listing reports 1,680 square feet of total structure area, with 840 square feet of finished space above ground and no finished area below ground. Buyers should distinguish between the home’s finished living area and its unfinished supporting space.
A basement can be useful for storage, maintenance activities, or a workshop, depending on its condition. Walk-out access may make moving equipment and outdoor items more convenient.
Before planning any use, buyers should inspect for moisture intrusion, drainage problems, foundation concerns, and ventilation needs. Ceiling height and the locations of mechanical systems also matter.
Converting the basement into finished rooms should not be assumed to be feasible. Such a project would depend on physical conditions, permits, and applicable requirements for the intended use.
A Manageable Yard and Partial Chain-Link Fencing
The property sits on an 8,276-square-foot lot, approximately 0.19 acre. The listing describes the lot as level and highlights a nice-sized yard.
This amount of outdoor space may suit someone who wants room for gardening, seating, or general outdoor use without maintaining a large acreage property. The actual usable area will depend on the house’s position, setbacks, access routes, and other site conditions.
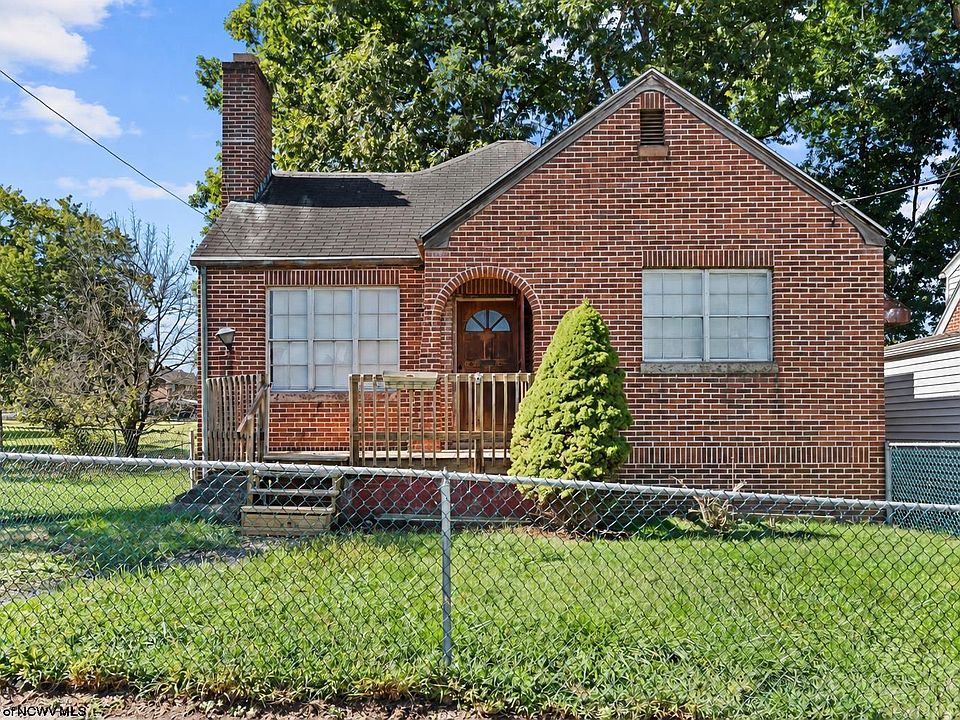
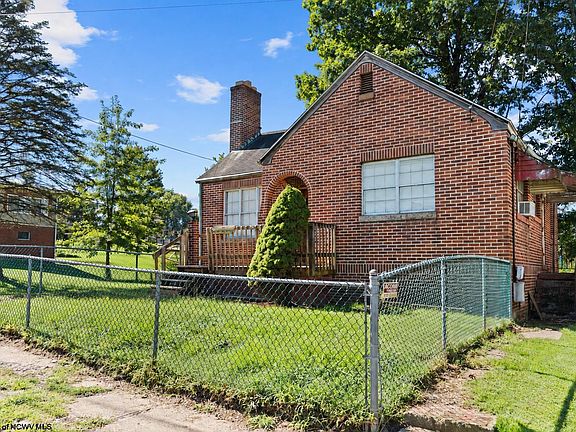
The front yard has chain-link fencing, while the detailed facts describe the fencing as partial. Buyers who want a fully enclosed outdoor area should inspect its extent, gates, and condition.
Basic improvements such as trimming vegetation, cleaning walkways, repairing fencing, and organizing outdoor space could help the property feel more welcoming. Larger landscaping projects should account for drainage and the location of utilities.
A porch is also listed, adding another outdoor feature to evaluate during a visit.
A Playground Behind the Property
The listing states that a playground is directly behind the home. For buyers who appreciate proximity to recreation space, this may be an appealing part of the setting.
Its presence also makes an in-person visit useful. Buyers can observe activity levels, surrounding views, noise, and the relationship between the playground and the backyard.
Nearby recreation space should be understood as a neighborhood feature rather than part of the property itself. Buyers should confirm access arrangements and property boundaries instead of assuming a direct connection.
The broader community features listed include a park, playground, shopping or mall access, and a medical facility. Together, they suggest that several everyday destinations are available in the surrounding area, although specific routes and travel times should be checked.
Convenient Access to Shopping, Services, and Interstate Routes
The property description highlights proximity to local eateries, shopping, everyday services, and interstate access.
For an owner-occupant, that convenience may help with errands and daily travel. For someone considering the property as a rental, nearby services are one factor to investigate alongside condition, local demand, and operating expenses.
The supplied information does not give precise distances or commute times. A buyer should test the routes that matter personally, including travel to work, stores, healthcare, and other regular destinations.
Visiting at different times can also help establish how the neighborhood feels throughout the day. Traffic, street parking, and surrounding activity may vary.
Location is an important part of the property’s appeal, but its practical value depends on the buyer’s routines.
Heating, Cooling, Utilities, and Parking
The home uses natural gas radiator heating. Buyers should confirm the age and condition of the heating equipment, inspect visible components, and ask about maintenance history.
The cooling features list ceiling fans. Central air conditioning is not identified in the supplied details, so anyone who considers it essential should verify the existing setup and investigate possible installation requirements.
The property has public water and public sewer, along with a listed 100-amp electrical service. Planned appliance changes or larger renovations may warrant a professional review of electrical capacity and condition.
Parking is described as accommodating two cars, with both off-street and on-street parking noted. The exact arrangement, ease of access, and any street restrictions should be confirmed during a viewing.
These practical details can influence both daily comfort and the renovation budget.
Understanding the As-Is Condition
The description states that the home is being sold as is and requires updates. It does not provide a complete repair inventory, so buyers should avoid assuming that all necessary work is cosmetic.
An inspection can help distinguish visible improvements from more significant needs. The roof, foundation, basement moisture conditions, heating system, electrical components, plumbing, and exterior materials all deserve review.
The listing identifies frame and brick construction, a block foundation, and a shingle roof. Their current condition is more important than the material descriptions alone.
A sensible improvement plan generally starts with problems that affect safety, weather protection, and reliable operation. Decorative choices can then follow a clearer understanding of the building.
Obtaining estimates for substantial work before committing to a purchase can make the project easier to evaluate.
Looking Beyond the Asking Price
The $85,000 asking price is only one part of the cost of ownership. Buyers should also account for closing expenses, insurance, taxes, utilities, maintenance, and any repairs identified during due diligence.
The supplied listing reports annual property taxes of $1,588. Buyers should verify the current amount and whether a purchase or reassessment could affect future bills.
A displayed payment estimate of approximately $595 per month appears in the listing, but it should not be treated as a personalized financing quote. Actual costs depend on loan terms and the expenses included in the calculation.
For a renovation project, keeping a contingency allowance can help accommodate issues that become visible after work begins. The size of that allowance should reflect the scope and uncertainty of the proposed improvements.
The property’s affordability is best assessed through the complete budget.
A Fairmont Home With Practical Features and Renovation Potential
At 112 May Street, the combination of two bedrooms, single-level living, a separate dining room, a full walk-out basement, and a manageable yard creates a property worth examining for buyers comfortable with updates.
Its compact size may make it easier to plan furnishings and focus improvements, while the unfinished basement adds useful space beyond the main floor. Partial fencing, a porch, nearby recreation, and access to everyday services round out the listing’s appeal.
The central question is how well the home’s actual condition aligns with the buyer’s resources and plans. A careful viewing, inspection, and repair budget can help turn the listing’s potential into a realistic project.
For someone seeking an older home in Fairmont with room to personalize, this $85,000 property offers a concrete starting point.
Listed on Zillow.