Affordable Homes
$59,900 3 beds 2 baths 1,760 sqft 3 Acres Lot
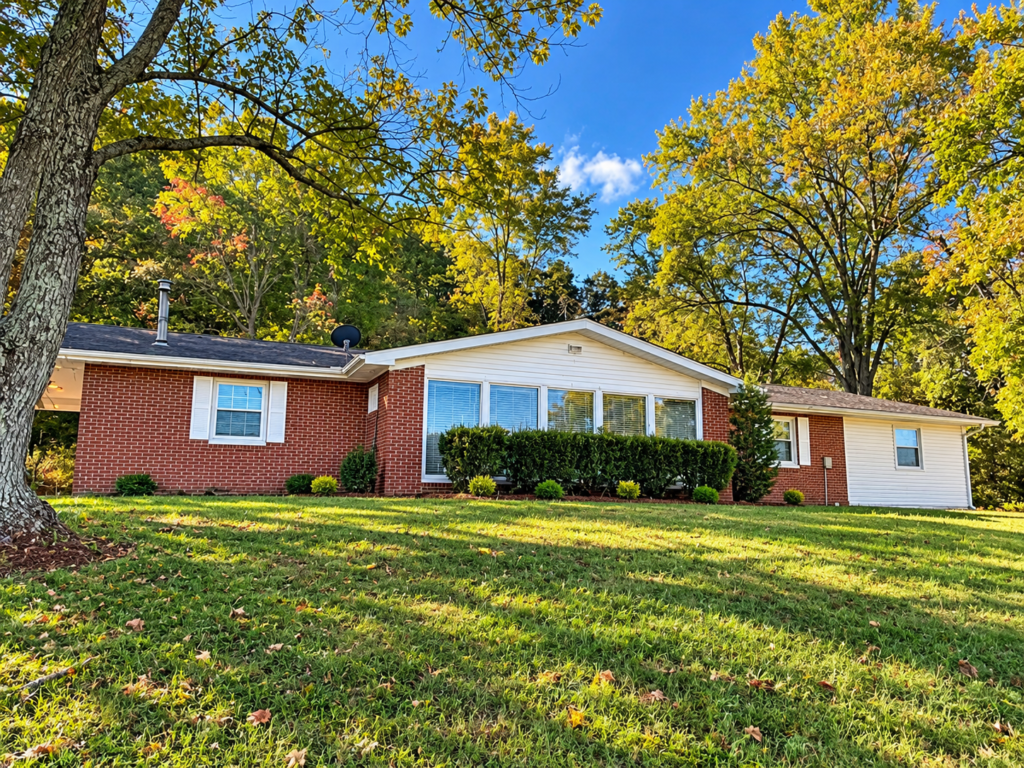
213 Pendleton Branch Rd, Olympia, KY 40358 – 3-Bedroom Ranch Home on 3 Acres Listed for $59,900

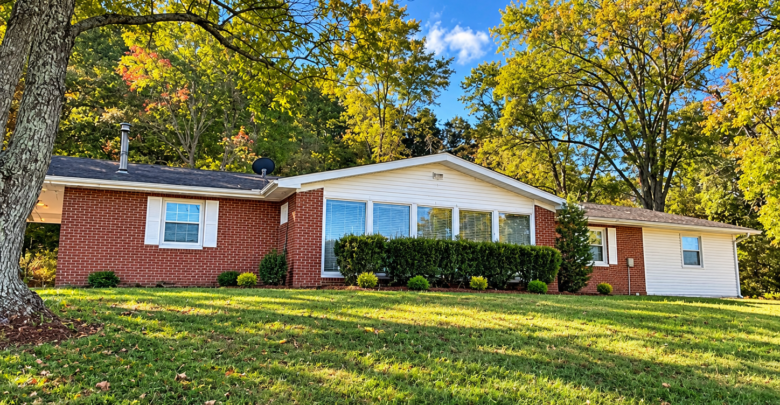
213 Pendleton Branch Rd, Olympia, KY 40358 – 3-Bedroom Ranch Home on 3 Acres Listed for $59,900
An Affordable Kentucky Home With 3 Acres of Land for $59,900
Finding a single-story home with three bedrooms, two full bathrooms, and several acres of land at an asking price below $60,000 is an opportunity worth examining. Located at 213 Pendleton Branch Rd in Olympia, Kentucky, this residential property combines approximately 1,760 square feet of living space with a generous three-acre lot.
Listed for $59,900, the home offers an interesting combination of affordability, practical living space, and rural surroundings. Buyers searching for inexpensive houses in Kentucky, homes with acreage, or properties with renovation potential may find this listing particularly appealing.
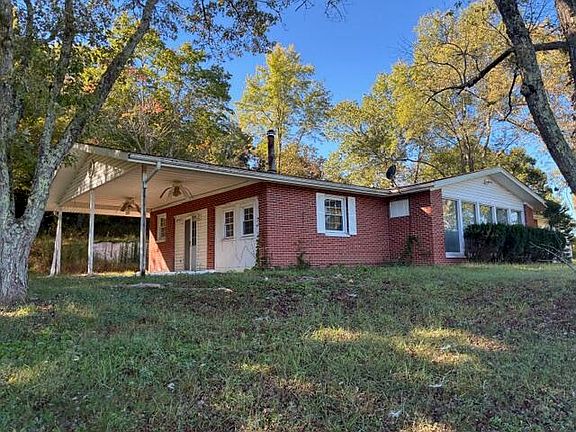
Built in 1967, the residence features a one-level floor plan, a carport, a separate den, and three bedrooms conveniently located on the main level. Its relatively spacious interior and substantial lot provide flexibility for different household needs.
The property’s advertised asking price works out to approximately $34 per square foot, which may attract buyers comparing entry-level real estate opportunities across Kentucky.
However, a low listing price does not automatically establish that a property is a bargain. Buyers should carefully evaluate its condition, financing eligibility, local market value, and potential repair expenses before making an offer.
This detailed property overview explores the home’s features, land, financial considerations, renovation possibilities, and important questions prospective buyers should investigate.
Property Overview: Key Details at a Glance
The residence at 213 Pendleton Branch Rd is listed with the following characteristics:
| Property Feature | Details |
|---|---|
| Asking Price | $59,900 |
| Address | 213 Pendleton Branch Rd, Olympia, KY 40358 |
| Property Type | Single-Family Residence |
| Bedrooms | 3 |
| Bathrooms | 2 Full Bathrooms |
| Interior Living Space | 1,760 Square Feet |
| Lot Size | 3 Acres |
| Year Built | 1967 |
| Number of Stories | 1 |
| Parking | One-Space Carport |
| Foundation | Block |
| Exterior | Brick Veneer and Vinyl Siding |
| Water Supply | Public Water |
| Sewer System | Septic Tank |
| HOA | None Reported |
| Listed Price Per Square Foot | Approximately $34 |
| Zillow Zestimate | $148,000 |
| Tax Assessed Value | $122,000 |
| Reported Annual Property Tax | $1,521 |
| Listing Date | October 9, 2026 |
The listing is represented by Jason L. Szaks of EXIT Town & Country Realtors, according to the supplied MLS information.
These details establish the basic characteristics of the property, although measurements, public records, property taxes, and availability should always be independently confirmed.
Why This $59,900 Kentucky Property Deserves Attention
One of the most noticeable aspects of this property is the relationship between its asking price, interior size, and land area.
At $59,900, the home offers 1,760 square feet of reported finished living space. Unlike many inexpensive rural properties that provide limited interior room, this residence includes multiple living areas and two full bathrooms.
The three-acre lot is another significant consideration.
For buyers accustomed to small residential parcels, three acres may provide a greater sense of separation from neighboring properties and more flexibility for outdoor activities.
Depending on local regulations, land characteristics, and available infrastructure, acreage may support gardening, recreational activities, landscaping, or other permitted uses.
However, the presence of three acres does not guarantee that every portion of the property is level, accessible, buildable, or suitable for a particular purpose.
Prospective purchasers should investigate the actual boundaries, terrain, drainage, easements, and permitted land uses.
The combination of substantial acreage and a one-story home is what makes this listing potentially interesting to buyers who prioritize both interior convenience and outdoor space.
A Practical Single-Story Floor Plan
Single-story residences continue to appeal to buyers who prefer having their primary living areas on one level.
At 213 Pendleton Branch Rd, the listing indicates that all three bedrooms, both bathrooms, the kitchen, living room, den, and utility room are located on the first floor.
This arrangement can simplify daily movement between rooms and reduce the need to navigate stairs.
It may also be convenient for households with young children, individuals planning to age in place, or buyers who simply prefer ranch-style living.
The absence of a basement means the home’s reported 1,760 square feet are above ground.
While this eliminates the need to maintain a traditional basement space, buyers should still examine the block foundation, crawlspace or underfloor conditions, and any evidence of moisture or structural movement.
A one-story design does not automatically make a home fully accessible. Door widths, entry steps, bathroom configurations, and floor transitions would need to be evaluated separately.
Nevertheless, the floor plan offers a straightforward residential layout with all major rooms on the same level.
Three Bedrooms for Flexible Everyday Living
The property includes three bedrooms, all identified as being on the first floor.
A three-bedroom layout is commonly attractive because it can accommodate several different living arrangements.
A household might use the primary bedroom for sleeping, a second bedroom for children or visiting relatives, and the third as a home office or hobby room.
Alternatively, buyers who work remotely may appreciate having a dedicated workspace separated from the main living room.
The listing does not provide individual bedroom dimensions, closet measurements, or detailed descriptions of bedroom finishes.
Consequently, buyers should avoid assuming that all three rooms are equally sized or suitable for particular furniture arrangements.
During a property tour, measuring each bedroom and checking window placement, ventilation, electrical outlets, and storage space can help determine how well the layout meets everyday needs.
Bedroom condition is also important in an older residence.
Walls, ceilings, flooring, windows, and interior doors should be inspected for signs of wear, moisture, or previous repairs.
With proper planning, three bedrooms can offer useful flexibility without requiring the larger maintenance burden associated with significantly bigger homes.
Two Full Bathrooms Add Convenience
The presence of two full bathrooms is another notable feature of this Kentucky residence.
For a home listed below $60,000, having two bathrooms may be attractive to buyers who want to avoid sharing a single bathroom among several occupants.
Both bathrooms are identified in the listing as full bathrooms located on the first floor.
However, the available description does not specify the age of the fixtures, the condition of the plumbing, or whether either bathroom has been recently remodeled.
Prospective buyers should inspect sinks, toilets, tubs or showers, ventilation, flooring, and visible plumbing connections.
Water pressure and drainage performance should also be tested where possible.
In older homes, bathroom renovations can involve more than replacing visible fixtures. Plumbing supply lines, drains, subfloors, waterproofing, and electrical systems may require attention.
Understanding the existing condition is essential before estimating potential improvement costs.
Living Room and Separate Den: Additional Interior Flexibility
Another feature that distinguishes this property is the presence of both a living room and a den.
Having two designated living spaces may offer more flexibility than a conventional layout with only one shared gathering area.
The main living room could function as the primary space for relaxing, entertaining guests, or spending time with family.
Meanwhile, the den might serve as a television room, reading area, recreational space, or informal home office.
The listing does not specify the size, layout, or exact relationship between these rooms.
Therefore, their suitability for particular uses would need to be evaluated during an in-person tour.
Nevertheless, a separate den can be a valuable practical feature for households that want some separation between activities.
Buyers should examine natural lighting, electrical outlets, heating and cooling distribution, and flooring condition in both spaces.
These factors can significantly influence comfort and future renovation decisions.
Kitchen and Utility Room Considerations
The home includes a kitchen and a utility room, both on the first level.
A dedicated utility room may be useful for laundry equipment, household storage, cleaning supplies, or other everyday needs, depending on its dimensions and connections.
The listing does not describe the kitchen cabinetry, countertops, appliances, or recent updates.
As a result, prospective buyers should assess the kitchen’s condition rather than assume that it has modern finishes.
Kitchen improvements can vary widely in cost.
Simple cosmetic updates, such as painting cabinets or replacing hardware, are generally less involved than a complete renovation requiring new plumbing, electrical circuits, appliances, and cabinetry.
Before planning improvements, buyers should determine whether the existing kitchen layout is functional.
Cabinet storage, counter space, appliance placement, ventilation, and access to adjacent living areas all contribute to usability.
The utility room also deserves attention because it may contain important plumbing or mechanical connections.
Checking for leaks, moisture damage, and proper electrical installations can help identify maintenance issues before purchase.
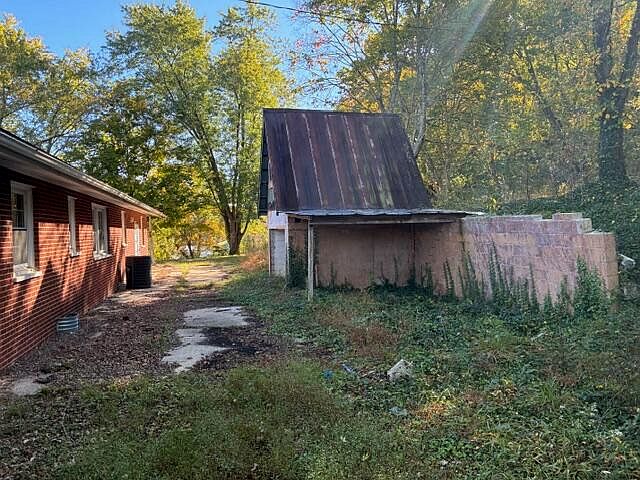
Three Acres of Land: Space, Privacy, and Outdoor Possibilities
The property’s three-acre lot is among its most compelling advertised features.
For buyers who want more outdoor space than a conventional subdivision property offers, three acres can create opportunities for landscaping and recreation.
A larger parcel may provide room for outdoor seating, vegetable gardens, walking paths, or designated areas for hobbies.
Some buyers may also be interested in keeping small animals, installing accessory structures, or creating additional parking areas.
However, these uses should never be assumed to be automatically permitted.
Local zoning requirements, deed restrictions, setbacks, septic system locations, and other regulations can limit what owners may do with their land.
Acreage also creates maintenance responsibilities.
Mowing, brush removal, drainage management, tree care, and access-road upkeep may require additional equipment, labor, or professional services.
Prospective buyers should inspect the entire parcel rather than focusing only on the area immediately surrounding the residence.
It is important to determine whether the property contains steep sections, wooded areas, drainage channels, or other features that affect usable space.
A current boundary survey may be worthwhile, especially if fencing, additional structures, or major landscaping improvements are planned.
Rural Living in Olympia, Kentucky
Olympia is a rural community in Bath County, Kentucky.
Properties in rural communities can appeal to buyers seeking a quieter environment and more space between residences.
For some households, the attraction is the ability to enjoy outdoor activities and a less densely developed setting.
Others may appreciate having land for gardening or recreational purposes.
However, rural living involves practical considerations that differ from those associated with urban neighborhoods.
Travel distances to grocery stores, medical services, employment centers, schools, and other destinations should be evaluated.
Buyers who commute regularly should test their preferred routes at realistic travel times.
Internet and mobile-phone coverage also deserve attention, particularly for remote workers or households that depend on reliable connectivity.
The property’s address alone does not establish the quality of local services or the availability of high-speed internet.
Prospective purchasers should contact relevant providers and verify service availability for this specific address.
Road access and maintenance responsibilities are equally important.
Understanding whether the property is accessed from a publicly maintained road and whether any private driveway requires repairs can help prevent unexpected ownership costs.
Exterior Construction: Brick Veneer and Vinyl Siding
According to the listing, the home uses brick veneer and vinyl siding as exterior materials.
These materials are common in residential construction and can offer different maintenance characteristics.
Brick veneer can provide a durable exterior finish when properly installed and maintained.
Vinyl siding generally requires periodic cleaning and inspection, particularly around windows, doors, corners, and other transitions.
However, exterior materials alone do not establish the condition of the underlying structure.
Buyers should inspect for cracks, separation, loose siding, moisture penetration, and deteriorated trim.
Window and door openings deserve special attention because improperly sealed areas can allow water to enter wall assemblies.
The listing identifies the foundation as block construction.
A professional inspection should assess visible foundation walls, settlement indicators, drainage conditions, and any evidence of structural movement.
Because the residence was built in 1967, the condition of its components may depend heavily on maintenance and renovations completed over the decades.
The listing does not provide a detailed renovation history.
Carport Parking and Everyday Convenience
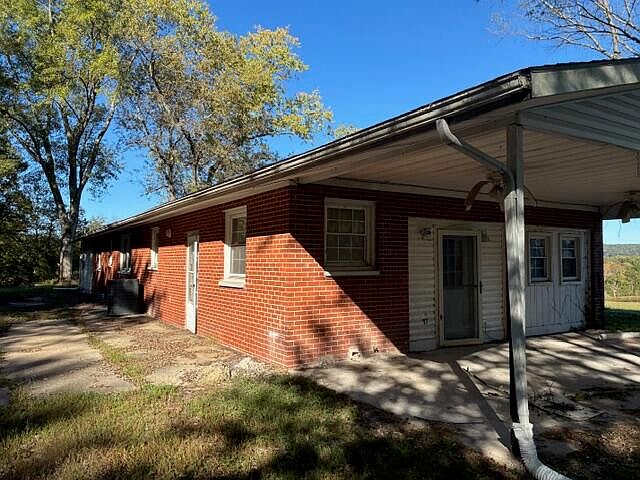
The property includes a carport with one reported parking space.
A carport may provide partial protection from rain, snow, and direct sunlight while allowing convenient access to a vehicle.
Unlike an enclosed garage, a carport typically does not offer the same level of security or weather protection.
Buyers should inspect its roof, supports, drainage, and connection to the residence, where applicable.
The available listing does not establish whether there is additional designated parking elsewhere on the property.
Although the lot contains three acres, buyers should not assume that additional parking surfaces are improved or suitable for regular vehicle use.
For households with multiple vehicles, evaluating driveway width, turning space, surface condition, and winter accessibility is especially important.
Understanding the $34 Per Square Foot Asking Price
The advertised asking price of $59,900 divided by the reported 1,760 square feet produces an approximate figure of $34.03 per square foot.
That number may initially appear attractive to buyers comparing properties online.
However, price per square foot is only one measure of residential real estate value.
It does not account for the property’s physical condition, land characteristics, local demand, financing limitations, or necessary improvements.
Two homes with identical square footage can have substantially different market values because of differences in maintenance, location, construction quality, and amenities.
The asking price also should not be confused with a completed sale price.
A seller may accept an offer below, at, or above the listed amount depending on market conditions and negotiations.
Before treating this property as undervalued, buyers should review recent comparable sales involving similar homes and acreage in the surrounding area.
A local real estate professional or licensed appraiser may help identify appropriate comparisons.
Zillow Zestimate of $148,000 Versus the $59,900 Asking Price
One of the most striking figures in the supplied listing is the Zillow Zestimate of $148,000.
Asking price
$59,900
Reported Zestimate
$148,000
Difference between the two figures
$88,100
Asking price is approximately 59.5% below the reported Zestimate.
This difference may attract investors and budget-conscious homebuyers, but it requires careful interpretation.
A Zestimate is an automated valuation estimate, not a professional appraisal, a guaranteed sale price, or confirmation of the home’s current condition.
Automated models may not fully account for deferred maintenance, structural defects, outdated systems, or other property-specific circumstances.
A substantial difference between an asking price and an estimated value can have several explanations.
The seller may have priced the property for a quick sale, the home may require repairs, or the automated estimate may not reflect important details.
The supplied listing does not explain the reason for the price difference.
Buyers should therefore avoid treating the $88,100 difference as guaranteed equity or potential profit.
A professional inspection, comparable-sales analysis, and independent valuation are more reliable foundations for a purchase decision.
Property Taxes and Long-Term Ownership Expenses
The listing reports an annual property tax amount of $1,521 and a tax assessed value of $122,000.
These figures are useful starting points when evaluating ownership costs.
However, the amount paid by a future owner may differ because of reassessments, exemptions, tax-rate changes, or other factors.
Buyers should confirm the current tax information with the appropriate local authority.
Property taxes are only one part of the overall cost of ownership.
Homeowners should also budget for insurance, utilities, maintenance, repairs, and potential financing expenses.
A property with a relatively low purchase price can still become expensive if major systems require replacement.
Roof repairs, foundation work, electrical upgrades, plumbing repairs, and septic system improvements can significantly affect total investment.
Before making an offer, purchasers should estimate both immediate expenses and recurring annual costs.
Financing a $59,900 Home: What Buyers Should Consider
A relatively low purchase price may make this property attractive to buyers seeking affordable homeownership.
Nevertheless, obtaining financing depends on more than the listed price.
Mortgage lenders generally consider income, credit history, debt obligations, down payment, appraisal results, and the property’s condition.
Some loan programs also have minimum property standards.
If a home requires significant repairs, certain conventional or government-backed financing options may be difficult to obtain without additional work.
For illustration, consider a hypothetical purchase at the full asking price with a 20% down payment.
| Financing Example | Amount |
|---|---|
| Purchase Price | $59,900 |
| Down Payment (20%) | $11,980 |
| Loan Principal | $47,920 |
| Illustrative Interest Rate | 7% |
| Loan Term | 30 Years |
| Estimated Monthly Principal and Interest | $319 |
This calculation is illustrative only. It is not a lender quote and excludes property taxes, insurance, closing costs, and other expenses.
Actual mortgage availability, interest rates, and loan terms depend on lender requirements and borrower qualifications.
Buyers should also investigate whether lenders have minimum loan amounts that could affect financing a lower-priced property.
Cash purchasers may avoid mortgage underwriting requirements, but they still face the risks associated with property condition, title issues, and unexpected repair expenses.
Renovation Potential and Home Improvement Planning
A home built in 1967 may offer opportunities for cosmetic improvements, functional updates, or larger renovations.
However, the available listing does not establish that the property needs a complete renovation.
Buyers should distinguish between improvements they would like to make and repairs that are actually necessary.
Cosmetic changes might include interior painting, replacing worn flooring, updating light fixtures, or improving landscaping.
More substantial projects could involve kitchens, bathrooms, heating and cooling equipment, roofing, plumbing, or electrical systems.
Before setting a renovation budget, a professional inspection can help identify existing deficiencies.
It is also useful to obtain written estimates from qualified contractors rather than relying on general online renovation-cost averages.
Construction costs vary according to local labor availability, material choices, permitting requirements, and the extent of hidden damage.
For a lower-priced property, renovation spending should be evaluated carefully against the home’s likely market value after improvements.
An expensive renovation does not necessarily produce an equivalent increase in resale value.
Septic System and Public Water: Important Utility Details
The listing identifies public water service and a septic tank for wastewater disposal.
Public water can eliminate the need for a private drinking-water well, although buyers should confirm the provider, account requirements, and condition of the service line.
A septic system requires particular attention during due diligence.
Its condition, age, maintenance history, capacity, and location may affect future ownership costs.
Buyers should consider obtaining a septic inspection from a qualified professional.
Where records are available, reviewing permits and previous maintenance documentation can provide additional insight.
The location of the septic tank and drain field is especially important on a larger parcel.
These areas can restrict future construction, grading, tree planting, and other land improvements.
A three-acre lot may provide flexibility, but the presence of a septic system means some sections of the land may have specific use limitations.
No HOA: What That Means for Buyers
The property listing reports no homeowners association.
For some buyers, this is appealing because it may eliminate regular HOA dues and certain association-imposed rules.
However, the absence of an HOA does not mean the property is free from restrictions.
County regulations, zoning requirements, recorded easements, deed covenants, and environmental rules may still apply.
Buyers interested in adding structures, parking recreational vehicles, keeping livestock, or operating a home-based business should confirm whether those activities are permitted.
A title review and consultation with the appropriate local offices can help identify restrictions affecting the parcel.
Is This Property Suitable for a First-Time Homebuyer?
For a first-time buyer, the $59,900 asking price may make this residence worth investigating.
The three-bedroom layout, two full bathrooms, and single-story design offer practical characteristics that could support everyday living.
The larger lot may also appeal to buyers who want outdoor space without purchasing a substantially more expensive home.
However, affordability should be evaluated through total ownership costs rather than purchase price alone.
First-time buyers should pay close attention to inspections, financing requirements, insurance availability, and emergency repair reserves.
A home with a low asking price can still require significant initial spending.
Before committing to a purchase, buyers should understand how much cash they will need for the down payment, closing costs, inspections, moving expenses, and immediate maintenance.
A realistic financial plan can help prevent the excitement of an inexpensive listing from overshadowing long-term obligations.
Could 213 Pendleton Branch Rd Be an Investment Property?
Real estate investors may also find this listing interesting because of its asking price, square footage, and acreage.
Potential investment strategies could include renovation and resale or long-term rental ownership, depending on property condition and local demand.
However, the available information does not establish current rental income, occupancy, renovation costs, or resale potential.
Investors should analyze comparable rental properties in the area before estimating monthly income.
They should also consider vacancy, maintenance, property management, insurance, taxes, and capital expenditures.
For a renovation-and-resale strategy, the acquisition price is only the beginning of the calculation.
A realistic budget should include closing costs, inspections, construction expenses, permits, utilities during ownership, financing costs, and eventual selling expenses.
An investor should also establish a contingency reserve for unexpected repairs.
The reported Zestimate may be useful as one reference point, but it should not replace a detailed comparable-sales analysis.
Investment decisions should be based on verified figures rather than assumptions about instant equity.
Questions to Ask Before Scheduling a Property Tour
A buyer considering this Kentucky property should gather additional information before submitting an offer.
Important questions include:
-
What is the current condition and approximate age of the roof?
-
Are the heating, cooling, electrical, and plumbing systems functioning properly?
-
Has the home experienced flooding, water intrusion, or foundation movement?
-
When was the septic system last inspected or serviced?
-
Are there any known structural defects or unpermitted additions?
-
What are the exact property boundaries and access arrangements?
-
Are there any liens, easements, or deed restrictions?
-
Will the property qualify for conventional, FHA, VA, or other financing?
-
Are there any outstanding code violations or required repairs?
-
What is included in the sale, and what are the seller’s preferred terms?
The answers can materially change a buyer’s assessment of value.
A property tour should be followed by appropriate professional inspections and a careful review of seller disclosures and title information.
Because the residence dates to 1967, buyers planning renovations should also be aware of potential lead-based paint concerns in pre-1978 housing.
Understanding the Local Real Estate Market
The value of a rural property depends on more than its interior square footage.
Land quality, road access, proximity to services, home condition, and buyer demand can all influence market pricing.
When evaluating 213 Pendleton Branch Rd, comparable sales should ideally involve properties with similar acreage, construction age, interior size, and location.
Comparing this residence directly with newly renovated suburban homes could produce misleading conclusions.
Likewise, comparing it only with vacant land would overlook the value and condition of the existing residence.
A local real estate agent familiar with Bath County may be able to identify recent transactions that provide a more meaningful pricing context.
Buyers should pay attention to how long comparable properties remained on the market and whether they sold above or below their asking prices.
Market conditions can change, and an attractive advertised price does not guarantee that a property will sell quickly or appreciate in value.
Why the Three-Acre Lot Could Influence Future Value
Land can be an important component of residential property value, particularly in rural markets.
The three-acre parcel may distinguish this home from otherwise similar residences situated on smaller lots.
Buyers who value outdoor space may be willing to consider properties that offer more acreage.
However, the value contributed by land depends on its characteristics.
Accessible, usable acreage may be more desirable for certain purposes than land with steep terrain, drainage limitations, or restrictive easements.
The possibility of subdividing or developing part of the property should not be assumed.
Any such plan would require verification of local subdivision rules, access requirements, utility availability, and other applicable regulations.
Prospective buyers should focus on the land’s verified characteristics and suitability for their intended use.
Insurance, Maintenance, and Ownership Planning
Homeowners insurance is another important consideration when purchasing an older residence.
Premiums may depend on the roof’s age, construction materials, property location, replacement cost, and other underwriting factors.
Insurance companies may request inspections or documentation before issuing coverage.
Obtaining an insurance estimate before closing can help buyers develop a more accurate monthly budget.
Maintenance planning is equally important.
A three-acre property may require lawn equipment, landscaping services, tree maintenance, and periodic driveway repairs.
The home itself may need routine attention to siding, gutters, windows, plumbing fixtures, and mechanical equipment.
Setting aside money for unexpected repairs can make ownership more manageable.
A purchase price below $60,000 does not eliminate the financial responsibilities associated with maintaining a 1,760-square-foot residence and several acres of land.
Final Thoughts: Is This $59,900 Kentucky Home Worth Exploring?
213 Pendleton Branch Rd in Olympia, Kentucky, presents an interesting combination of features for its advertised asking price.
The property includes three bedrooms, two full bathrooms, approximately 1,760 square feet of living space, a single-story floor plan, a carport, and three acres of land.
Its $59,900 listing price may appeal to first-time buyers, rural property enthusiasts, and investors searching for lower-priced real estate opportunities.
The reported $148,000 Zillow Zestimate creates an additional point of interest, although it should not be interpreted as proof of market value or guaranteed equity.
The property’s actual condition, local comparable sales, financing eligibility, and repair requirements will ultimately determine whether it represents good value for a particular purchaser.
For buyers who prioritize affordable housing, usable interior space, and acreage, this residence may deserve a closer look.
A thorough property inspection, title review, financing assessment, and independent market analysis should form the foundation of any purchase decision.
Those willing to investigate the details carefully may find that this Kentucky listing offers a combination of characteristics that fits their housing or investment goals.

From Zillow.