Affordable Homes
Country Home Near Oneida Lake in Constantia, New York
Country Home Near Oneida Lake in Constantia, New York

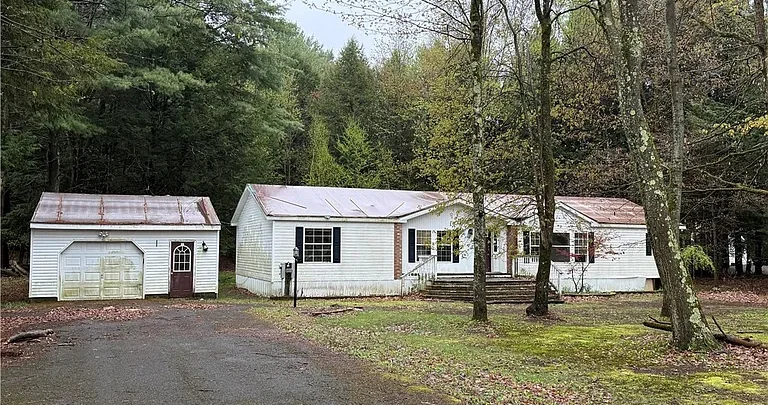
Spacious Country Home in Constantia, New York: An Opportunity to Create Your Own Rural Retreat
A country home offers more than a place to live. It provides room to slow down, enjoy the outdoors, and create a setting that reflects your own priorities. This spacious property in Constantia, New York, brings those possibilities together with a quiet rural lot, generous living areas, and opportunities for thoughtful updates.
For buyers who appreciate a home with potential, the appeal begins with the combination of indoor space and outdoor flexibility. A welcoming front porch, a practical main living layout, and several useful outbuildings create a foundation for everyday comfort. The property also places you near Oneida Lake, adding another dimension for those who enjoy spending time outside.
Rather than presenting a finished vision, this home gives its next owner the opportunity to shape one. Whether your focus is refreshing the interior, improving the flow between rooms, or creating a more inviting outdoor setting, there is plenty to consider.
A Quiet Rural Setting With Space to Enjoy
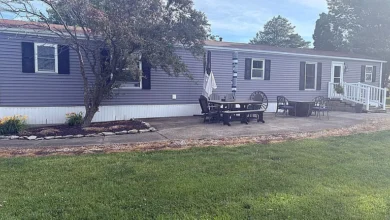
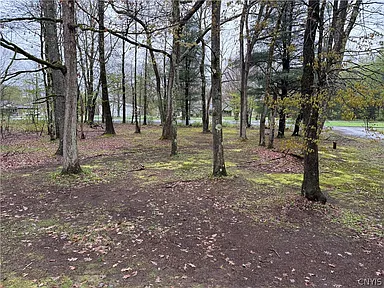
The setting is an important part of this property’s character. Positioned on a spacious rural lot in Constantia, the home offers a sense of privacy and separation from the busier pace of more densely developed neighborhoods.
Outdoor space can make a meaningful difference in daily life. It creates opportunities to enjoy fresh air, establish a garden, arrange outdoor seating, or simply appreciate a more open view from the house. Here, the lot provides a starting point for buyers who want their outdoor surroundings to play a larger role in how they live.
The property also offers the balance of a country atmosphere while keeping local and nearby amenities within reach. Buyers can evaluate how that balance fits their routines, whether they prioritize access to everyday necessities, recreational opportunities, or a quieter place to return to at the end of the day.
A Front Porch That Adds Character and Everyday Appeal
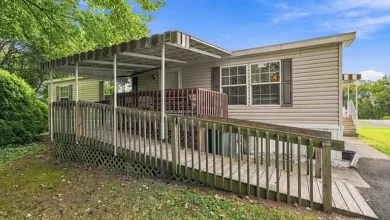
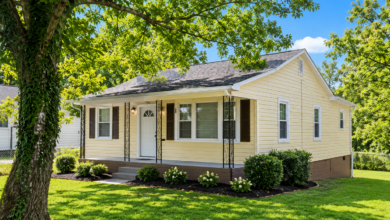
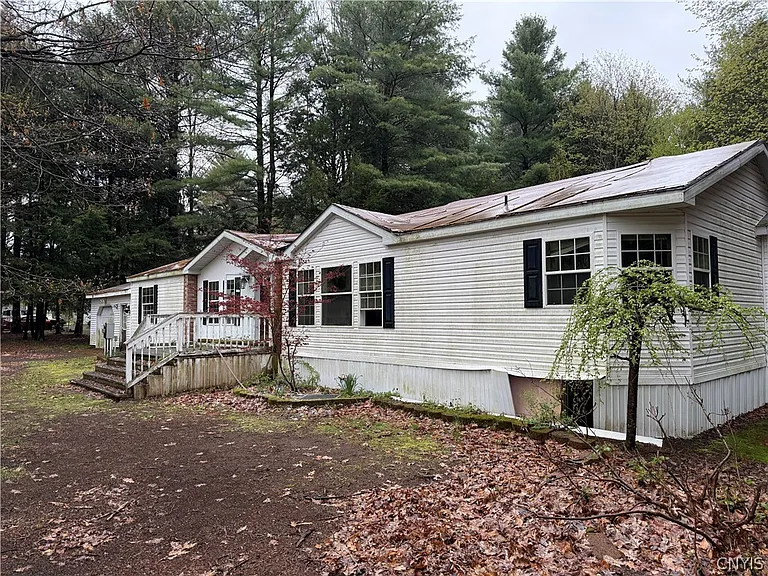
The front porch introduces the home with a feature that is both practical and inviting. It creates a transition between the interior and the surrounding landscape, offering a place to pause before stepping inside.
With comfortable chairs and a small table, the porch could become a favorite spot for morning coffee or an evening conversation. Simple touches, such as seasonal planters or carefully chosen lighting, could help emphasize its character without requiring a complete redesign.
A porch also contributes to the way a home feels from the moment someone arrives. For buyers planning updates, this area offers an opportunity to establish a welcoming first impression. Any improvements should begin with an assessment of the existing materials and condition, allowing cosmetic decisions to follow a clear understanding of maintenance needs.
A Practical Layout With Comfortable Main-Level Living
The home is described as offering a comfortable one-level floor plan, with ample living areas and a convenient main-floor bedroom. This arrangement provides a useful starting point for buyers who value having essential daily spaces close together.
A practical layout can support many different routines. Cooking, dining, relaxing, and working from home each require their own space, but they also benefit from a sensible relationship between rooms. This property includes several distinct areas that buyers can assess according to their needs.
During a viewing, it is worth considering how furniture would fit, how people would move through the home, and which spaces would receive the most use. Understanding those details can help guide updates toward improvements that make everyday living more comfortable.
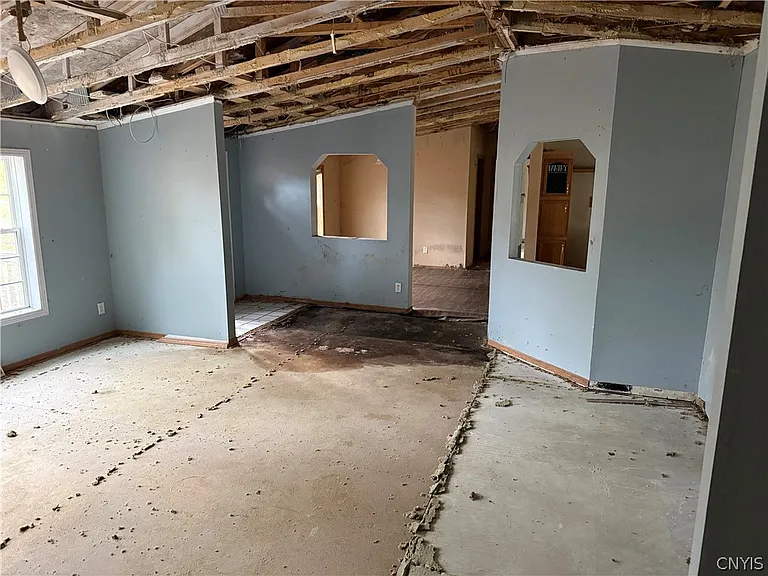
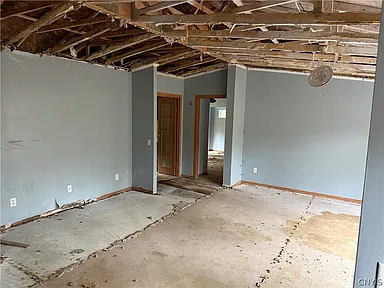
Generous Living Areas Ready for a Fresh Perspective
One of the home’s appealing qualities is the amount of living space available to personalize. Generous rooms give buyers the opportunity to consider different furniture arrangements, decorative approaches, and uses for the interior.
A refresh might begin with paint, lighting, and flooring choices that bring a more consistent appearance to the home. Alternatively, a buyer may prefer to preserve distinct room identities while using complementary materials to connect the spaces visually.
The most effective approach will depend on the condition of the property and the scope of the renovation budget. Starting with a clear understanding of how each area will be used can help prevent unnecessary changes. It also allows the next owner to focus on comfort and function alongside appearance.
A Kitchen and Dining Area for Daily Routines
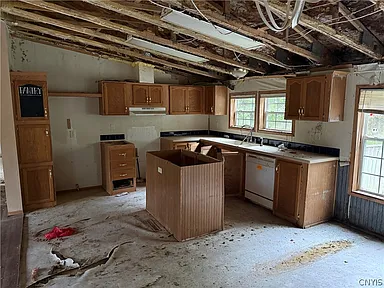
The kitchen includes a dining area, giving the home a central setting for meals and everyday activity. This combination can be especially useful for people who enjoy keeping food preparation and dining close together.
For a future owner, the kitchen presents an opportunity to evaluate both style and practicality. Storage, countertop space, appliance placement, and lighting all influence how comfortably the room works. Even modest improvements can make a difference when they address the way the space is actually used.
Depending on existing conditions, updates might include refreshing cabinet finishes, replacing hardware, improving task lighting, or choosing surfaces that are easy to maintain. More extensive work should follow careful planning and professional assessment where needed. The goal is a kitchen that supports daily routines while fitting naturally with the rest of the house.
A Formal Living Space With Room to Personalize
The formal living area provides a dedicated place for gathering, conversation, or quiet relaxation. Having a separate living space can help give structure to the home, especially when other rooms are used for work, dining, or practical activities.
This room could be arranged around comfortable seating, reading lamps, and furniture that suits the scale of the space. Buyers who enjoy entertaining may see it as a place to welcome visitors, while others may prefer a quieter setting for reading or unwinding.
Decorative choices can reinforce the atmosphere you want to create. Soft neutral colors may offer a flexible background, while wood finishes and textured fabrics could complement the country setting. The room’s final character can develop gradually as the new owner learns how they prefer to use it.
A Home Office Area for Work and Organization
The inclusion of a home office area adds useful flexibility to the floor plan. A designated workspace can help separate professional tasks, household paperwork, and personal projects from the main areas used for relaxation.
For someone working remotely, this area offers a place to consider desk placement, lighting, storage, and the level of privacy needed during the day. Buyers should also verify internet service options and performance at the property if connectivity is essential to their work.
The space does not have to serve as a traditional office. Depending on its size and configuration, it could accommodate reading, crafting, studying, or organizing household records. Its value lies in giving the next owner another area that can be adapted to their routines.
A Main-Floor Bedroom Adds Everyday Convenience
A bedroom on the main floor is a practical feature that may appeal to buyers with a range of household needs. Its location can help keep sleeping space close to the home’s other essential rooms.
The room’s usefulness will depend on its dimensions, storage, and relationship to nearby spaces. During a viewing, buyers can consider how their preferred furniture would fit and whether the layout supports the level of comfort and privacy they want.
For those planning renovations, bedroom updates can often be approached as part of a broader interior refresh. Coordinated paint, suitable lighting, and carefully selected flooring can help create a restful atmosphere. As with other parts of the home, the priority should be understanding the existing condition before deciding which improvements will offer the greatest benefit.
A Primary Bedroom With Its Own Bathroom
The primary bedroom includes its own bathroom, adding comfort and privacy to the home’s layout. This arrangement creates a more self-contained personal space within the larger floor plan.
An attached bathroom can make daily routines more convenient, particularly when other areas of the house are being used by family members or visitors. It also provides a separate opportunity for updates tailored to the owner’s preferences.
Potential improvements might focus on lighting, storage, fixtures, or finishes, depending on the bathroom’s current condition. Before undertaking cosmetic work, buyers should have the plumbing, ventilation, and any signs of moisture concerns evaluated. A well-planned update can bring together practical function and a more comfortable atmosphere.
A Detached Garage for Storage and Projects
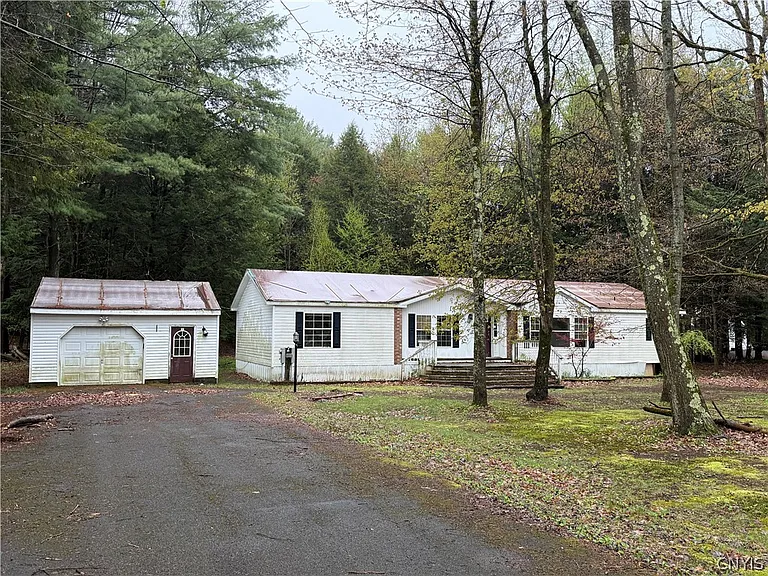
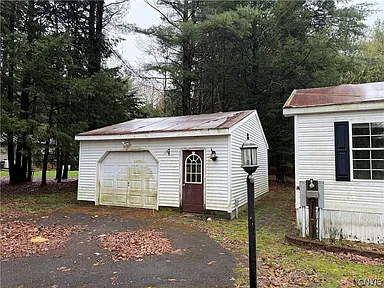
The detached garage adds another useful dimension to the property. Separate from the main house, it offers space that buyers can evaluate for storage, tools, maintenance equipment, or hobbies.
For someone who enjoys hands-on projects, having a dedicated area outside the living spaces may be especially appealing. It can help keep supplies organized and provide a clearer distinction between household activities and project work.
The garage’s suitability for any particular purpose will depend on its size, access, structural condition, and available utilities. Buyers should confirm those details during their inspection and planning process. With a clear understanding of its capabilities, the building can become a practical part of the property’s everyday use.
A Carport and Additional Storage Offer Flexibility
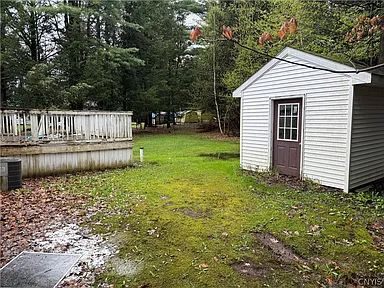
Alongside the garage, the property includes a carport and additional storage. These features provide more options for organizing belongings and managing the equipment that often comes with maintaining a rural home.
Covered space may be useful for parking or storing certain items, depending on the structure’s dimensions and condition. Additional storage can also help reduce clutter inside the house by providing designated places for seasonal supplies, outdoor furniture, and tools.
A thoughtful organization plan can make these areas more effective. Assigning specific locations for frequently used items and keeping access routes clear can improve convenience. Buyers should assess each structure individually to determine what can be stored appropriately and whether repairs or improvements are needed.
Outdoor Space to Shape Around Your Lifestyle
The large lot gives the next owner room to think beyond the house itself. Depending on site conditions and applicable requirements, outdoor plans could include garden beds, seating areas, or landscaping that complements the rural setting.
A useful first step is observing how the property functions. Sunlight, drainage, existing vegetation, and the relationship between buildings all influence what may work well. Taking time to understand those features can lead to more practical decisions than immediately beginning major landscaping changes.
Some buyers may prefer a simple outdoor arrangement with manageable maintenance. Others may enjoy developing the grounds over time. Either approach can begin with a clear plan that balances appearance, upkeep, and the ways the household wants to spend time outside.
Close to Oneida Lake and Outdoor Recreation
The property’s location just minutes from Oneida Lake adds appeal for buyers interested in boating, fishing, and outdoor recreation. Proximity to the lake makes it easier to consider those activities as part of everyday life.
A day near the water can provide a change of pace, whether the focus is an active outing or simply enjoying the surroundings. For buyers who already value lake recreation, the location may be an important part of the property’s overall attraction.
Access points, travel times, parking arrangements, and any requirements for specific activities should be checked separately. The home’s proximity to Oneida Lake should also be understood independently from waterfront ownership or private access, neither of which is established by the property description.
Central Air Conditioning and Private Utility Systems
The home is described as having central air conditioning, a private well, and a septic system. These are important features to understand when evaluating the property and planning future ownership.
Central air conditioning contributes to indoor comfort, although its age, condition, and service history should be reviewed. A professional inspection can help buyers understand whether routine maintenance, repairs, or eventual replacement should be included in their plans.
The well and septic system also deserve dedicated evaluation. Buyers should verify water quality, water supply performance, and the condition and maintenance history of the septic system. Gathering this information early supports a clearer understanding of ongoing responsibilities and helps build a more realistic renovation and ownership budget.
An Opportunity for Thoughtful Renovation
This property’s potential rests in the relationship between its existing features and the improvements a future owner chooses to make. The living areas, porch, bedroom arrangement, and outdoor structures provide several elements around which a renovation plan could develop.
The most useful starting point is a thorough assessment. Structural condition, roofing, electrical systems, plumbing, heating and cooling, and private utilities should inform the order of work. Once those needs are understood, cosmetic decisions can follow with greater confidence.
A phased approach may suit buyers who want to prioritize essential work and make design decisions gradually. Others may prefer a more coordinated renovation before moving in. Either way, a clear scope and realistic budget will help translate the property’s possibilities into a practical plan.
Create a Country Home That Reflects Your Priorities
This spacious home in Constantia, New York, offers an appealing combination of rural surroundings, flexible interior spaces, and useful outdoor features. The front porch, kitchen with dining area, formal living space, office area, and primary bedroom with its own bathroom all contribute to its potential.
The detached garage, carport, and additional storage extend that flexibility beyond the house. Nearby Oneida Lake adds recreational appeal, while the quiet lot provides room to enjoy a country setting.
For buyers prepared to evaluate the property carefully and undertake thoughtful updates, this home offers the opportunity to create something personal. Its next chapter can be shaped around the routines, interests, and design choices that make a house feel like home.
Watch Via Zillow