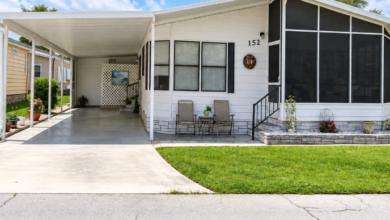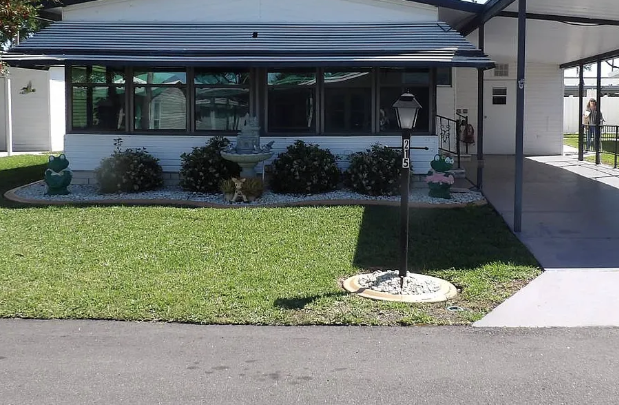
Charming Sebring Home with a Bright Interior, Open Living Spaces, and Everyday Convenience
A welcoming home brings together comfortable rooms, a practical layout, and features that make daily routines easier. This charming property in Sebring, Florida, offers that appealing combination through its bright interior, open living and dining areas, private primary suite, and useful additional spaces.
The home’s character comes from its straightforward approach to comfortable living. Shared areas provide room to relax and spend time together, while the bedrooms offer places to enjoy privacy. A practical kitchen supports meal preparation, and an indoor laundry room adds convenience within the floor plan.
Updated flooring and fresh interior details contribute to the clean appearance. Outside the main living spaces, a covered carport and additional storage provide practical support for vehicles, tools, and personal belongings.
For someone seeking a home in Sebring, this property offers an inviting starting point: comfortable accommodation, connected living spaces, and features that can support both ordinary days and time spent with visitors.
A Bright Interior with a Welcoming Atmosphere
The bright interior is one of the home’s defining qualities. It creates a pleasant setting for everyday activities and helps establish a welcoming first impression.
Brightness can influence how a room feels, but its effect is also shaped by furniture, colors, and the way the space is arranged. Future owners can build on the existing atmosphere by choosing furnishings that suit the proportions of each room.
A seating area might emphasize conversation, while another corner could provide a comfortable place to read. The aim is to make the interior work for the people using it rather than fill every available space.
During a viewing, prospective buyers can observe how the rooms feel from different positions and consider which areas they would use most often. Those impressions can help guide a personal decorating plan.
An Open Floor Plan That Connects Daily Activities
The open and welcoming floor plan helps connect the main shared areas of the home. That arrangement may appeal to people who enjoy spending time together without needing every activity to take place in a separate room.
Someone relaxing in the living area can remain connected to a conversation near the dining space. Everyday routines can move between these areas with a natural sense of continuity.
An open layout also introduces choices about how to define individual functions. Furniture placement, lighting, and appropriately sized pieces can distinguish a dining area from a place to sit and unwind.
The most effective arrangement will depend on the actual dimensions and the household’s preferences. Understanding those details allows future owners to preserve the openness while giving each part of the interior a clear purpose.
Comfortable Living Space for Relaxing at Home
The living area provides a setting for the familiar activities that make a house feel personal. Reading, watching a favorite program, enjoying a conversation, or spending a quiet evening at home can all find a place here.
Comfort does not depend only on the size of a room. The relationship between furniture, walking routes, and the surrounding spaces matters just as much.
A thoughtful arrangement can help the living area feel easy to use. Seating should suit the household, while tables and storage pieces can support daily needs without making movement awkward.
Because the living area connects with the dining space, buyers can consider the two together. That broader view can reveal how best to balance shared activity with the desire for a comfortable place to settle at the end of the day.
A Dining Area for Meals and Conversation
The dining area adds a dedicated setting for meals within the home’s connected layout. It can support a quick breakfast, an unhurried lunch, or an evening meal shared with family or friends.
Its position alongside the other living spaces allows dining to feel part of the home’s daily rhythm. Meals do not need to become formal occasions to be enjoyable.
Choosing the right table and chairs will help make the area useful. Buyers can consider how many people they expect to seat regularly and how much room is needed to move comfortably around the furniture.
The dining area may also serve occasional purposes between meals, such as planning the week or sorting household paperwork. Keeping those uses organized can help it remain ready for its main role whenever needed.
A Practical Kitchen with Space to Prepare Meals
The kitchen is described as practical, with space for meal preparation and casual dining. These qualities make it an important part of the home’s everyday appeal.
A useful kitchen should support the way its occupants cook, store supplies, and move through routine tasks. Prospective buyers can assess the existing arrangement in relation to their own habits rather than relying on appearance alone.
Questions about work surfaces, storage, and the relationship between preparation and dining areas can help clarify how the space functions.
The supplied description does not identify particular appliances or countertop materials, so those details should be explored during a viewing.
What the description does establish is a kitchen intended to serve ordinary household life, offering a place to prepare food and enjoy less formal meals within the home.
Casual Dining for Flexible Everyday Use
The opportunity for casual dining within the kitchen adds another option for enjoying meals. It may be useful when a full dining-table setting is unnecessary or when someone wants a convenient place to pause during a busy day.
The exact arrangement should be considered in person. Buyers can assess where furniture would fit and how a dining position would affect movement through the kitchen.
A well-chosen setup can support the space without competing with its practical functions. The goal is to preserve comfortable access while making the most of the available room.
Having both a dining area and a casual option also allows the household to choose what suits the occasion. That flexibility can make the home feel more adaptable to different routines.
A Primary Suite with Its Own Bathroom
The primary suite offers privacy and the convenience of a bathroom connected to the bedroom. This gives the home a defined personal space separate from its shared living areas.
For many buyers, the appeal of a suite lies in that relationship between rest and everyday preparation. Keeping those functions together can make the room feel like a more complete retreat within the home.
The bedroom can be arranged according to individual preferences, with furniture selected to suit the actual dimensions and available storage.
During a viewing, buyers should consider how the room feels at different points and how comfortably it accommodates the pieces they expect to use.
The attached bathroom adds to the suite’s practical role, while its condition, fixtures, and arrangement can be assessed directly.
An Additional Bedroom with Useful Flexibility
The additional bedroom provides another private room within the floor plan. It can serve household members or guests, depending on the needs of the occupants.
Its usefulness comes from having a separate space that can be arranged with a clear purpose. A guest room, for example, can be kept simple and welcoming, with suitable furniture and a place for visitors to organize their belongings.
Buyers considering a different use should assess the room’s dimensions, light, storage, and location before deciding what works best.
It is also helpful to think about long-term needs. A room that serves one purpose at the beginning of ownership may be used differently later.
That flexibility adds value to the home’s overall layout without requiring assumptions about alterations or expansion.
Updated Flooring Contributes to a Clean Look
Updated flooring helps establish the fresh appearance described throughout the interior. Because flooring connects rooms visually and supports constant daily use, it has a significant influence on the experience of a home.
The supplied information does not specify the flooring material, so buyers should review its type and condition during a visit. They can also ask about installation details and appropriate care.
From a decorating perspective, the existing flooring provides a foundation for future choices. Furniture, rugs, and wall colors can be selected to work with its appearance.
A clean visual starting point may make it easier to imagine personal belongings in the home. Rather than needing to plan every detail immediately, future owners can develop the interior gradually around the finishes already present.
Fresh Interior Details Create an Inviting Starting Point
The home’s fresh interior details contribute to its tidy, welcoming presentation. They help the rooms feel ready to be considered as personal spaces rather than simply viewed as an empty floor plan.
These details should still be evaluated individually. A clean appearance is useful, but it does not replace understanding the condition of the home and its systems.
For decorating purposes, however, a straightforward interior can be appealing. It allows a future owner to introduce familiar furniture, artwork, and textiles without needing to commit to an elaborate design scheme.
A gradual approach often works well. Living with the arrangement can reveal which colors, storage pieces, and decorative choices are most useful.
The result can be a home shaped through experience, with each addition serving a clear purpose.
Indoor Laundry Adds Practical Convenience
The indoor laundry room is a useful feature within the home’s functional layout. It gives washing-related tasks a designated place rather than requiring them to share space with unrelated activities.
Prospective buyers can review the room’s arrangement, connections, and available working area. The description does not establish which laundry appliances are included, so that should be confirmed separately.
Depending on the space, an organized setup may help keep supplies accessible and household tasks more manageable.
The laundry room’s position within the floor plan also matters. Buyers can consider how easily clothing and linens move between bedrooms, bathrooms, and the laundry area.
It is an everyday feature rather than a dramatic one, but those practical details often have a lasting effect on how comfortable a home feels to use.
A Covered Carport Beside the Home
The covered carport provides a designated parking area adjacent to the residence. Its location is a practical part of the property’s arrangement and should be considered alongside the main entrance and storage spaces.
During a viewing, buyers can check vehicle clearance, available dimensions, and the route between the parking area and the home.
A carport differs from an enclosed garage, so its features should be understood on their own terms. The description supports covered parking, without establishing enclosed vehicle storage.
For everyday use, convenience often comes from the details: where a vehicle sits, how easily occupants can get in and out, and whether the arrangement suits the household.
Assessing those points helps buyers understand how this feature would support their normal routine.
Additional Storage Helps Keep Living Areas Organized
The extra storage areas provide space for tools and personal items, adding another practical layer to the property.
Storage is most useful when it matches what a household actually owns. Buyers can consider seasonal belongings, everyday tools, and items that do not need to occupy the main living rooms.
A direct review will help establish the size, location, and condition of the available areas. That information makes it easier to decide which belongings can be stored conveniently and what organization might be needed.
Well-planned storage can help preserve the open atmosphere inside the home. When useful items have suitable places, shared rooms can remain focused on relaxing, dining, and spending time together.
This relationship between storage and living space is an important part of the property’s functional appeal.
A Sebring Home to Make Your Own
Located in Sebring, this home brings together a bright interior, connected living and dining areas, a practical kitchen, and private bedroom accommodation.
The primary suite has its own bathroom, while the additional bedroom offers space for a household member or guest. Updated flooring and fresh interior details contribute to the clean presentation.
Indoor laundry, covered parking, and additional storage round out the features that support everyday use.
For prospective buyers, the next step is to experience the layout directly and consider how it fits their priorities. Room dimensions, included appliances, system condition, and the arrangement of the outdoor features can all be clarified during that process.
For someone seeking a welcoming home in Sebring, this property offers a combination of comfortable spaces and practical conveniences that can provide a foundation for a personal Florida lifestyle.
Room dimensions, included appliances, property condition, parking arrangements, and other listing details should be confirmed with the property representative.


Watch Via Zillow