Affordable Homes
$135,000 8.61 Acres Lot 4 beds 2 baths 1,400 sqft
Country Home With 8.6 Acres, Spring-Fed Pond and Workshop. $135,000

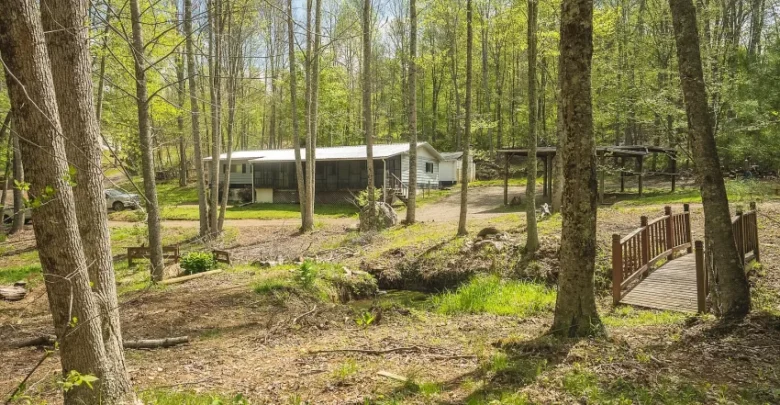
$135,000 Willis, Virginia, Property Offers a Four-Bedroom Home, 8.61 Acres, and a Spring-Fed Pond
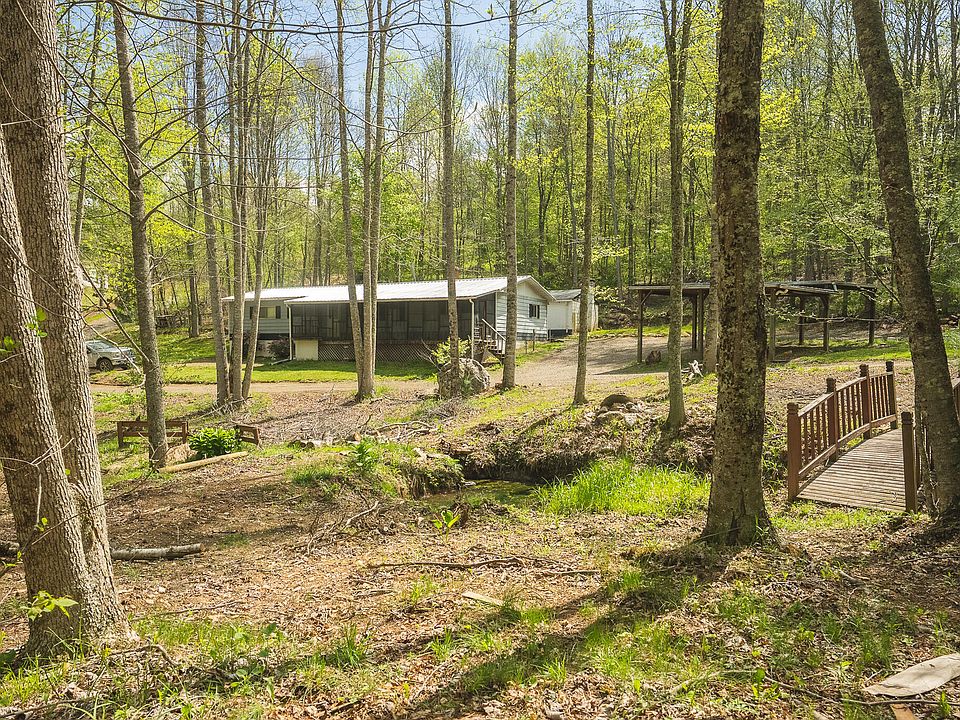
A home with acreage becomes especially interesting when the land comes with useful features of its own. At 146 Duvall Road in Willis, Virginia, the offering includes a four-bedroom residence, a large screened porch, two accessory buildings with electricity, a two-car carport, and a spring-fed pond with a reservoir.
The asking price is $135,000 following a reported $15,000 reduction on October 6. The property includes approximately 8.61 acres in the hills of Carroll County, just over the Floyd County line. According to the listing, it is about five miles from access to Route 221 and approximately twenty minutes from either the Town of Floyd or the center of Hillsville.
The residence is classified as a manufactured home, with a recorded construction year of 1968 and a double-wide body type. It offers approximately 1,400 square feet of living space, four bedrooms, and two full bathrooms, all on the main level.
For buyers seeking outdoor space alongside a manageable interior, this property brings together several distinct advantages. Its appeal comes from the combination of the home, the acreage, the porch, and the separate work and storage buildings. The listing describes the residence as ready for a personal touch, leaving the next owner to assess its condition and decide how to make it their own.
A Rural Setting Between Floyd and Hillsville
The location is one of the property’s defining features. The listing places it in Carroll County, near the Floyd County boundary, with access to two nearby town centers.
That arrangement may suit someone who wants a countryside setting while keeping routine trips within a reasonable distance. The advertised twenty-minute drive to Floyd or Hillsville provides a useful starting point for understanding the location.
Travel times will depend on the route, destination, weather, and road conditions. Buyers should try the journeys that matter to them, including trips for groceries, work, appointments, or other regular needs.
The approximately five-mile distance to Route 221 is another practical detail. It gives prospective owners a specific connection to investigate when considering how the property fits their daily routine.
The listing identifies Carroll County Schools. Anyone whose purchase depends on a particular school assignment should confirm the applicable attendance information directly rather than relying only on the county reference.
8.61 Acres With Several Existing Features
The detailed property facts report 8.61 acres, while the marketing description rounds the figure to 8.6 acres. This gives the residence a substantially larger outdoor setting than a conventional small residential lot.
The acreage includes the home, accessory buildings, parking, and the advertised spring-fed pond with reservoir. Together, those features create several possible focal points for how the property is used.
A buyer might be drawn primarily to the space around the house, the workshop, or the pond. Understanding how these areas connect will be more useful than considering the acreage figure alone.
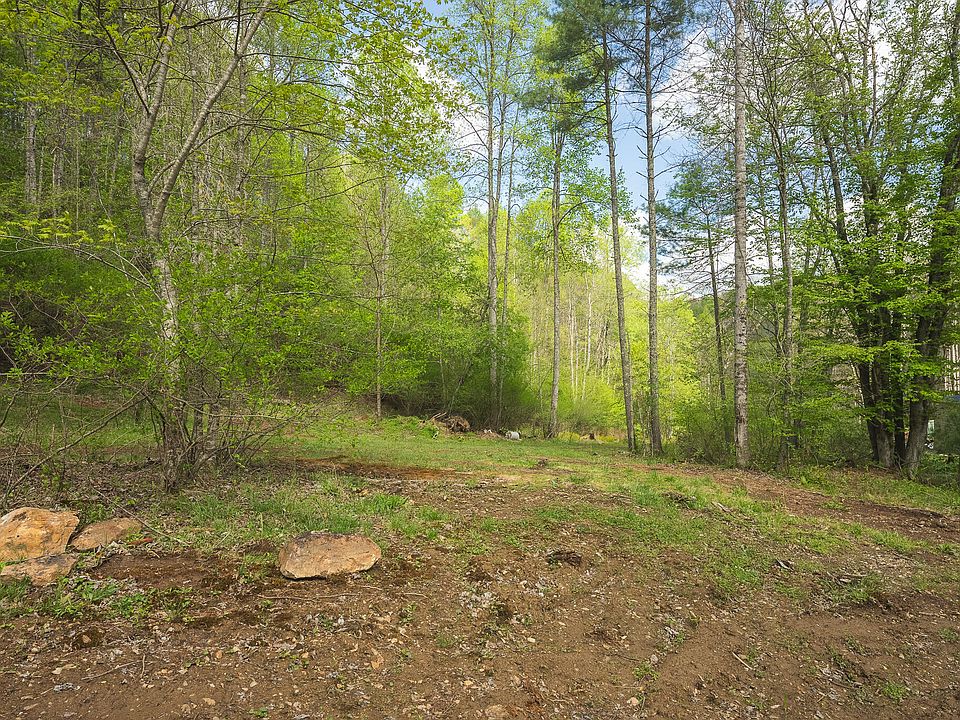
The supplied information does not describe the proportions of open and wooded land, the full terrain, or the extent of usable ground. Those details should be examined during a visit.
Two parcel identifiers are listed: 57A71 and 57A71A. A property map or survey would help clarify their boundaries and show how the buildings, access, and water features sit within the overall offering.
A Four-Bedroom Layout Within 1,400 Square Feet
Four bedrooms provide flexibility within the home’s approximately 1,400 square feet of reported living area. All four are listed on the main level.
For a buyer who needs several separate rooms, that configuration may be useful. Depending on their dimensions, the rooms could accommodate sleeping arrangements, an office, hobbies, or other personal needs.
The listing does not include bedroom measurements or a floor plan. Buyers should therefore examine the actual room sizes and how they connect to the shared living spaces.
The number of rooms is only part of the picture. Furniture placement, closet space, natural light, and circulation will influence how comfortably the layout works.
A showing can also reveal whether one bedroom is better suited to occasional use or whether all four provide comparable space. Understanding those differences helps a prospective owner plan around the existing arrangement without assuming that every room offers the same function.
Two Full Bathrooms on the Main Level
The residence includes two full bathrooms, both on the main level. That is a practical complement to the four-bedroom configuration.
Having two bathrooms can make shared occupancy easier, but their placement matters. The supplied listing does not establish whether either bathroom is attached to a bedroom or whether both are accessed from common areas.
A visit should clarify the layout, fixtures, ventilation, and available storage. The condition of the bathrooms is not described in detail, and no specific renovation history is provided.
For someone considering updates, an initial assessment can distinguish cosmetic preferences from work involving plumbing or other systems. That distinction will help define the scope of any project.
The existing two-bathroom arrangement gives buyers a concrete feature to evaluate. Its usefulness will depend on how the rooms function today and whether the next owner is comfortable with their size, access, and finishes.
A One-Level Residence With a Crawl Space
The home is listed as one level and one story, with all bedrooms and bathrooms on the main floor. This creates a straightforward interior arrangement without reported upper-floor living space.
A single-level layout may appeal to buyers who prefer to keep daily activities on one floor. However, the listing does not establish step-free access, doorway dimensions, or any specific accessibility features.
The porch, deck, entrances, and routes from parking should be viewed separately when assessing ease of movement.
A crawl space is listed beneath the home. Its condition is an important part of understanding the building, including visible supports, moisture conditions, accessible plumbing, and other equipment.
The listing does not describe the foundation system beyond that crawl-space entry. A buyer should confirm the home’s installation and available records, particularly because the property is identified as an older manufactured residence.
A Large Screened Porch Adds Outdoor Living Space
The large screened-in porch is one of the most appealing features in the marketing description. It offers a place to spend time near the outdoor setting while remaining within a more sheltered space.
A porch can support simple routines that make a rural property enjoyable: breakfast outside, a quiet afternoon, conversation with visitors, or a place to sit after working around the land.
The screens may make the area more comfortable when insects are present, depending on their condition and fit. They also preserve a visual connection to the surroundings.
The listing does not provide the porch’s dimensions or specify whether its area is included in the reported living space. Buyers should confirm both.
Flooring, screens, roof connections, supports, and access from the house deserve attention during a showing. A well-functioning porch can become an important part of how the property is used, particularly during favorable weather.
A Deck Provides Another Outdoor Area
A deck is listed alongside the screened porch. The supplied description does not explain its size, position, or relationship to the screened area.
That makes it a feature to explore during a visit. It may provide a separate outdoor seating area or serve as part of the route into and around the home.
Buyers should examine its current condition, including the surface, railings where present, steps, and supports. These details will help establish how comfortably it can be used.
The deck’s position relative to the yard and accessory buildings is also worth understanding. Outdoor areas are most useful when their connections fit the owner’s routine.
Someone who enjoys gardening, outdoor projects, or spending time outside may appreciate having more than one place to pause. The property’s porch and deck create that possibility, with their actual usefulness best judged on site.
A Roof Reported to Be About Five Years Old
The listing states that the roof is approximately five years old. This is a useful maintenance detail, although it should be confirmed through available records.
The information does not specify the roofing material, contractor, installation scope, or whether every roof section was replaced at the same time. It also does not establish the present condition.
Buyers should ask whether documentation is available and whether the reported age applies to the residence alone. The roof over an attached porch or other addition may have a separate history.
An inspection should consider the roof covering, connections, flashing, and drainage. Any available repair information can provide further context.
A relatively recent roof can be an encouraging feature, but the most useful conclusion comes from its current performance and installation. Understanding it early helps a buyer organize the rest of the property assessment.
Electric Heat-Pump Heating and Window-Unit Cooling
The heating fields list an electric heat pump and an additional category labeled “Other.” Cooling is separately identified as window units.
These entries require clarification because they do not fully explain the home’s heating and cooling arrangement. Buyers should ask what equipment is installed, which systems operate, and whether the heat pump currently provides cooling as well as heat.
Equipment age, service history, and distribution throughout the rooms are also relevant. A four-bedroom home should be evaluated for how consistently each space is served.
The window units should be checked for condition, placement, and inclusion in the sale. Their presence does not establish that every room has individual cooling.
The supplied information does not support a specific claim about efficiency or utility costs. Available usage records may help provide context, while an assessment of the actual equipment will establish what maintenance or changes might be appropriate.
A Private Well With a Recently Reported Pump Replacement
The current water source is listed as a private well. The marketing description states that the well pump is approximately two to three years old.
That gives buyers a specific component to ask about. Records could help confirm the replacement date, equipment details, and whether other parts of the system were serviced at the same time.
A pump’s age does not establish the well’s output or the quality of its water. Those are separate matters to evaluate.
Useful information includes the well’s location, available construction records, recent water testing, and how the system performs during ordinary use. Buyers should also ask about any treatment equipment installed in the home.
The private well is an important part of the property’s everyday function. Understanding it fully will help the next owner plan maintenance and distinguish the current supply from the pond and reservoir described elsewhere in the listing.
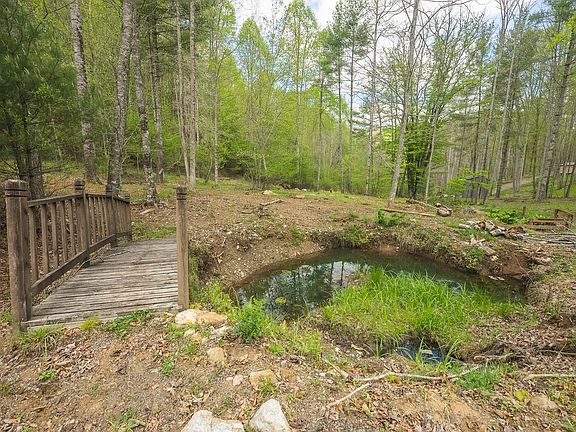
A Spring-Fed Pond With a Reservoir
The spring-fed pond and reservoir give the acreage a distinctive feature beyond the home and accessory buildings. According to the listing, this system once served as the residence’s water source.
That history adds interest, but it should be kept separate from the current utility information, which identifies a private well.
The supplied description does not provide the pond’s dimensions, depth, water quality, or present connection to the home. It also does not explain the reservoir’s construction or operating condition.
A buyer should ask to see both features and understand their relationship to the surrounding land. Seasonal water levels, overflow routes, and any maintenance responsibilities are useful points to discuss.
The pond may offer an attractive place within the property’s outdoor setting. However, swimming, fishing, irrigation, or drinking-water use should not be assumed from the description alone. Each would require its own assessment.
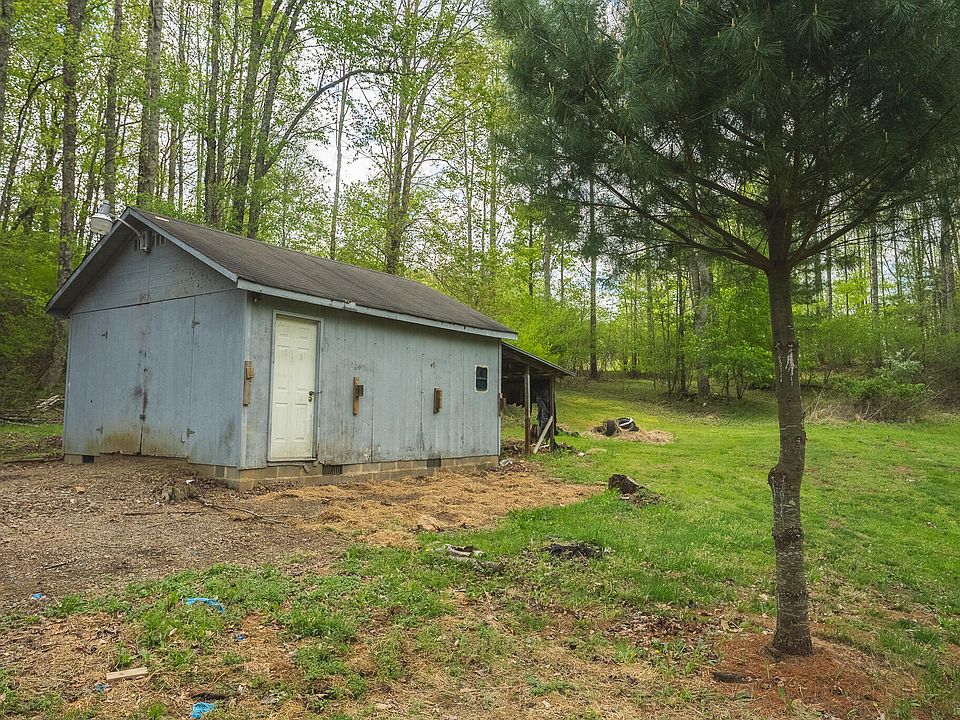
A Large Block Workshop With Electricity
The large block workshop is a substantial part of the property’s appeal for buyers who want space outside the residence.
The listing states that the workshop has electricity. This may support a range of ordinary storage or hobby activities, depending on the building’s dimensions, condition, and electrical capacity.
The supplied information does not identify its size, heating, plumbing, or interior arrangement. Buyers should inspect the structure and confirm how it has been used.
Lighting, outlets, doors, ventilation, and access can all influence its usefulness. Someone intending to use particular tools or equipment should have the electrical setup evaluated for those needs.
Keeping workshop activities separate from the house can be convenient. It may also help preserve indoor living space by providing another location for materials and projects.
Its value to a particular buyer will depend on how closely the existing building matches their intended use.
A 16-by-20 Garage for Storage and Equipment
The second accessory building is described as a 16-by-20 garage with electricity. Those stated dimensions correspond to a footprint of approximately 320 square feet.
The marketing description highlights storage for tools and equipment. That makes the building particularly relevant to a property with more than eight acres to maintain.
Actual usable space will depend on wall thickness, interior features, door openings, and any items remaining inside. Buyers should view it rather than assuming that every part of the stated footprint is unobstructed.
The condition of the roof, floor, doors, and electrical installation should also be reviewed. Access from the driveway or other outdoor routes will help determine how easily equipment can be moved in and out.
Together with the larger block workshop, this garage gives the property more flexibility than the home alone would suggest. The two buildings can be assessed for different purposes.
A Two-Car Carport Adds Covered Parking
A two-car carport is included in the description, and the property facts report two covered parking spaces.
Covered parking can make everyday arrivals and departures more convenient. It may also provide a sheltered place for loading supplies or keeping vehicles out of direct weather exposure.
A carport should be evaluated for its dimensions and fit with the vehicles a buyer expects to use. Clearance, supports, surface condition, and the route to the house all matter.
The listing does not specify whether the carport is attached to the residence or freestanding. Its location can be confirmed during a viewing.
The combination of a carport and separate accessory buildings creates several distinct outdoor spaces. Buyers should understand which areas are intended for parking, which serve storage, and how they can move between them without interfering with other activities around the property.
A Home Ready for a Personal Touch
The residence is described as ready for a personal touch. This suggests an opportunity to customize, but it does not define a repair scope or promise that only cosmetic work is needed.
No detailed kitchen description, appliance list, room measurements, or interior renovation history is supplied. Flooring is categorized simply as “Other.”
A showing should therefore focus on the home’s present condition and functionality. Buyers can identify which finishes they would like to change while also examining the major systems and building components.
A practical improvement plan might begin with necessary maintenance, followed by changes that make the layout more comfortable for the intended occupants. The exact sequence should follow an assessment of the property.
The four-bedroom, two-bathroom arrangement provides an existing framework. The next owner’s decisions will determine how that framework is refreshed and used.
Understanding the Price Reduction and Property Costs
The listing reports a $15,000 price reduction on October 6, bringing the asking price to $135,000. Based on the reported living area, the displayed price is approximately $96 per square foot.
That calculation describes the residence’s square footage, but it does not capture the acreage, pond, workshop, garage, or carport individually.
The listed annual tax amount is $703, and the tax-assessed value is $89,800. Buyers should review current records and understand that assessed value serves a different purpose from the asking price.
Private septic service is listed, adding another system to evaluate alongside the well. Available septic records and information about recent maintenance would help complete the picture.
The property is also an older manufactured home. Buyers planning to use financing should confirm the requirements for this specific residence and its installation before building their budget around an assumed loan option.
A Countryside Property With Several Ways to Use Its Space
At 146 Duvall Road, the offering extends well beyond a four-bedroom home. Approximately 8.61 acres, a screened porch, a deck, two accessory buildings with electricity, covered parking, and a spring-fed pond create a varied rural property.
Its location near the Floyd County line, with advertised access to Floyd, Hillsville, and Route 221, may suit someone looking for a countryside setting within reach of nearby towns.
The best assessment will come from seeing how the parts work together. The residence, well, septic system, outbuildings, access, and land each contribute to the ownership experience.
Listed at $135,000, this Willis property offers a combination of indoor space and useful outdoor features. For a buyer prepared to understand its condition and make thoughtful updates, it provides an established starting point for a home with acreage.



From Zillow.